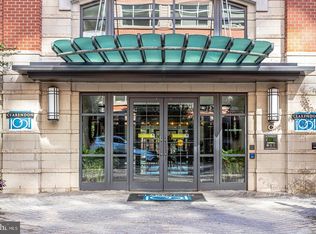
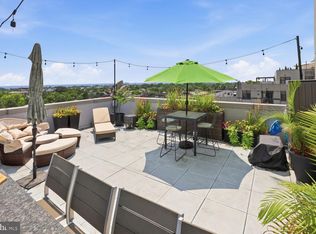
Luxury carefree condominium living in a truly unique and special home! Welcome to this exceptional home, perfectly positioned on a quiet, leafy street in the heart of Clarendon. This is the rarest of opportunities to own this beautifully updated home with its incredible outdoor space in an ultra-walkable location. Imagine waking up every day to sensational, unobstructed views spanning a broad vista from the Washington National Cathedral, to direct views of the Capitol and the Washington Monument, all the way to Alexandria’s Masonic Memorial. The beautifully updated and thoughtfully remodeled living spaces include a brand-new, upscale chef’s kitchen, custom cabinetry and built-ins that you won’t find anywhere else. The huge private terrace provides space for year-round outdoor enjoyment and entertaining your friends. 4th of July is locked in – party at your place. Wait until you see the high-end custom millwork, unique to this unit. Throughout the home you’ll see new, beautiful solid wood doors and surrounding casing. All doors are outfitted with custom hardware. There’s a fun built-in bookcase which is also a “secret” door, a welcoming window seat beneath the living room window, a custom storage and serving closet in the dining area, and a gorgeous walk-in closet in the primary bedroom. Newly remodeled kitchen has stainless LG appliances, including high-end LG gas stove, slate-tiled flooring, ingenious special touches such as easy-access corner cabinetry, and handsome honed-finish stone countertops. Primary bedroom has glorious views through sliding doors to terrace and additional window. Custom closet features built-in dressers with live-edge wood counter tops, redone lighting, mirror, custom shoe storage for even the most dedicated shoe addict, and hanging rods made of gleaming copper!
For sale
$999,900
1021 N Garfield St APT 929, Arlington, VA 22201
2beds
1,157sqft
Condominium
Built in 2005
-- sqft lot
$937,200 Zestimate®
$864/sqft
$815/mo HOA
What's special
Quiet leafy streetRedone lightingCustom shoe storageSlate-tiled flooringHandsome honed-finish stone countertopsEasy-access corner cabinetryCustom cabinetry and built-ins
- 6 hours
- 35
- 2
Zillow last checked:
Listing updated:
Listed by:
Robin Cale 703-598-4662,
Corcoran McEnearney 7035251900,
Co-Listing Agent: Barbara P Simon 703-598-7653,
Corcoran McEnearney
Source: Bright MLS,MLS#: VAAR2077298
Facts & features
Interior
Bedrooms & bathrooms
- Bedrooms: 2
- Bathrooms: 2
- Full bathrooms: 2
- Main level bathrooms: 2
- Main level bedrooms: 2
Rooms
- Room types: Living Room, Primary Bedroom, Bedroom 2, Kitchen, Primary Bathroom, Full Bath
Primary bedroom
- Features: Window Treatments, Walk-In Closet(s), Flooring - Carpet, Balcony Access
- Level: Main
Bedroom 2
- Level: Main
Primary bathroom
- Features: Bathroom - Walk-In Shower, Countertop(s) - Quartz
- Level: Main
Other
- Features: Bathroom - Tub Shower, Countertop(s) - Quartz
- Level: Main
Kitchen
- Features: Breakfast Bar, Kitchen - Gas Cooking, Countertop(s) - Quartz, Flooring - Wood, Living/Dining Room Combo, Walk-In Closet(s), Window Treatments
- Level: Main
- Area: 88 Square Feet
- Dimensions: 8 X 11
Living room
- Level: Main
Heating
- Central, Forced Air, Natural Gas
Cooling
- Programmable Thermostat, Central Air, Ceiling Fan(s), Electric
Appliances
- Included: Microwave, Dishwasher, Disposal, Dryer, Exhaust Fan, Ice Maker, Range Hood, Refrigerator, Stainless Steel Appliance(s), Cooktop, Washer, Gas Water Heater
- Laundry: Main Level, In Unit
Features
- Dining Area, Open Floorplan, Kitchen - Gourmet, Primary Bath(s), Walk-In Closet(s), Ceiling Fan(s), Recessed Lighting, Bathroom - Stall Shower, Upgraded Countertops
- Doors: Sliding Glass
- Windows: Energy Efficient, Double Pane Windows, Transom, Window Treatments
- Has basement: No
- Has fireplace: No
Interior area
- Total structure area: 1,157
- Total interior livable area: 1,157 sqft
- Finished area above ground: 1,157
- Finished area below ground: 0
Property
Parking
- Total spaces: 1
- Parking features: Underground, Assigned, Attached
- Attached garage spaces: 1
- Details: Assigned Parking, Assigned Space #: B1-80
Accessibility
- Accessibility features: None
Features
- Levels: One
- Stories: 1
- Patio & porch: Terrace, Roof Deck
- Pool features: Community
- Has view: Yes
- View description: City, Panoramic, Scenic Vista
Lot
- Features: Urban
Details
- Additional structures: Above Grade, Below Grade
- Parcel number: 18025406
- Zoning: C-R
- Special conditions: Standard
Construction
Type & style
- Home type: Condo
- Architectural style: Federal
- Property subtype: Condominium
- Attached to another structure: Yes
Materials
- Brick, Combination
Condition
- Excellent
- New construction: No
- Year built: 2005
Utilities & green energy
- Sewer: Public Sewer
- Water: Public
Community & HOA
Community
- Features: Pool
- Security: Desk in Lobby
- Condo and coop fee: $815 monthly
- Subdivision: Clarendon 1021
HOA
- Has HOA: No
- Amenities included: Bar/Lounge, Billiard Room, Common Grounds, Concierge, Fitness Center, Meeting Room, Party Room, Pool, Elevator(s), Storage, Pool - Rooftop
- Services included: Common Area Maintenance, Maintenance Structure, Maintenance Grounds, Management, Pool(s), Recreation Facility, Reserve Funds, Snow Removal, Trash
- HOA name: Clarendon 1021
Location
- Region: Arlington
Financial & listing details
- Price per square foot: $864/sqft
- Tax assessed value: $851,600
- Annual tax amount: $8,967
- Date on market: 9/10/2026
- Listing agreement: Exclusive Right To Sell
- Ownership: Condominium
Estimated market value
$937,200
$890,000 - $993,000
$3,812/mo
Price history
| Date | Event | Price |
|---|---|---|
| 9/10/2026 | Listed for sale | $999,900+8.7%$864/sqft |
Source:  Bright MLS #VAAR2077298 Report a problem Bright MLS #VAAR2077298 Report a problem | ||
| 3/30/2020 | Sold | $920,000+3.1%$795/sqft |
Source: Public Record Report a problem | ||
| 3/9/2020 | Pending sale | $892,500$771/sqft |
Source: TTR Sotheby's International Realty #VAAR159682 Report a problem | ||
| 3/6/2020 | Listed for sale | $892,500+14.4%$771/sqft |
Source: TTR Sotheby's International Realty #VAAR159682 Report a problem | ||
| 8/9/2013 | Sold | $780,000+27.2%$674/sqft |
Source: Public Record Report a problem | ||
| 8/22/2008 | Sold | $613,000$530/sqft |
Source: Public Record Report a problem | ||
Public tax history
| Year | Property taxes | Tax assessment |
|---|---|---|
| 2025 | $8,864 +3.7% | $858,100 +3.7% |
| 2024 | $8,545 +4% | $827,200 +3.7% |
| 2023 | $8,217 | $797,800 |
| 2022 | $8,217 -3.7% | $797,800 -3.7% |
| 2021 | $8,537 +5.5% | $828,800 +5.1% |
| 2020 | $8,088 +2.4% | $788,300 +2.4% |
| 2019 | $7,897 +2% | $769,700 |
| 2018 | $7,743 +4% | $769,700 +4% |
| 2017 | $7,446 +1.5% | $740,200 |
| 2016 | $7,335 +0.3% | $740,200 +0.8% |
| 2015 | $7,313 +0.8% | $734,200 +0.8% |
| 2014 | $7,255 +21.5% | $728,400 +22.8% |
| 2013 | $5,970 +6.7% | $593,400 |
| 2012 | $5,597 -0.8% | -- |
| 2011 | $5,644 | -- |
| 2009 | -- | -- |
| 2008 | -- | -- |
| 2007 | -- | -- |
| 2006 | -- | -- |
Find assessor info on the county website
Monthly payment
Est. payment
Payment breakdown
Explore the cost of this home by adjusting the details. Changes won't be saved.Climate risks
Neighborhood: Clarendon-Courthouse
Nearby schools
Schools provided by the listing agent
- District: Arlington County Public Schools
Source: Bright MLS. This data may not be complete. We recommend contacting the local school district to confirm school assignments for this home.


Similar homes
- $1,050,0002 bd2 ba1.1k sqft1021 N Garfield St APT 913, Arlington, VA 22201For Sale
 MLS ID #VAAR2076902, Zack London, Compass. Bright MLS
 - $999,5002 bd2 ba1.2k sqftOld City 2, Washington, DC 20005For Sale
 MLS ID #DCDC2282140, Jenn Smira, Compass. Bright MLS
 - $799,8882 bd3 ba1.5k sqftWoodbury Heights Condo, Arlington, VA 22201For Sale
 MLS ID #VAAR2074116, Deborah Davis, RE/MAX Allegiance. Bright MLS
 - $865,0003 bd2 ba1.1k sqftThe Flats At Pierce Court, Arlington, VA 22209For Sale
 MLS ID #VAAR2078204, Margaret O'Gorman, Paul Wesley Real Estate. Bright MLS
 - $598,0002 bd2 ba1.2k sqftWestview At Ballston Metro, Arlington, VA 22201For SaleMLS ID #VAAR2077876, Dana Hofferber, Weichert, REALTORS. Bright MLS
- $720,0002 bd3 ba1.5k sqftWoodbury Heights Condo, Arlington, VA 22201For SaleMLS ID #VAAR2071998, John Akhavan, Realty ONE Group Capital. Bright MLS
- $899,0002 bd2 ba1.3k sqftTen Ten Mass, Washington, DC 20001For SaleMLS ID #DCDC2277544, Connie Carter, Compass. Bright MLS
- $975,0002 bd2 ba1.2k sqftCentral, Washington, DC 20001For SaleMLS ID #DCDC2259428, Chris Junior, Redfin Corp. Bright MLS
- $999,0002 bd3 ba1.5k sqftOld City 2, Washington, DC 20001For SaleMLS ID #DCDC2262952, Christine McGuinness, Weichert, REALTORS. Bright MLS
- $749,0002 bd2 ba1.3k sqftEclipse On Center Park, Arlington, VA 22202For SaleMLS ID #VAAR2077992, Laura Nunley, Corcoran McEnearney. Bright MLS
- $899,0002 bd3 ba1.2k sqftOld City 2, Washington, DC 20005For SaleMLS ID #DCDC2272514, Shannon Hettinger, TTR Sotheby's International Realty. Bright MLS
- $592,5002 bd2 ba1k sqftColumbia Heights, Washington, DC 20010For SaleMLS ID #DCDC2282150, Josh Zuares, Compass. Bright MLS
- $990,0002 bd2 ba1.3k sqftWatergate South, Inc., Washington, DC 20037For SaleMLS ID #DCDC2272766, Stan Kelly, TTR Sotheby's International Realty. Bright MLS
- $899,0001 bd1 ba760 sqftOld City 2, Washington, DC 20001For SaleMLS ID #DCDC2281780, Robert Sanders, TTR Sotheby's International Realty. Bright MLS
- $1,124,7502 bd3 ba1.3k sqft525 Water Condominium, Washington, DC 20024For SaleMLS ID #DCDC2272524, Andrea Paro, TTR Sotheby's International Realty. Bright MLS
- $999,0002 bd3 ba1.4k sqftWatergate South, Washington, DC 20037For SaleMLS ID #DCDC2257514, Gigi Winston, Winston Real Estate, Inc.. Bright MLS
- $715,0002 bd2 ba937 sqftLofts Of Adams Morgan, Washington, DC 20009For SaleMLS ID #DCDC2274744, Nicole Jennings, Compass. Bright MLS
- $700,0002 bd2 ba1k sqftShaw, Washington, DC 20001For SaleMLS ID #DCDC2272752, Kara Chaffin Donofrio, Long & Foster Real Estate, Inc.. Bright MLS
- $788,9502 bd2 ba1k sqftCentral, Washington, DC 20001For SaleMLS ID #DCDC2271078, Lonnie Alsop, Fairfax Realty Premier. Bright MLS
- $515,0001 bd1 ba710 sqftOld City 2, Washington, DC 20001For SaleMLS ID #DCDC2282434, Julia Gallagher, Compass. Bright MLS
