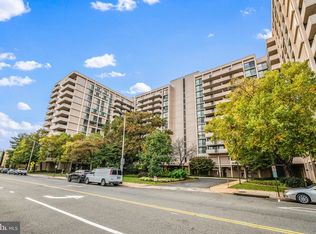
Beautifully remodeled corner unit lives like a rare find in the Orange Line corridor, with natural light pouring through windows on two sides and a quiet, easy feel from the moment you walk in! The updated kitchen is outfitted with stainless steel appliances and sleek Silestone inlays. Both bathrooms have been updated. Just four blocks from the Ballston Metro station, this corner residence is the largest two bedroom at Hyde Park and much larger than newer 2BRs in the area.
For sale
$529,900
4141 N Henderson Rd APT 105, Arlington, VA 22203
2beds
1,397sqft
Condominium
Built in 1973
-- sqft lot
$522,800 Zestimate®
$379/sqft
$1,374/mo HOA
What's special
Corner unitSleek silestone inlaysUpdated kitchenStainless steel appliances
- 3 days
- 139
- 6
Zillow last checked:
Listing updated:
Listed by:
Rick Bosl 703-980-3027,
KW Metro Center 7032246000
Source: Bright MLS,MLS#: VAAR2075102
Facts & features
Interior
Bedrooms & bathrooms
- Bedrooms: 2
- Bathrooms: 2
- Full bathrooms: 2
- Main level bathrooms: 2
- Main level bedrooms: 2
Rooms
- Room types: Living Room, Primary Bedroom, Bedroom 2, Other
Primary bedroom
- Features: Flooring - Carpet
- Level: Main
- Area: 234 Square Feet
- Dimensions: 13 X 18
Bedroom 2
- Features: Flooring - Carpet
- Level: Main
- Area: 180 Square Feet
- Dimensions: 12 X 15
Living room
- Level: Main
- Area: 345 Square Feet
- Dimensions: 15 X 23
Other
- Level: Unspecified
Heating
- Central, Electric
Cooling
- Central Air, Electric
Appliances
- Included: Dishwasher, Disposal, Microwave, Refrigerator, Cooktop, Water Heater
- Laundry: Common Area, In Unit
Features
- Dining Area, Eat-in Kitchen, Primary Bath(s), Built-in Features, Crown Molding, Entry Level Bedroom, Upgraded Countertops, Open Floorplan, Dry Wall
- Has basement: No
- Has fireplace: No
Interior area
- Total structure area: 1,397
- Total interior livable area: 1,397 sqft
- Finished area above ground: 1,397
- Finished area below ground: 0
Video & virtual tour
Property
Parking
- Total spaces: 2
- Parking features: Underground, Garage
- Garage spaces: 2
Accessibility
- Accessibility features: Accessible Doors
Features
- Levels: One
- Stories: 1
- Exterior features: Balcony
- Pool features: Community
Details
- Additional structures: Above Grade, Below Grade
- Parcel number: 20012031
- Zoning: RA6-15
- Special conditions: Undisclosed
Construction
Type & style
- Home type: Condo
- Architectural style: Contemporary
- Property subtype: Condominium
- Attached to another structure: Yes
Materials
- Brick
Condition
- Average
- New construction: No
- Year built: 1973
Details
- Builder model: NEWLY REMODELED
Utilities & green energy
- Sewer: Public Sewer
- Water: Public
- Utilities for property: Cable Available
Community & HOA
Community
- Security: 24 Hour Security, Desk in Lobby, Exterior Cameras, Main Entrance Lock, Monitored
- Condo and coop fee: $1,374 monthly
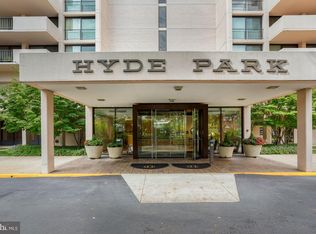
- Subdivision: Hyde Park
HOA
- Has HOA: No
- Amenities included: Beauty Salon, Common Grounds, Concierge, Convenience Store, Elevator(s), Storage, Meeting Room, Party Room, Picnic Area, Pool
- Services included: Air Conditioning, Electricity, Gas, Heat, Management, Insurance, Parking Fee, Reserve Funds, Snow Removal, Water, Security
- HOA name: Hyde Park
Location
- Region: Arlington
Financial & listing details
- Price per square foot: $379/sqft
- Tax assessed value: $508,400
- Annual tax amount: $5,353
- Date on market: 9/10/2026
- Listing agreement: Exclusive Right To Sell
- Listing terms: Cash,Conventional,FHA
- Ownership: Condominium
Estimated market value
$522,800
$497,000 - $549,000
$2,863/mo
Price history
| Date | Event | Price |
|---|---|---|
| 9/10/2026 | Listed for sale | $529,900$379/sqft |
Source:  Bright MLS #VAAR2075102 Report a problem Bright MLS #VAAR2075102 Report a problem | ||
Public tax history
Tax history is unavailable.
Monthly payment
Est. payment
Payment breakdown
Explore the cost of this home by adjusting the details. Changes won't be saved.Climate risks
Neighborhood: Buckingham
Nearby schools
Schools provided by the listing agent
- District: Arlington County Public Schools
Source: Bright MLS. This data may not be complete. We recommend contacting the local school district to confirm school assignments for this home.
- $390,0001 bd2 ba1.1k sqft4141 N Henderson Rd APT 103, Arlington, VA 22203Sold
- $490,0002 bd2 ba1.4k sqft4141 N Henderson Rd APT 123, Arlington, VA 22203Sold
- $380,0001 bd2 ba1.1k sqft4141 Henderson Rd #326, Arlington, VA 22203Sold

- $350,0001 bd1 ba851 sqft4141 N Henderson Rd APT 604, Arlington, VA 22203Sold

Similar homes
- $595,0002 bd2 ba954 sqftLexington Square, Arlington, VA 22203For Sale

 MLS ID #VAAR2079022, Matt Brownell, Washington Fine Properties. Bright MLS
 - $375,0001 bd2 ba1.1k sqftHyde Park, Arlington, VA 22203For Sale
 MLS ID #VAAR2077682, Heidi Robbins, RLAH @properties. Bright MLS
 - $550,0002 bd2 ba1.1k sqftWoodbury Heights Condo, Arlington, VA 22201For Sale
 MLS ID #VAAR2077380, Nancy Heisel, RLAH @properties. Bright MLS
 - $525,0002 bd1 ba946 sqftCrescent Plaza Condominium, Bethesda, MD 20815For Sale
 MLS ID #MDMC2255646, Dana Rice, Compass. Bright MLS
 - $585,0002 bd3 ba1.5k sqftThe Representative, Arlington, VA 22202For SaleMLS ID #VAAR2078484, Ms. Marybeth G Fraser, KW Metro Center. Bright MLS
- $425,0002 bd2 ba1.4k sqftThe Brittany, Arlington, VA 22204For SaleMLS ID #VAAR2078470, Denny Horner, RLAH @properties. Bright MLS
- $525,0001 bd1 ba1.1k sqftProspect House, Arlington, VA 22209For SaleMLS ID #VAAR2077520, Patricia Darneille, CENTURY 21 New Millennium. Bright MLS
- $619,9002 bd3 ba1.6k sqftThe Representative, Arlington, VA 22202For SaleMLS ID #VAAR2078632, Phyllis Papkin, KW Metro Center. Bright MLS
- $275,0001 bd1 ba851 sqftHyde Park, Arlington, VA 22203For SaleMLS ID #VAAR2074900, Jim Souvagis, Long & Foster Real Estate, Inc.. Bright MLS
- $529,9992 bd2 ba912 sqft3401 38th St NW APT 316, Washington, DC 20016For SaleMLS ID #DCDC2278246, Maggie Li, Samson Properties. Bright MLS
- $529,0002 bd2 ba1.3k sqft4620 N Park Ave APT 709E, Chevy Chase, MD 20815For SaleMLS ID #MDMC2228138, Tamar Nicolson, LPT Realty, LLC. Bright MLS
- $485,0001 bd1 ba734 sqftPhoenix, Arlington, VA 22201For SaleMLS ID #VAAR2077204, Trey Grooms, EXP Realty, LLC. Bright MLS
- $350,0002 bd2 ba1.1k sqft4500 S Four Mile Run Dr APT 314, Arlington, VA 22204For SaleMLS ID #VAAR2077680, Rick Hartunian, Keller Williams Realty Centre. Bright MLS
- $550,0003 bd3 ba1.6k sqftThe Colonies At Mclean C, Mc Lean, VA 22102For SaleMLS ID #VAFX2333916, Megan Fass, EXP Realty, LLC. Bright MLS
- $525,0003 bd2 ba1.3k sqftThe Colonies At Mclean C, Mc Lean, VA 22102For SaleMLS ID #VAFX2308128, Gloria Rojas, Compass. Bright MLS
- $439,0001 bd2 ba1k sqftBella Vista Condominium, Arlington, VA 22202For SaleMLS ID #VAAR2078902, Tom Spier, Engel & Volkers Washington, DC. Bright MLS
- $679,0002 bd3 ba1.5k sqftThe Representative, Arlington, VA 22202For SaleMLS ID #VAAR2074946, David Lloyd, Weichert, REALTORS. Bright MLS
- $459,0002 bd2 ba1.2k sqft4601 N Park Ave, Chevy Chase, MD 20815For SaleMLS ID #MDMC2249540, Hector Mayorga, Compass. Bright MLS
- $424,9902 bd2 ba1.4k sqft2901 S Leisure World Blvd Unit 328, Silver Spring, MD 20906For SaleMLS ID #MDMC2255572, David Abramson, Compass. Bright MLS
- $629,0002 bd2 ba1k sqftMarina Towers, Alexandria, VA 22314For SaleMLS ID #VAAX2065738, Frida Hopper, TTR Sotheby's International Realty. Bright MLS
