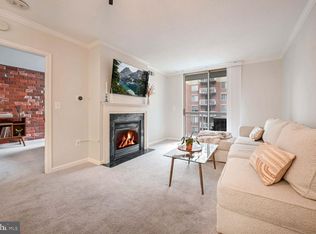
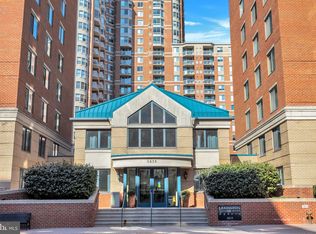
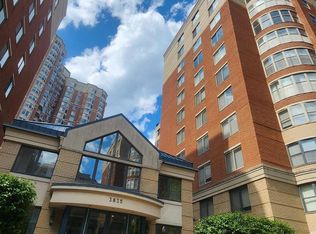
Coming Soon - Large Corner Unit - 2 BR / 2 BA with Assigned Garage Parking and In Unit Laundry. Walk to 2 Metro Stations (Ballston or Virginia Square). Great natural light and generously sized bedrooms. New flooring and beautifully updated hall bathroom. Onsite Pool and Well Appointed Fitness Center, plus private designated storage. Professionally photos coming soon. Ideally located between the Ballston and Virginia Square Metro stations, the property is surrounded by popular restaurants, cafés, shopping, and everyday conveniences. Nearby options include Carbonara, The Salt Line, Bronson Bierhall, El Rey, Hawkers, Ted’s Bulletin, True Food Kitchen, maman, Compass Coffee, and Starbucks. Although you have a designated garage parking spot, the prime location also makes car-free living easy, while commuters also benefit from quick access to I-66 and a location less than three miles from Washington, DC.
Coming soon 09/10
$595,000
3835 9th St #603E, Arlington, VA 22203
2beds
954sqft
Condominium
Built in 2000
-- sqft lot
$610,100 Zestimate®
$624/sqft
$652/mo HOA
What's special
- 10 days
- 415
- 42
Zillow last checked:
Listing updated:
Listed by:
Matt Brownell 703-598-2694,
Washington Fine Properties (703) 721-3600,
Co-Listing Agent: Conor Sullivan 703-268-6380,
Washington Fine Properties
Source: Bright MLS,MLS#: VAAR2079022
Facts & features
Interior
Bedrooms & bathrooms
- Bedrooms: 2
- Bathrooms: 2
- Full bathrooms: 2
- Main level bathrooms: 2
- Main level bedrooms: 2
Rooms
- Room types: Living Room, Primary Bedroom, Bedroom 2, Kitchen, Foyer, Bathroom 2, Primary Bathroom
Primary bedroom
- Features: Flooring - Carpet, Walk-In Closet(s)
- Level: Main
- Area: 154 Square Feet
- Dimensions: 11 X 14
Bedroom 2
- Features: Flooring - Carpet
- Level: Main
- Area: 100 Square Feet
- Dimensions: 10 X 10
Primary bathroom
- Features: Flooring - Tile/Brick
- Level: Main
Bathroom 2
- Features: Flooring - Tile/Brick
- Level: Main
Foyer
- Level: Main
Kitchen
- Features: Flooring - HardWood, Kitchen - Gas Cooking
- Level: Main
Living room
- Features: Flooring - HardWood, Living/Dining Room Combo
- Level: Main
- Area: 342 Square Feet
- Dimensions: 18 X 19
Heating
- Heat Pump, Electric
Cooling
- Central Air, Electric
Appliances
- Included: Electric Water Heater
- Laundry: Washer In Unit, Dryer In Unit, In Unit
Features
- Flooring: Hardwood, Ceramic Tile, Carpet
- Has basement: No
- Has fireplace: No
Interior area
- Total structure area: 954
- Total interior livable area: 954 sqft
- Finished area above ground: 954
- Finished area below ground: 0
Property
Parking
- Total spaces: 1
- Parking features: Underground, Parking Space Conveys, Assigned, Garage
- Garage spaces: 1
- Details: Assigned Parking
Accessibility
- Accessibility features: Accessible Elevator Installed
Features
- Levels: One
- Stories: 1
- Pool features: Community
Details
- Additional structures: Above Grade, Below Grade
- Parcel number: 14042628
- Zoning: RA-H-3.2
- Special conditions: Standard
Construction
Type & style
- Home type: Condo
- Architectural style: Contemporary
- Property subtype: Condominium
- Attached to another structure: Yes
Materials
- Brick
Condition
- New construction: No
- Year built: 2000
Utilities & green energy
- Sewer: Public Sewer
- Water: Public
Community & HOA
Community
- Condo and coop fee: $652 monthly
- Subdivision: Ballston
HOA
- Has HOA: No
- Amenities included: Pool, Party Room, Spa/Hot Tub, Fitness Center, Storage, Common Grounds, Elevator(s)
- Services included: Common Area Maintenance, Management, Water, Trash, Sewer, Pool(s)
- HOA name: Lexington Square Condo
Location
- Region: Arlington
Financial & listing details
- Price per square foot: $624/sqft
- Tax assessed value: $593,200
- Annual tax amount: $5,288
- Date on market: 9/10/2026
- Listing agreement: Exclusive Right To Sell
- Ownership: Condominium
Estimated market value
$610,100
$580,000 - $641,000
$3,308/mo
Price history
| Date | Event | Price |
|---|---|---|
| 7/22/2021 | Sold | $570,000-0.9%$597/sqft |
Source: | ||
| 7/19/2021 | Pending sale | $575,000$603/sqft |
Source: | ||
| 7/15/2021 | Contingent | $575,000$603/sqft |
Source: | ||
| 7/11/2021 | Price change | $575,000-2.5%$603/sqft |
Source: | ||
| 6/10/2021 | Listed for sale | $589,900+38.8%$618/sqft |
Source: | ||
| 12/16/2016 | Listing removed | $2,300+2.2%$2/sqft |
Source: William G. Buck & Assoc. Inc. #AR9821201 Report a problem | ||
| 1/21/2015 | Listing removed | $2,250$2/sqft |
Source: William G. Buck & Assoc., Inc. #AR8494329 Report a problem | ||
| 1/15/2015 | Price change | $2,250-8.2%$2/sqft |
Source: William G. Buck & Assoc., Inc. #AR8494329 Report a problem | ||
| 9/29/2014 | Price change | $2,450-3.9%$3/sqft |
Source: Owner Report a problem | ||
| 9/16/2014 | Listed for rent | $2,550$3/sqft |
Source: Owner Report a problem | ||
| 7/15/2010 | Sold | $425,000-1.2%$445/sqft |
Source: Public Record Report a problem | ||
| 5/25/2010 | Listed for sale | $430,000-15.8%$451/sqft |
Source: Long & Foster Real Estate, Inc. #AR7345695 Report a problem | ||
| 4/6/2005 | Sold | $510,750+49.3%$535/sqft |
Source: Public Record Report a problem | ||
| 4/2/2003 | Sold | $342,000+73.6%$358/sqft |
Source: Public Record Report a problem | ||
| 9/1/2000 | Sold | $196,995$206/sqft |
Source: Public Record Report a problem | ||
Public tax history
| Year | Property taxes | Tax assessment |
|---|---|---|
| 2025 | $6,133 +4% | $593,700 +4% |
| 2024 | $5,898 +0.3% | $571,000 |
| 2023 | $5,881 | $571,000 |
| 2022 | $5,881 +0.4% | $571,000 +0.4% |
| 2021 | $5,856 +10.7% | $568,500 +10.3% |
| 2020 | $5,288 +0.9% | $515,400 +0.9% |
| 2019 | $5,243 +5.5% | $511,000 +3.4% |
| 2018 | $4,972 +0.8% | $494,200 +0.8% |
| 2017 | $4,931 +1.5% | $490,200 |
| 2016 | $4,858 +0.9% | $490,200 +1.4% |
| 2015 | $4,813 +12.3% | $483,200 +12.3% |
| 2014 | $4,285 +3.1% | $430,200 +4.1% |
| 2013 | $4,157 +3.6% | $413,200 |
| 2012 | $4,012 +1.4% | -- |
| 2011 | $3,958 | -- |
| 2009 | -- | -- |
| 2008 | -- | -- |
| 2007 | -- | -- |
| 2006 | -- | -- |
| 2005 | -- | -- |
| 2004 | -- | -- |
| 2003 | -- | -- |
| 2002 | -- | -- |
| 2001 | -- | $189,500 |
Find assessor info on the county website
Monthly payment
Est. payment
Payment breakdown
Explore the cost of this home by adjusting the details. Changes won't be saved.Climate risks
Neighborhood: Ballston-Virginia Square
Nearby schools
Schools provided by the listing agent
- Elementary: Ashlawn
- Middle: Swanson
- High: Washington-liberty
- District: Arlington County Public Schools
Source: Bright MLS. This data may not be complete. We recommend contacting the local school district to confirm school assignments for this home.