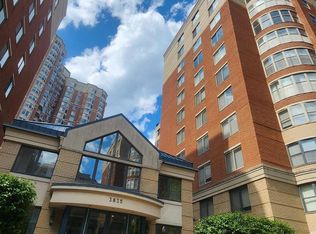
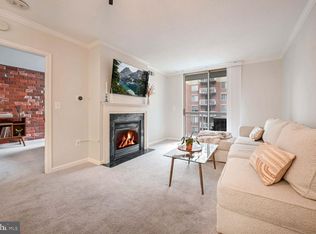
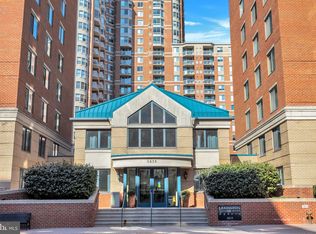
JUST LISTED! This lovely, bright and airy 2BR/2BA condo boasts the ultimate urban package: a private balcony with pool views, TWO garage parking spaces, and extra storage! ***Step inside to a welcoming living space featuring stainless steel kitchen appliances perfect for culinary enthusiasts. The expansive living/dining area flows effortlessly to your private balcony, an ideal spot to unwind or entertain while overlooking the pool. This unit offers ample space with two walk-in closets, large bathroom vanities, a jetted tub, a separate walk in showers, and a coat closet adjacent to the front door. Enjoy the convenience of an in-unit front-loading washer/dryer neatly tucked away in a closet, abundant storage, stylish luxury vinyl plank flooring throughout, fresh paint, and professional cleaning for a turnkey move-in. ***Experience seamless comfort and convenience in this exceptional unit within the pet-friendly, smoke free building. Lexington Square Condominium, a great place to live, work, and play. It offers a lifestyle of ease with exceptional amenities: on-site management, daily custodial services, a building engineer, a secure package room, a fitness center, a social party room, an outdoor picnic area with gas grills, a refreshing spa pool and hot tub, a lobby area, secure bike storage, and electronic entry access. ***Unbeatable Location in Ballston! Enjoy walk-everywhere access to coffee shops, fitness studios, libraries, parks, popular dining and nightlife, grocery stores, and even urgent care just two blocks away! Effortless commuting awaits with both Virginia Square and Ballston Metro stations (Orange Line) a mere 4-block stroll away, seamlessly connecting you to the entire DC metro area. Ballston is a dynamic urban center along the Rosslyn-Ballston corridor, celebrated for its fusion of tech innovation, academic institutions, and a lively after-work vibe. This connected neighborhood has endless dining, shopping, and entertainment at Ballston Quarter, alongside a variety of fitness options, all just steps from the bustling Ballston Metro. Savor walkable happy hour spots, live music, and a seasonal farmers market. ***Arlington is a vibrant county seamlessly blends city living with 1,100 acres of award-winning parks and open spaces. Enjoy over 50 miles of trails (paved & hiking) with scenic DC views, explore nature at the Gulf Branch, Long Branch, and Potomac Overlook nature centers, and discover why Arlington is a top dog-friendly community with 10 dedicated dog parks. With over 150 park facilities ensuring 99% of residents live within a 10-minute walk of a green space (Trust for Public Land’s ParkScore®), outdoor recreation is always accessible. Conveniently located minutes from Capitol Hill and offering an easy Amtrak ride to major East Coast cities (NYC, Philadelphia, Boston), Arlington also boasts its own Reagan National Airport (DCA), complemented by nearby Dulles (IAD) and Baltimore/Washington (BWI) airports, providing seamless nonstop flights worldwide. Getting to and from Arlington is effortless. Offering swift access to Washington, D.C. and global destinations, Arlington is a premier East Coast hub. This walkable, 26-square-mile urban market, celebrated for its prime location near the nation's capital and the D.C. metro region, attracts influential businesses like Amazon, Microsoft, Nestlé, and more. Arlington's desirable outdoor climate complements its thriving business environment. Experience all four seasons with average highs of 87°F in July and 46°F in December. Enjoy short winters and long, pleasant spring and fall seasons, perfect for commuting, biking, outdoor festivals, and riverfront views.
Sold for $615,000
Zillow last checked:
Listing updated:
Bought with:
Jemma Ruggiero, 98378813
Buyers Edge Co., Inc.
Source: Bright MLS,MLS#: VAAR2055242
Price history
| Date | Event | Price |
|---|---|---|
| 5/28/2025 | Sold | $615,000$693/sqft |
Source:  Bright MLS #VAAR2055242 Report a problem Bright MLS #VAAR2055242 Report a problem | ||
| 4/28/2025 | Pending sale | $615,000$693/sqft |
Source: Bright MLS #VAAR2055242 Report a problem | ||
| 4/25/2025 | Listed for sale | $615,000+6%$693/sqft |
Source: Bright MLS #VAAR2055242 Report a problem | ||
| 3/25/2025 | Listing removed | $3,500$4/sqft |
Source: Zillow Rentals Report a problem | ||
| 3/16/2025 | Price change | $3,500+12.9%$4/sqft |
Source: Zillow Rentals Report a problem | ||
| 3/13/2025 | Listed for rent | $3,100$3/sqft |
Source: Zillow Rentals Report a problem | ||
| 2/20/2020 | Sold | $580,000+5.5%$653/sqft |
Source: Public Record Report a problem | ||
| 1/22/2020 | Listed for sale | $550,000$619/sqft |
Source: Keller Williams Realty Falls Church #VAAR158342 Report a problem | ||

Get a cash offer in 3 minutes
Find out how much your home could sell for in as little as 3 minutes with a no-obligation cash offer.
Estimated market value
$626,900
