Welcome to #406, a spacious two-bedroom, two-bathroom condominium offering sophisticated urban living with thoughtfully curated, design-forward finishes. The kitchen is an undeniable showpiece, anchored by a striking full-height Pietra Grey marble backsplash, precision bevel-edge countertops, and a matching integrated stone sink that serves as the room’s focal point centered within the island. A sleek Moen faucet with Power Boost™ and Reflex® technologies makes everyday cooking effortless, while Sutton matte black cabinet pulls add a crisp, modern accent to the cabinetry. Contemporary Copal Ivory porcelain tile flooring brightens the space and beautifully complements the marble’s cool tones. The open-concept living and dining area features rich wood flooring and oversized dark-framed picture windows that fill the home with natural light while framing tranquil treetop views. The impressive primary suite offers two closets, each outfitted with premium California Closets systems to maximize storage and organization. A generous second bedroom, two beautifully appointed full bathrooms, and convenient in-unit laundry provide exceptional comfort and functionality. One garage parking space conveys with the home. Residents of The Park at Courthouse enjoy outstanding amenities, including a fitness center and business center, all in an exceptional location just moments from the Courthouse and Clarendon Metro stations, Whole Foods, Trader Joe’s, parks, restaurants, shopping, and everything this vibrant neighborhood has to offer.
For sale
$719,000
2220 Fairfax Dr APT 406, Arlington, VA 22201
2beds
1,178sqft
:
Get pre-qualified$5,256/mo
Condominium
Built in 2007
-- sqft lot
$706,600 Zestimate®
$610/sqft
$616/mo HOA
What's special
Tranquil treetop viewsDesign-forward finishesRich wood flooringSpacious two-bedroom two-bathroom condominiumOversized dark-framed picture windowsNatural lightPrecision bevel-edge countertops
- 25 days |
- 1,460 |
- 100 |
Likely to sell faster than
Zillow last checked:
Listing updated:
Listed by:
PHILIP DICKSON 330-606-5843,
TTR Sotheby's International Realty (703) 745-1212
Source: Bright MLS,MLS#: VAAR2076294
Facts & features
Interior
Bedrooms & bathrooms
- Bedrooms: 2
- Bathrooms: 2
- Full bathrooms: 2
- Main level bathrooms: 2
- Main level bedrooms: 2
Basement
- Area: 0
Heating
- Forced Air, Electric
Cooling
- Central Air, Electric
Appliances
- Included: Dishwasher, Disposal, Cooktop, Washer, Dryer, Oven/Range - Gas, Refrigerator, Exhaust Fan, Gas Water Heater
- Laundry: Dryer In Unit, Washer In Unit, In Unit
Features
- Breakfast Area, Combination Dining/Living, Primary Bath(s), Built-in Features, Kitchen Island, Recessed Lighting, Upgraded Countertops
- Flooring: Wood
- Windows: Window Treatments
- Has basement: No
- Number of fireplaces: 1
Interior area
- Total structure area: 1,178
- Total interior livable area: 1,178 sqft
- Finished area above ground: 1,178
- Finished area below ground: 0
Property
Parking
- Total spaces: 1
- Parking features: Underground, Garage
- Garage spaces: 1
Accessibility
- Accessibility features: Accessible Elevator Installed
Features
- Levels: One
- Stories: 1
- Pool features: None
Details
- Additional structures: Above Grade, Below Grade
- Parcel number: 18084055
- Zoning: RA6-15
- Special conditions: Standard
Construction
Type & style
- Home type: Condo
- Architectural style: Contemporary
- Property subtype: Condominium
- Attached to another structure: Yes
Materials
- Brick
Condition
- New construction: No
- Year built: 2007
Utilities & green energy
- Sewer: Public Sewer
- Water: Public
Community & HOA
Community
- Condo and coop fee: $616 monthly
- Subdivision: The Park At Courthouse
HOA
- Has HOA: No
- Amenities included: Common Grounds, Concierge, Elevator(s), Fitness Center, Meeting Room, Party Room, Security, Other
- Services included: Common Area Maintenance, Maintenance Structure, Management, Sewer, Water, Trash
- HOA name: The Park At Courthouse
Location
- Region: Arlington
Financial & listing details
- Price per square foot: $610/sqft
- Tax assessed value: $635,800
- Annual tax amount: $6,695
- Date on market: 7/9/2026
- Listing agreement: Exclusive Right To Sell
- Ownership: Condominium
Estimated market value
$706,600
$671,000 - $742,000
$4,044/mo
Price history
| Date | Event | Price |
|---|---|---|
| 7/9/2026 | Listed for sale | $719,000+8.9%$610/sqft |
Source:  Bright MLS #VAAR2076294 Report a problem Bright MLS #VAAR2076294 Report a problem | ||
| 12/13/2019 | Sold | $660,000-0.8%$560/sqft |
Source: Public Record Report a problem | ||
| 10/31/2019 | Listed for sale | $665,000+10.8%$565/sqft |
Source: Optime Realty #VAAR156396 Report a problem | ||
| 3/19/2018 | Sold | $600,000+0%$509/sqft |
Source: Public Record Report a problem | ||
| 2/22/2018 | Price change | $599,900-1.7%$509/sqft |
Source: Redfin Corporation #1005912913 Report a problem | ||
| 2/1/2018 | Listed for sale | $610,000+9.9%$518/sqft |
Source: Redfin Corporation #1005912913 Report a problem | ||
| 6/24/2013 | Sold | $555,000-2.6%$471/sqft |
Source: Public Record Report a problem | ||
| 5/4/2013 | Listed for sale | $569,900+17.5%$484/sqft |
Source: Tony Perez Real Estate #AR8070857 Report a problem | ||
| 5/22/2009 | Sold | $485,000$412/sqft |
Source: Public Record Report a problem | ||
Public tax history
| Year | Property taxes | Tax assessment |
|---|---|---|
| 2025 | $6,270 | $607,000 |
| 2024 | $6,270 -1.3% | $607,000 -1.6% |
| 2023 | $6,353 -3.2% | $616,800 -3.2% |
| 2022 | $6,563 +6.3% | $637,200 +6.3% |
| 2021 | $6,174 +0.4% | $599,400 |
| 2020 | $6,150 +6.1% | $599,400 +6.1% |
| 2019 | $5,796 +2% | $564,900 |
| 2018 | $5,683 +2.6% | $564,900 +2.6% |
| 2017 | $5,538 +1.5% | $550,500 |
| 2016 | $5,455 -0.5% | $550,500 |
| 2015 | $5,483 +3.5% | $550,500 +3.5% |
| 2014 | $5,300 +11.4% | $532,100 +12.5% |
| 2013 | $4,758 +4.9% | $473,000 |
| 2012 | $4,535 +1.4% | -- |
| 2011 | $4,474 | -- |
| 2009 | -- | -- |
| 2008 | -- | -- |
Find assessor info on the county website
Monthly payment
Est. payment
Payment breakdown
Explore the cost of this home by adjusting the details. Changes won't be saved.Climate risks
Neighborhood: Clarendon-Courthouse
Nearby schools
GreatSchools rating
- 4/10Long Branch Elementary SchoolGrades: PK-5Distance: 0.8 mi
- 5/10Jefferson Middle SchoolGrades: 6-8Distance: 1.3 mi
- 8/10Yorktown High SchoolGrades: 9-12Distance: 3.2 mi
Schools provided by the listing agent
- High: Yorktown
- District: Arlington County Public Schools
Source: Bright MLS. This data may not be complete. We recommend contacting the local school district to confirm school assignments for this home.
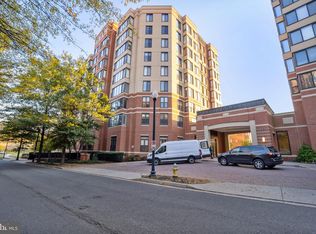
- $410,0001 bd1 ba704 sqft2220 Fairfax Dr APT 302, Arlington, VA 22201Sold
- $500,0001 bd2 ba896 sqft2220 Fairfax Dr APT 105, Arlington, VA 22201Sold

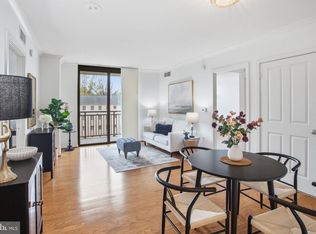
- $630,0002 bd2 ba992 sqft2220 Fairfax Dr APT 412, Arlington, VA 22201Sold
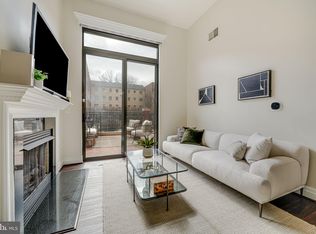
- $630,0002 bd2 ba997 sqft2220 Fairfax Dr APT 112, Arlington, VA 22201Sold
- $750,0003 bd3 ba1.6k sqft2220 Fairfax Dr APT 608, Arlington, VA 22201Sold
- $525,0001 bd1 ba810 sqft2220 Fairfax Dr APT 107, Arlington, VA 22201Sold
- $670,0002 bd2 ba1.1k sqft2220 Fairfax Dr APT 507, Arlington, VA 22201Sold
- $545,0001 bd2 ba850 sqft2220 Fairfax Dr APT 308, Arlington, VA 22201For Sale
- $425,0001 bd1 ba730 sqft2220 Fairfax Dr APT 101, Arlington, VA 22201Sold
A local agent can set up tours, give advice and negotiate with sellers.
Similar homes
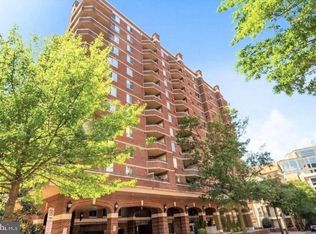
- $749,9992 bd2 ba1.1k sqftWilliamsburg, Arlington, VA 22201For Sale
 MLS ID #VAAR2075294, Carl Harper, Samson Properties. Bright MLS
 - $719,0002 bd2 ba1k sqft1220 N Fillmore St #507A, Arlington, VA 22201For Sale By Owner
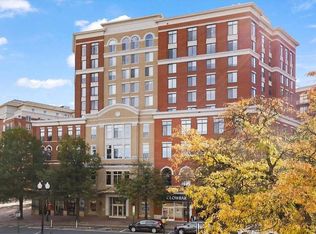
- $720,0002 bd3 ba1.5k sqftWoodbury Heights Condo, Arlington, VA 22201For Sale
 MLS ID #VAAR2071998, John Akhavan, Realty ONE Group Capital. Bright MLS
 - $850,0002 bd3 ba1.5k sqftWoodbury Heights Condo, Arlington, VA 22201For Sale
 MLS ID #VAAR2074116, Deborah Davis, RE/MAX Allegiance. Bright MLS
 - $725,0002 bd2 ba1.1k sqft851 N Glebe Rd APT 1419, Arlington, VA 22203For SaleMLS ID #VAAR2077276, Anthony Lam, Redfin Corporation. Bright MLS
- $599,0002 bd2 ba1.1k sqftWoodbury Heights Condo, Arlington, VA 22201For SaleMLS ID #VAAR2076682, Sasha Dane, Compass. Bright MLS
- $643,7502 bd2 ba925 sqft1200 N Hartford St APT 505, Arlington, VA 22201For SaleMLS ID #VAAR2073116, Natalie Roy, KW Metro Center. Bright MLS
- $599,9992 bd1 ba890 sqftCourthouse Hill, Arlington, VA 22201For SaleMLS ID #VAAR2075390, Zabrine Stair, Compass. Bright MLS
- $599,0001 bd1 ba873 sqftClarendon, Arlington, VA 22201For SaleMLS ID #VAAR2076848, Robby Kalra, Pearson Smith Realty, LLC. Bright MLS
- $565,0002 bd2 ba950 sqft1001 N Randolph St APT 302, Arlington, VA 22201For SaleMLS ID #VAAR2076678, Julie Chesser, Century 21 Redwood Realty. Bright MLS
- $695,0002 bd2 ba703 sqftThe Flats At Pierce Court, Arlington, VA 22209For SaleMLS ID #VAAR2074888, Linda Lizzio, TTR Sotheby's International Realty. Bright MLS
- $725,0002 bd2 ba1.2k sqftBelvedere, Arlington, VA 22209For SaleMLS ID #VAAR2074970, Matt Leighton, Real Broker, LLC. Bright MLS
- $649,9002 bd2 ba1.3k sqftCorinthian, Arlington, VA 22209For SaleMLS ID #VAAR2076476, Maria Princi, Samson Properties. Bright MLS
- $719,0002 bd2 ba1.4k sqft3800 Fairfax Dr APT 1105, Arlington, VA 22203For SaleMLS ID #VAAR2072882, E.J. Stone, Redfin Corporation. Bright MLS
- $614,9991 bd1 ba933 sqftClarendon 1021, Arlington, VA 22201For SaleMLS ID #VAAR2076344, Mr. Tom S Hennerty, NetRealtyNow.com, LLC. Bright MLS
- $520,0002 bd2 ba1k sqftAstoria Condominium, Arlington, VA 22201For SaleMLS ID #VAAR2075224, Andrea Courduvelis, TTR Sotheby's International Realty. Bright MLS
- $815,0002 bd2 ba1.3k sqftChelsea Landing, Arlington, VA 22201For SaleMLS ID #VAAR2073142, Scott Shelton, L S Shelton & Company. Bright MLS
- $675,0002 bd3 ba1.2k sqft1414 12th St N #1414B, Arlington, VA 22209For SaleMLS ID #VAAR2076482, Jeremy Browne, EXP Realty, LLC. Bright MLS
- $490,0001 bd1 ba734 sqftPhoenix, Arlington, VA 22201For SaleMLS ID #VAAR2077204, Trey Grooms, EXP Realty, LLC. Bright MLS
- $800,0003 bd3 ba1.3k sqft29 N Bedford St, Arlington, VA 22201For SaleMLS ID #VAAR2073900, Claire Belcher, TTR Sotheby's International Realty. Bright MLS
