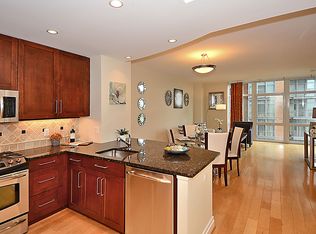
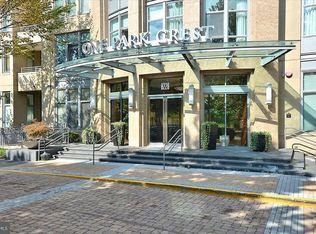
Beautiful, Bright, Corner-End Unit on the 15th floor of One Park Crest condominium in Tysons. 2 Bedrooms and 2 Full Bathrooms + Balcony. 1,329 square feet of interior living space. Sweeping views from south-west to north-west. Plenty of natural light followed by year-round sunsets. Balcony-Patio of 50+ square feet for warm weather enjoyment, including use of Electric Grill. Unit has an entry foyer / hallway that accommodates footwear racks or simply your fine decorations, and has a Coats closet along the right side. To the left is the common door for 2nd bathroom, which also connects with the 2nd Bedroom. Gourmet Kitchen features GE appliances with BRAND NEW MICROWAVE, Granite Countertop and several cabinets. Dining area of living room can be situated next to the balcony. Living area is bounded by two sets of Floor-to-Ceiling windows pointing westward at their Apex. Primary Bedroom at 16' x 14' is the largest in all the vertical floor plans - Can fit a lot of bedroom furniture. The primary bathroom has dual sink, shower stall and a soaking tub. BRAND NEW CARPETS INSTALLED IN BOTH BEDROOMS. BRAND NEW WASHER-DRYER INSTALLED (located in closet in 2nd Bathroom). A 2nd Parking Space if needed can be rented from another owner in One Park Crest as many owners rent out their extra parking spaces - Owner willing to help Buyer in renting 2nd parking space. One Park Crest packs many amenities: On the 18th floor is a contemporary Club Room with wrap around balcony, bar area, dining room and pool table. The dining room opens to the Rooftop Deck and Swimming Pool is to the right. On the 1st floor is a well-appointed Lobby with front desk concierge, 2 Guest Suites (on paid basis) for guests of building residents, Exercise Room, Mail Room, Meeting / Study Room and Courtyard on the north-side of building. The building is part of Park Crest Master Association that features a mini-park and play area in front. Park Crest is almost mid-way between Washington DC to the south-east and International Airport Dulles to the west - Both are easily accessed via I-66 and I-267. There is a commuter bus stop a block away to take passengers to Tysons Silver Metro Rail station located 0.9 miles from One Park Crest. The Boro with Wholefoods and restaurants / shopping / movie theaters is 0.6 miles up West Park Drive. Capital One Center and entertainment venues are less than 1.5 miles away. Galleria Mall is 0.3 miles from One Park Crest. Tysons One Plaza with its dining venues and summertime outdoor entertainment is 1.25 miles away - It also connects with Tysons One Mall. Wolf Trap Center for The Performing Arts is a couple of miles west off Dulles Airport Access Road.
Under contract
$819,888
8220 Crestwood Heights Dr APT 1517, Mc Lean, VA 22102
2beds
1,329sqft
Condominium
Built in 2008
-- sqft lot
$795,000 Zestimate®
$617/sqft
$920/mo HOA
What's special
Coats closet
- 105 days |
- 259 |
- 12 |
Zillow last checked:
Listing updated:
Listed by:
Pratish Shere 202-641-5814,
Fairfax Realty of Tysons 703-752-8660,
Co-Listing Agent: Sasala Challa 703-509-7420,
Fairfax Realty of Tysons
Source: Bright MLS,MLS#: VAFX2310402
Facts & features
Interior
Bedrooms & bathrooms
- Bedrooms: 2
- Bathrooms: 2
- Full bathrooms: 2
- Main level bathrooms: 2
- Main level bedrooms: 2
Basement
- Area: 0
Heating
- Forced Air, Natural Gas
Cooling
- Heat Pump, Electric
Appliances
- Included: Gas Water Heater
- Laundry: In Unit
Features
- Has basement: No
- Has fireplace: No
- Common walls with other units/homes: 2+ Common Walls
Interior area
- Total structure area: 1,329
- Total interior livable area: 1,329 sqft
- Finished area above ground: 1,329
- Finished area below ground: 0
Property
Parking
- Total spaces: 1
- Parking features: Garage Door Opener, Underground, Assigned, Limited Common Elements, Parking Space Conveys, Garage
- Garage spaces: 1
- Details: Assigned Parking, Assigned Space #: P3-105
Accessibility
- Accessibility features: Accessible Doors, Accessible Hallway(s), >84" Garage Door, Doors - Lever Handle(s), Doors - Swing In, Accessible Elevator Installed
Features
- Levels: One
- Stories: 1
- Pool features: Community
Details
- Additional structures: Above Grade, Below Grade
- Parcel number: 0294 13 1517
- Zoning: 350
- Zoning description: Residential Mixed Use
- Special conditions: Standard
Construction
Type & style
- Home type: Condo
- Architectural style: Contemporary
- Property subtype: Condominium
- Attached to another structure: Yes
Materials
- Brick, Concrete
- Roof: Rubber
Condition
- Excellent
- New construction: No
- Year built: 2008
Utilities & green energy
- Sewer: Other
- Water: Other
Community & HOA
Community
- Features: Pool
- Condo and coop fee: $920 monthly
- Subdivision: One Park Crest Condominium
HOA
- Has HOA: No
- Amenities included: Billiard Room, Concierge, Elevator(s), Fitness Center, Guest Suites, Library, Meeting Room, Party Room, Pool - Rooftop, Reserved/Assigned Parking
- Services included: Common Area Maintenance, Gas, Maintenance Grounds, Management, Parking Fee, Pool(s), Recreation Facility, Reserve Funds, Road Maintenance, Sewer, Snow Removal, Trash, Water
- HOA name: One Park Crest
Location
- Region: Mc Lean
Financial & listing details
- Price per square foot: $617/sqft
- Tax assessed value: $789,090
- Annual tax amount: $8,894
- Date on market: 5/15/2026
- Listing agreement: Exclusive Right To Sell
- Ownership: Condominium
Estimated market value
$795,000
$755,000 - $835,000
$3,727/mo
Price history
| Date | Event | Price |
|---|---|---|
| 8/22/2026 | Contingent | $819,888$617/sqft |
Source:  Bright MLS #VAFX2310402 Report a problem Bright MLS #VAFX2310402 Report a problem | ||
| 8/20/2026 | Pending sale | $819,888$617/sqft |
Source: Bright MLS #VAFX2310402 Report a problem | ||
| 5/15/2026 | Listed for sale | $819,888+27459.3%$617/sqft |
Source: Bright MLS #VAFX2310402 Report a problem | ||
| 2/11/2021 | Listing removed | -- |
Source: Local MLS Report a problem | ||
| 1/25/2021 | Sold | $2,975-99.6%$2/sqft |
Source: BHHS PenFed solds #6038088295253044445 Report a problem | ||
| 1/13/2021 | Listed for rent | $2,975+4.4%$2/sqft |
Source: Local MLS #VAFX1173776 Report a problem | ||
| 4/9/2018 | Listing removed | $2,850$2/sqft |
Source: Berkshire Hathaway Homeservices Penfed Realty #1004335527 Report a problem | ||
| 2/24/2018 | Price change | $2,850-4.2%$2/sqft |
Source: Berkshire Hathaway Homeservices Penfed Realty #1004335527 Report a problem | ||
| 12/20/2017 | Price change | $2,975-0.7%$2/sqft |
Source: Berkshire Hathaway Homeservices Penfed Realty #1004335527 Report a problem | ||
| 8/19/2017 | Price change | $2,995-7.7%$2/sqft |
Source: Inderpreet Batra Report a problem | ||
| 8/6/2017 | Listed for rent | $3,245$2/sqft |
Source: Inderpreet Batra Report a problem | ||
| 8/10/2015 | Sold | $827,500-2.6%$623/sqft |
Source: Public Record Report a problem | ||
| 7/28/2015 | Pending sale | $850,000$640/sqft |
Source: RE/MAX Preferred Prop. Inc. #FX8651154 Report a problem | ||
| 6/15/2015 | Price change | $850,000-3%$640/sqft |
Source: RE/MAX Preferred Prop. Inc. #FX8651154 Report a problem | ||
| 5/31/2015 | Listed for sale | $876,000+20.8%$659/sqft |
Source: RE/MAX Preferred Prop. Inc. #FX8651154 Report a problem | ||
| 4/26/2011 | Listing removed | $725,000$546/sqft |
Source: RE/MAX PREFERRED PROPERTIES #FX7554749 Report a problem | ||
| 4/17/2011 | Price change | $725,000+21869.7%$546/sqft |
Source: RE/MAX Preferred Prop., Inc. #FX7554749 Report a problem | ||
| 3/24/2011 | Listed for sale | $3,300-99.5%$2/sqft |
Source: RE/MAX PREFERRED PROPERTIES #FX7554744 Report a problem | ||
| 2/2/2009 | Sold | $718,207$540/sqft |
Source: Public Record Report a problem | ||
Public tax history
| Year | Property taxes | Tax assessment |
|---|---|---|
| 2025 | $8,894 -1.2% | $737,470 -1% |
| 2024 | $9,002 +5.6% | $744,920 +3% |
| 2023 | $8,523 -7.2% | $723,220 -6% |
| 2022 | $9,183 | $769,380 +6% |
| 2021 | -- | $725,830 -3% |
| 2020 | $9,230 | $748,280 |
| 2019 | $9,230 +2% | $748,280 +2% |
| 2018 | $9,048 -2.2% | $733,550 -4% |
| 2017 | $9,252 -2.8% | $763,990 -3% |
| 2016 | $9,522 +7.3% | $787,890 +3.5% |
| 2015 | $8,876 +8.2% | $761,250 +7% |
| 2014 | $8,207 | $711,450 +14.1% |
| 2013 | -- | $623,640 +7% |
| 2012 | -- | $583,020 +4.2% |
| 2011 | -- | $559,650 |
| 2010 | -- | $559,650 -25% |
| 2009 | -- | $746,200 |
Find assessor info on the county website
Monthly payment
Est. payment
Payment breakdown
Explore the cost of this home by adjusting the details. Changes won't be saved.Climate risks
Neighborhood: 22102
Nearby schools
GreatSchools rating
- 10/10Spring Hill Elementary SchoolGrades: PK-6Distance: 0.6 mi
- 10/10Longfellow Middle SchoolGrades: 7-8Distance: 3.2 mi
- 9/10McLean High SchoolGrades: 9-12Distance: 2.4 mi
Schools provided by the listing agent
- Elementary: Spring Hill
- Middle: Longfellow
- High: Mclean
- District: Fairfax County Public Schools
Source: Bright MLS. This data may not be complete. We recommend contacting the local school district to confirm school assignments for this home.
- $330,1001 bd1 ba818 sqft8220 Crestwood Heights Dr #818, Mclean, VA 22102Off Market
- $300,500-- bd-- ba-- sqft1 Crestwood Heights Dr #C, Mclean, VA 22102Off Market
- $695,7002 bd2 ba1.3k sqft8220 Crestwood Heights Dr APT 217, Mc Lean, VA 22102Off Market
- $893,7002 bd3 ba1.6k sqft8220 Crestwood Heights Dr APT 312, Mc Lean, VA 22102Off Market

- $456,1001 bd1 ba818 sqft8220 Crestwood Heights Dr APT 1518, Mc Lean, VA 22102Off Market
- $1,223,5002 bd2 ba1.9k sqft8220 Crestwood Heights Dr APT 1016, Mc Lean, VA 22102Off Market
- $865,000-- bd-- ba-- sqft8220 Crestwood Heights Dr APT 1705, Mc Lean, VA 22102Sold
- $812,8002 bd2 ba1.3k sqft8220 Crestwood Heights Dr APT 1305, Mc Lean, VA 22102Off Market
A local agent can set up tours, give advice and negotiate with sellers.
Similar homes
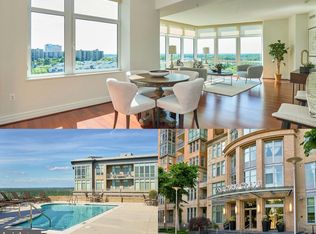
- $818,9952 bd2 ba1.3k sqftOne Park Crest, Mc Lean, VA 22102For Sale
 MLS ID #VAFX2329360, Kelly Sweitzer, Long & Foster Real Estate, Inc.. Bright MLS
 - $775,0002 bd2 ba1.3k sqftOne Park Crest Condo, Mc Lean, VA 22102For Sale
 MLS ID #VAFX2324504, Daan De Raedt, Property Collective. Bright MLS
 - $749,0002 bd2 ba1.2k sqftOne Park Crest Condo, Mc Lean, VA 22102For Sale
 MLS ID #VAFX2333336, Akshay Bhatnagar, Virginia Select Homes, LLC.. Bright MLS
 - $709,0002 bd2 ba1.3k sqftOne Park Crest Condo, Mc Lean, VA 22102For Sale
 MLS ID #VAFX2305076, seren aram, Weichert, REALTORS. Bright MLS
 - $949,9002 bd3 ba1.7k sqftOne Park Crest Condo, Mc Lean, VA 22102For SaleMLS ID #VAFX2315302, Sue Chong, Samson Properties. Bright MLS
- $590,0001 bd2 ba1k sqftOne Park Crest Condo, Mc Lean, VA 22102For SaleMLS ID #VAFX2336350, Marc Bertinelli, Washington Fine Properties, LLC. Bright MLS
- $589,0001 bd2 ba1k sqftOne Park Crest Condo, Mc Lean, VA 22102For SaleMLS ID #VAFX2335656, Rob Moss, The Mayhood Company. Bright MLS
- $609,0001 bd2 ba1.2k sqftOne Park Crest C, Mc Lean, VA 22102For SaleMLS ID #VAFX2334486, Amen Ashabi, Spring Hill Real Estate, LLC.. Bright MLS
- $499,8001 bd1 ba894 sqftOne Park Crest Condominium, Mc Lean, VA 22102For SaleMLS ID #VAFX2310364, Rum Afsharjavan, Fathom Realty. Bright MLS
- $429,0001 bd1 ba801 sqftOne Park Crest Condo, Mc Lean, VA 22102For SaleMLS ID #VAFX2319112, George Tralka, Berkshire Hathaway HomeServices PenFed Realty. Bright MLS
- $615,0003 bd3 ba1.8k sqftRegency At Mc Lean, Mc Lean, VA 22102For SaleMLS ID #VAFX2300968, Betsy Carson, Corcoran McEnearney. Bright MLS
- $989,0002 bd3 ba1.5k sqft1450 Emerson Ave Unit G04-4, McLean, VA 22101For SaleMLS ID #VAFX2301266, Diane Lewis, Washington Fine Properties, LLC. Bright MLS
- $824,0001 bd2 ba1k sqftRitz Carlton Residences, Washington, DC 20037For SaleMLS ID #DCDC2280326, Hadley Debevoise Allen, Washington Fine Properties, LLC. Bright MLS
- $635,0003 bd2 ba1.5k sqftCarlton House Condo, Reston, VA 20190For SaleMLS ID #VAFX2337480, Mike Putnam, EXP Realty, LLC. Bright MLS
- $750,0002 bd2 ba1.5k sqftAtrium At Metrowest Cond, Fairfax, VA 22031For SaleMLS ID #VAFX2333580, Jennifer Mack, EXP Realty, LLC. Bright MLS
- $824,7502 bd3 ba1.3k sqft400 Mass Ave Condo, Washington, DC 20001For SaleMLS ID #DCDC2273498, Rob Carter, TTR Sotheby's International Realty. Bright MLS
- $788,9502 bd2 ba1k sqftCentral, Washington, DC 20001For SaleMLS ID #DCDC2271078, Lonnie Alsop, Fairfax Realty Premier. Bright MLS
- $749,9002 bd2 ba1.3k sqftAtrium At Metrowest Cond, Fairfax, VA 22031For SaleMLS ID #VAFX2326182, Carole Stadfield, Samson Properties. Bright MLS
- $775,0002 bd2 ba1k sqftTen Ten Mass Condo, Washington, DC 20001For SaleMLS ID #DCDC2276188, Evan Johnson, Compass. Bright MLS
- $849,0002 bd2 ba1.3k sqft930 Rose Ave Unit 1511, Rockville, MD 20852For SaleMLS ID #MDMC2240214, Michelle Yu, Long & Foster Real Estate, Inc.. Bright MLS
