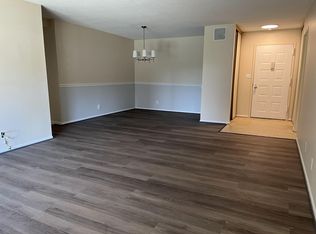
**OPEN HOUSE SUN 1-3**. Experience stunning views and luxury living in this top floor, open- concept 2-bedroom, 2-bathroom residence located in the prestigious Rotonda community. This beautifully updated unit, has undergone major renovations. Spanning the original 1,132 square feet, plus an enclosed balcony converted into a sunroom with heated tile floors, this home is designed for those who appreciate high-end finishes. Step inside to discover a uniquely open floor plan with repositioned kitchen, bedroom, and laundry spaces that expands and integrates the sunroom and living areas, creating an spacious layout perfect for entertaining or relaxing. The gourmet kitchen is a chef's dream, with upgraded countertops, a spacious breakfast area, and brand new, top-of-the-line appliances, including induction cooktop, wall oven and refrigerator, and microwave, all installed in June 2026 (5-year warranties all transfer to buyer). The country-style kitchen comes with a custom matched granite table which can convey. Retreat to the luxurious primary suite, complete with a beautifully appointed bathroom featuring a soaking tub, and newly installed glass-enclosed shower. New LVP (Luxury vinyl plank) floors were installed in 2026 throughout the main spaces, while carpeting in both bedrooms enhances the warmth and sophistication of this home. Windows face West, so enjoy breathtaking sunsets, city and even mountain views from this incredible vantage point: a daily reminder of the beauty that surrounds you. The unit also includes a convenient enclosed in-unit laundry space with storage (separate from the kitchen.) HVAC system is only 3 years new (replaced in 2023) and this condo is truly move-in ready! The Rotonda community offers an array of exceptional amenities designed to elevate your living experience. Take advantage of the indoor and outdoor pools, fitness center, and tennis courts, or unwind in the clubhouse and game room. With a gated entrance and security features, you can enjoy peace of mind in this vibrant community. Located just minutes from major transportation options, including the airport and silver line metro stations, this residence provides easy access to the best that the area has to offer. Don't miss the opportunity to make this amazing residence your own and embrace a lifestyle of convenience, elegance and comfort.
For sale
$524,500
8350 Greensboro Dr APT 1017, Mc Lean, VA 22102
2beds
1,238sqft
Condominium
Built in 1978
-- sqft lot
$514,700 Zestimate®
$424/sqft
$783/mo HOA
What's special
Stunning viewsCustom matched granite tableUniquely open floor planBeautifully appointed bathroomUpgraded countertopsIndoor and outdoor poolsBeautifully updated unit
- 19 days |
- 393 |
- 22 |
Zillow last checked:
Listing updated:
Listed by:
Melica Bliss Stevens 571-539-9455,
Long & Foster Real Estate, Inc. 703-938-4200
Source: Bright MLS,MLS#: VAFX2330808
Facts & features
Interior
Bedrooms & bathrooms
- Bedrooms: 2
- Bathrooms: 2
- Full bathrooms: 2
- Main level bathrooms: 2
- Main level bedrooms: 2
Heating
- Forced Air, Electric
Cooling
- Central Air, Electric
Appliances
- Included: Cooktop, Dishwasher, Disposal, Dryer, Exhaust Fan, Microwave, Oven, Refrigerator, Washer, Gas Water Heater
- Laundry: Dryer In Unit, Washer In Unit, In Unit
Features
- Combination Dining/Living, Open Floorplan, Kitchen - Country, Kitchen - Table Space, Primary Bath(s), Upgraded Countertops, Bathroom - Stall Shower, Bathroom - Walk-In Shower, Breakfast Area, Built-in Features, Ceiling Fan(s), Dining Area, Eat-in Kitchen
- Flooring: Wood, Carpet
- Has basement: No
- Has fireplace: No
- Common walls with other units/homes: No One Above
Interior area
- Total structure area: 1,238
- Total interior livable area: 1,238 sqft
- Finished area above ground: 1,238
Video & virtual tour
Property
Parking
- Total spaces: 2
- Parking features: Free, Lighted, Permit Included, Private, Off Street
Accessibility
- Accessibility features: No Stairs
Features
- Levels: One
- Stories: 1
- Pool features: Community
- Has view: Yes
- View description: Mountain(s)
Details
- Additional structures: Above Grade
- Parcel number: 2931711017
- Zoning: 230
- Special conditions: Standard
Construction
Type & style
- Home type: Condo
- Architectural style: Contemporary
- Property subtype: Condominium
- Attached to another structure: Yes
Materials
- Brick
Condition
- Very Good
- New construction: No
- Year built: 1978
- Major remodel year: 2003
Details
- Builder model: F
Utilities & green energy
- Electric: 120/240V
- Sewer: Public Sewer
- Water: Community
Community & HOA
Community
- Features: Pool
- Security: Main Entrance Lock, Security Gate
- Condo and coop fee: $783 monthly
- Subdivision: Rotonda
HOA
- Has HOA: No
- Amenities included: Basketball Court, Clubhouse, Common Grounds, Community Center, Elevator(s), Storage, Fitness Center, Game Room, Dog Park, Gated, Jogging Path, Library, Indoor Pool, Pool, Security, Tennis Court(s), Tot Lots/Playground, Other
- Services included: Common Area Maintenance, Maintenance Structure, Gas, Insurance, Management, Pool(s), Recreation Facility, Reserve Funds, Road Maintenance, Snow Removal, Trash
- HOA name: Rotonda Condominium Unit Owners Association
Location
- Region: Mc Lean
Financial & listing details
- Price per square foot: $424/sqft
- Tax assessed value: $458,910
- Annual tax amount: $5,523
- Date on market: 7/30/2026
- Listing agreement: Exclusive Right To Sell
- Listing terms: Cash,Conventional,FHA,VA Loan
- Inclusions: Kitchen Table With Matching Granite Conveys With Sale
- Ownership: Condominium
Estimated market value
$514,700
$489,000 - $540,000
$2,962/mo
Price history
| Date | Event | Price |
|---|---|---|
| 7/30/2026 | Listed for sale | $524,500+56.6%$424/sqft |
Source:  Bright MLS #VAFX2330808 Report a problem Bright MLS #VAFX2330808 Report a problem | ||
| 7/24/2026 | Listing removed | $3,400$3/sqft |
Source: Zillow Rentals Report a problem | ||
| 7/18/2026 | Price change | $3,400-2.9%$3/sqft |
Source: Zillow Rentals Report a problem | ||
| 6/26/2026 | Listed for rent | $3,500$3/sqft |
Source: Zillow Rentals Report a problem | ||
| 11/13/2003 | Sold | $335,000+139.3%$271/sqft |
Source: Public Record Report a problem | ||
| 7/8/1999 | Sold | $140,000$113/sqft |
Source: Public Record Report a problem | ||
Public tax history
| Year | Property taxes | Tax assessment |
|---|---|---|
| 2025 | $5,426 +6.8% | $449,910 +7% |
| 2024 | $5,082 +5.6% | $420,480 +3% |
| 2023 | $4,811 +3.7% | $408,230 +5% |
| 2022 | $4,640 | $388,790 -2% |
| 2021 | -- | $396,720 +2% |
| 2020 | $4,798 +11% | $388,940 +11% |
| 2019 | $4,322 +4% | $350,400 +4% |
| 2018 | $4,156 +9.6% | $336,920 +7.6% |
| 2017 | $3,792 -7.8% | $313,160 -8% |
| 2016 | $4,114 -6.7% | $340,390 -10% |
| 2015 | $4,410 +5.1% | $378,210 +4% |
| 2014 | $4,195 | $363,660 +12.9% |
| 2013 | -- | $322,220 +3% |
| 2012 | -- | $312,730 +10% |
| 2011 | -- | $284,300 |
| 2010 | -- | $284,300 -9% |
| 2009 | -- | $312,420 -6.8% |
| 2008 | -- | $335,320 -6.6% |
| 2007 | -- | $359,150 +61.2% |
| 2003 | -- | $222,775 +11% |
| 2002 | -- | $200,700 |
Find assessor info on the county website
Monthly payment
Est. payment
Payment breakdown
Explore the cost of this home by adjusting the details. Changes won't be saved.Climate risks
Neighborhood: 22102
Nearby schools
GreatSchools rating
- 10/10Spring Hill Elementary SchoolGrades: PK-6Distance: 0.8 mi
- 10/10Longfellow Middle SchoolGrades: 7-8Distance: 3.4 mi
- 9/10McLean High SchoolGrades: 9-12Distance: 2.6 mi
Schools provided by the listing agent
- Elementary: Spring Hill
- Middle: Cooper
- High: Langley
- District: Fairfax County Public Schools
Source: Bright MLS. This data may not be complete. We recommend contacting the local school district to confirm school assignments for this home.
- $336,6001 bd1 ba902 sqft8350 Greensboro Dr APT 102, Mc Lean, VA 22102Off Market
- $416,4002 bd2 ba1.1k sqft8350 Greensboro Dr APT 103, Mc Lean, VA 22102Off Market
- $328,9001 bd1 ba992 sqft8350 Greensboro Dr APT 104, Mc Lean, VA 22102Off Market

- $433,8002 bd2 ba1.1k sqft8350 Greensboro Dr APT 105, Mc Lean, VA 22102Off Market

- $398,4002 bd1 ba1k sqft8350 Greensboro Dr APT 106, Mc Lean, VA 22102Off Market
- $491,4002 bd2 ba1.3k sqft8350 Greensboro Dr APT 107, Mc Lean, VA 22102Off Market
- $469,5002 bd2 ba1.3k sqft8350 Greensboro Dr APT 108, Mc Lean, VA 22102Off Market
- $341,8001 bd1 ba992 sqft8350 Greensboro Dr APT 109, Mc Lean, VA 22102Off Market
- $470,8002 bd2 ba1.2k sqft8350 Greensboro Dr APT 110, Mc Lean, VA 22102Off Market
A local agent can set up tours, give advice and negotiate with sellers.
Similar homes
- $474,9002 bd2 ba1.3k sqft8370 Greensboro Dr APT 908, Mc Lean, VA 22102For Sale

 MLS ID #VAFX2323530, Sari Dajani, Weichert, REALTORS. Bright MLS
 - $379,0002 bd2 ba952 sqft1504 Lincoln Way APT 133, Mc Lean, VA 22102For Sale
 MLS ID #VAFX2330276, Heather Fry, Capital Center. Bright MLS
 - $420,0002 bd2 ba1.3k sqft1800 Old Meadow Rd APT 920, Mc Lean, VA 22102For Sale
 MLS ID #VAFX2334430, Bahar Dowlatshahi, Compass. Bright MLS
 - $400,0002 bd2 ba1.3k sqft1800 Old Meadow Rd APT 1204, Mc Lean, VA 22102For Sale
 MLS ID #VAFX2334078, Sarah Reynolds, Keller Williams Realty. Bright MLS
 - $420,0002 bd2 ba1.1k sqftThe Colonies At Mclean C, McLean, VA 22102For SaleMLS ID #VAFX2332940, Mohamad Ahmadinejad, Samson Properties. Bright MLS
- $749,0002 bd2 ba1.2k sqftOne Park Crest Condo, Mc Lean, VA 22102For SaleMLS ID #VAFX2333336, Akshay Bhatnagar, Virginia Select Homes, LLC.. Bright MLS
- $447,0002 bd2 ba1.4k sqftRegency At Mclean,regency At Mclean, Mc Lean, VA 22102For SaleMLS ID #VAFX2314368, Anna Parsapour, Spring Hill Real Estate, LLC.. Bright MLS
- $409,0001 bd1 ba902 sqftThe Rotonda Condo, Mc Lean, VA 22102For SaleMLS ID #VAFX2315384, Natasha Lingle, KW Metro Center. Bright MLS
- $429,9992 bd2 ba1.3k sqft1800 Old Meadow Rd APT 903, Mc Lean, VA 22102For SaleMLS ID #VAFX2309970, Azar Abbasi, Samson Properties. Bright MLS
- $380,0002 bd2 ba1.1k sqftThe Colonies At Mclean C, Mc Lean, VA 22102For SaleMLS ID #VAFX2293326, Julie Grandon, EXP Realty, LLC. Bright MLS
- $529,0002 bd2 ba1.3k sqft4620 N Park Ave APT 709E, Chevy Chase, MD 20815For SaleMLS ID #MDMC2228138, Tamar Nicolson, LPT Realty, LLC. Bright MLS
- $459,0002 bd2 ba1.2k sqft4601 N Park Ave, Chevy Chase, MD 20815For SaleMLS ID #MDMC2249540, Hector Mayorga, Compass. Bright MLS
- $480,0002 bd2 ba1.1k sqft4620 N Park Ave #Penthouse E-6, Chevy Chase, MD 20815For SaleMLS ID #MDMC2248930, William Newsome, Keller Williams Preferred Properties. Bright MLS
- $525,0002 bd2 ba1.3k sqftMontebello, Alexandria, VA 22303For SaleMLS ID #VAFX2326966, Leslie J Rodriguez, Weichert, REALTORS. Bright MLS
- $525,0001 bd1 ba1.1k sqftProspect House, Arlington, VA 22209For SaleMLS ID #VAAR2077520, Patricia Darneille, CENTURY 21 New Millennium. Bright MLS
- $540,0002 bd1 ba919 sqft1805 Crystal Dr APT 1102S, Arlington, VA 22202For SaleMLS ID #VAAR2077230, Robert Sabanosh, RLAH @properties. Bright MLS
- $549,5002 bd2 ba1.3k sqftFallswood Codm, Rockville, MD 20852For SaleMLS ID #MDMC2236614, Dana Rice, Compass. Bright MLS
- $539,9002 bd2 ba1.3k sqftThe Gallery, North Bethesda, MD 20852For SaleMLS ID #MDMC2231328, Bob Chew, Samson Properties. Bright MLS
- $460,0002 bd2 ba1.2k sqftWilloughby Of Ch Ch Codm, Chevy Chase, MD 20815For SaleMLS ID #MDMC2229136, Carolyn Sappenfield, TTR Sotheby's International Realty. Bright MLS
- $441,0002 bd2 ba1.2k sqft5500 Friendship Blvd APT 2017N, Chevy Chase, MD 20815For SaleMLS ID #MDMC2230000, Jody Goren, Weichert, REALTORS. Bright MLS
