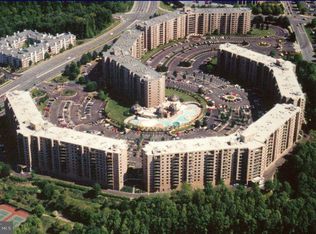
Fantastic 10K reduction,,,Open Sunday 1 to 4pm. Perched above the treetops in The Rotonda, this turnkey ninth-floor G-model offers the perfect blend of comfort, convenience, and resort-style living in the heart of Tysons. Resort like community has everything to make you never want to leave! Welcome to this beautiful turnkey G-model residence in The Rotonda, one of McLean's most sought-after gated communities in the heart of Tysons. Perched on the ninth floor above the treetops, this light-filled 2-bedroom, 2-bath condo offers 1,327 square feet of comfortable, open living with hardwood flooring in the living & dining rooms and an inviting balcony with tile floors for 3 season enjoyment. The kitchen is functional, featuring ceramic tile flooring, a 1yr old stove top, 2 wall ovens, and a convenient in-unit stackable washer/dryer. The spacious primary suite is a true retreat, complete with an ensuite bath, makeup vanity, two walk-in closets, and a third additional closet for exceptional storage. The generous second bedroom is ideal for guests, a roommate, or a home office. This home also includes a private storage unit. Life at The Rotonda is about more than just the home - it is a lifestyle. Set on 33 beautifully landscaped gated acres, this premier community offers 24/7 security and an unmatched collection of resort-style amenities, including indoor and outdoor pools, a hot tub, saunas, a fitness center, tennis courts, pickleball, basketball, sand volleyball, a dog park, playgrounds, walking paths, scenic ponds, a gazebo, a library, business center, media and game rooms, EV charging stations, a car wash, on-site management, free outdoor resident and guest parking, and even a convenience store/general store. The location is truly exceptional, with easy access to I-495, I-267, Route 7, and nearby Metro stations, and just moments from Tysons Galleria, Tysons Corner Center, The Boro, fine dining, shopping, entertainment, and everyday conveniences. FCPS bus stops are conveniently located at both the front and rear gates, adding even more ease to daily living. It is truly as if you live at a resort with many activities & community areas. You will love the community & conveniences.
For sale
Price cut: $10K (8/17)
$474,900
8370 Greensboro Dr APT 908, Mc Lean, VA 22102
2beds
1,327sqft
Condominium
Built in 1980
-- sqft lot
$-- Zestimate®
$358/sqft
$917/mo HOA
What's special
Turnkey ninth-floor g-modelSpacious primary suiteMakeup vanityEnsuite bath
- 58 days |
- 645 |
- 11 |
Zillow last checked:
Listing updated:
Listed by:
Sari Dajani 571-239-9997,
Weichert, REALTORS 703-938-6070,
Co-Listing Agent: Kathryn A King 703-966-7573,
Weichert, REALTORS
Source: Bright MLS,MLS#: VAFX2323530
Facts & features
Interior
Bedrooms & bathrooms
- Bedrooms: 2
- Bathrooms: 2
- Full bathrooms: 2
- Main level bathrooms: 2
- Main level bedrooms: 2
Rooms
- Room types: Living Room, Dining Room, Bedroom 2, Kitchen, Bedroom 1, Bathroom 1, Bathroom 2
Bedroom 1
- Features: Flooring - Carpet
- Level: Main
Bedroom 2
- Features: Flooring - Carpet
- Level: Main
Bathroom 1
- Level: Main
Bathroom 2
- Level: Main
Dining room
- Features: Flooring - HardWood
- Level: Main
Kitchen
- Level: Main
Living room
- Features: Flooring - HardWood
- Level: Main
Heating
- Central, Electric
Cooling
- Central Air, Electric
Appliances
- Included: Dishwasher, Cooktop, Disposal, Dryer, Exhaust Fan, Oven, Refrigerator, Washer, Electric Water Heater
- Laundry: Dryer In Unit, Washer In Unit, In Unit
Features
- Combination Dining/Living, Dining Area, Open Floorplan, Primary Bath(s), Walk-In Closet(s)
- Flooring: Carpet
- Has basement: No
- Has fireplace: No
Interior area
- Total structure area: 1,327
- Total interior livable area: 1,327 sqft
- Finished area above ground: 1,327
- Finished area below ground: 0
Video & virtual tour
Property
Parking
- Parking features: Unassigned, Parking Lot
Accessibility
- Accessibility features: Accessible Elevator Installed
Features
- Levels: One
- Stories: 1
- Pool features: Community
- Has view: Yes
- View description: Panoramic, Trees/Woods
Details
- Additional structures: Above Grade, Below Grade
- Parcel number: 0293 17040908
- Zoning: 230
- Special conditions: Standard
Construction
Type & style
- Home type: Condo
- Architectural style: Contemporary
- Property subtype: Condominium
- Attached to another structure: Yes
Materials
- Concrete
Condition
- Very Good
- New construction: No
- Year built: 1980
Utilities & green energy
- Sewer: Public Septic, Public Sewer
- Water: Public
Community & HOA
Community
- Condo and coop fee: $917 monthly
- Subdivision: Rotonda
HOA
- Has HOA: No
- Amenities included: Common Grounds, Convenience Store, Dog Park, Elevator(s), Fitness Center, Game Room, Picnic Area, Indoor Pool, Pool, Security, Soccer Field, Tennis Court(s), Tot Lots/Playground, Spa/Hot Tub, Fax/Copying, Other
- Services included: Common Area Maintenance, Maintenance Structure, Pool(s), Recreation Facility, Snow Removal, Trash, Water, Sewer, Management, Reserve Funds, Road Maintenance, Security
- HOA name: The Rotonda
Location
- Region: Mc Lean
Financial & listing details
- Price per square foot: $358/sqft
- Tax assessed value: $517,350
- Annual tax amount: $6,226
- Date on market: 6/25/2026
- Listing agreement: Exclusive Right To Sell
- Listing terms: Conventional,FHA,VA Loan
- Ownership: Condominium
Estimated market value
Not available
Estimated sales range
Not available
Not available
Price history
| Date | Event | Price |
|---|---|---|
| 8/17/2026 | Price change | $474,900-2.1%$358/sqft |
Source:  Bright MLS #VAFX2323530 Report a problem Bright MLS #VAFX2323530 Report a problem | ||
| 7/24/2026 | Price change | $484,900-2%$365/sqft |
Source: Bright MLS #VAFX2323530 Report a problem | ||
| 6/25/2026 | Listed for sale | $494,900+35.6%$373/sqft |
Source: Bright MLS #VAFX2323530 Report a problem | ||
| 10/22/2025 | Listing removed | $2,800$2/sqft |
Source: Bright MLS #VAFX2270192 Report a problem | ||
| 9/30/2025 | Listed for rent | $2,800-1.8%$2/sqft |
Source: Bright MLS #VAFX2270192 Report a problem | ||
| 9/7/2025 | Listing removed | $2,850$2/sqft |
Source: Bright MLS #VAFX2254266 Report a problem | ||
| 8/8/2025 | Listed for rent | $2,850$2/sqft |
Source: Bright MLS #VAFX2254266 Report a problem | ||
| 7/16/2025 | Listing removed | $2,850$2/sqft |
Source: Bright MLS #VAFX2254266 Report a problem | ||
| 7/7/2025 | Listed for rent | $2,850+18.8%$2/sqft |
Source: Bright MLS #VAFX2254266 Report a problem | ||
| 9/10/2022 | Listing removed | -- |
Source: Zillow Rental Manager Report a problem | ||
| 8/8/2022 | Listed for rent | $2,400+4.3%$2/sqft |
Source: Zillow Rental Manager Report a problem | ||
| 2/26/2021 | Listing removed | -- |
Source: Owner Report a problem | ||
| 8/4/2020 | Listing removed | $2,300$2/sqft |
Source: Owner Report a problem | ||
| 7/22/2020 | Listed for rent | $2,300$2/sqft |
Source: Owner Report a problem | ||
| 11/24/2019 | Listing removed | $2,300$2/sqft |
Source: Owner Report a problem | ||
| 9/8/2019 | Price change | $2,300+2.2%$2/sqft |
Source: Owner Report a problem | ||
| 9/4/2019 | Listed for rent | $2,250$2/sqft |
Source: Owner Report a problem | ||
| 2/12/2019 | Listing removed | $2,250$2/sqft |
Source: Keller Williams Realty Alexandria Old Town #VAFX747784 Report a problem | ||
| 12/31/2018 | Listed for rent | $2,250$2/sqft |
Source: Owner Report a problem | ||
| 11/27/2016 | Listing removed | $2,250$2/sqft |
Source: Owner Report a problem | ||
| 10/5/2016 | Sold | $365,000-4.9%$275/sqft |
Source: Public Record Report a problem | ||
| 9/10/2016 | Pending sale | $383,900$289/sqft |
Source: United Real Estate #FX9730519 Report a problem | ||
| 8/14/2016 | Price change | $383,9000%$289/sqft |
Source: United Real Estate #FX9730519 Report a problem | ||
| 8/5/2016 | Price change | $384,000+2.5%$289/sqft |
Source: United Real Estate #FX9730519 Report a problem | ||
| 8/2/2016 | Listed for sale | $374,800+39.9%$282/sqft |
Source: United Real Estate #FX9730519 Report a problem | ||
| 12/19/2002 | Sold | $268,000+48.9%$202/sqft |
Source: Public Record Report a problem | ||
| 7/21/2000 | Sold | $180,000-42.1%$136/sqft |
Source: Public Record Report a problem | ||
| 2/23/1994 | Sold | $311,000$234/sqft |
Source: Public Record Report a problem | ||
Public tax history
| Year | Property taxes | Tax assessment |
|---|---|---|
| 2025 | $6,117 +4.8% | $507,210 +5% |
| 2024 | $5,838 +5.6% | $483,060 +3% |
| 2023 | $5,527 +8.6% | $468,990 +10% |
| 2022 | $5,088 | $426,350 |
| 2021 | -- | $426,350 +2% |
| 2020 | $5,156 +11% | $417,990 +11% |
| 2019 | $4,645 +2.8% | $376,570 +2.8% |
| 2018 | $4,521 -6.3% | $366,490 -8% |
| 2017 | $4,824 -7.8% | $398,360 -8% |
| 2016 | $5,233 +10.9% | $433,000 +7% |
| 2015 | $4,718 +5.1% | $404,670 +4% |
| 2014 | $4,488 | $389,110 +13% |
| 2013 | -- | $344,320 +3% |
| 2012 | -- | $334,300 +2.5% |
| 2011 | -- | $326,150 |
| 2010 | -- | $326,150 -9% |
| 2009 | -- | $358,410 -9% |
| 2008 | -- | $393,860 -3.1% |
| 2007 | -- | $406,410 +50.4% |
| 2003 | -- | $270,195 +11% |
| 2002 | -- | $243,420 |
Find assessor info on the county website
Monthly payment
Est. payment
Payment breakdown
Explore the cost of this home by adjusting the details. Changes won't be saved.Climate risks
Neighborhood: 22102
Nearby schools
GreatSchools rating
- 10/10Spring Hill Elementary SchoolGrades: PK-6Distance: 0.8 mi
- 10/10Longfellow Middle SchoolGrades: 7-8Distance: 3.5 mi
- 9/10McLean High SchoolGrades: 9-12Distance: 2.7 mi
Schools provided by the listing agent
- Elementary: Spring Hill
- District: Fairfax County Public Schools
Source: Bright MLS. This data may not be complete. We recommend contacting the local school district to confirm school assignments for this home.
- $345,1001 bd1 ba992 sqft8360 Greensboro Dr UNIT 504, Tysons, VA 22102Off Market

- $760,0003 bd2 ba1.6k sqft8370 Greensboro Dr APT 912, Mc Lean, VA 22102Sold

- $3,2002 bd2 ba1.1k sqft8370 Greensboro Dr APT 1019, Mc Lean, VA 22102For Rent

- $610,0002 bd2 ba1.6k sqft8360 Greensboro Dr APT 926, Mc Lean, VA 22102Sold
- $450,0002 bd2 ba1.1k sqft8350 Greensboro Dr APT 825, Mc Lean, VA 22102Sold
- $525,0002 bd2 ba1.1k sqft8340 Greensboro Dr APT 917, Mc Lean, VA 22102Sold
- $538,0002 bd2 ba1.2k sqft8370 Greensboro Dr APT 110, Mc Lean, VA 22102Sold
- $409,0001 bd1 ba992 sqft8370 Greensboro Dr APT 118, Mc Lean, VA 22102Sold
A local agent can set up tours, give advice and negotiate with sellers.
Similar homes
- $524,5002 bd2 ba1.2k sqftThe Rotonda Condo, Mc Lean, VA 22102For Sale

 MLS ID #VAFX2330808, Melica Bliss Stevens, Long & Foster Real Estate, Inc.. Bright MLS
 - $439,0002 bd2 ba1.1k sqftThe Rotonda Condo, Mc Lean, VA 22102For Sale
 MLS ID #VAFX2318848, Hengameh Nikmaram, Fairfax Realty Select. Bright MLS
 - $420,0002 bd2 ba1.3k sqft1800 Old Meadow Rd APT 920, Mc Lean, VA 22102For Sale
 MLS ID #VAFX2334430, Bahar Dowlatshahi, Compass. Bright MLS
 - $379,0002 bd2 ba952 sqft1504 Lincoln Way APT 133, Mc Lean, VA 22102For Sale
 MLS ID #VAFX2330276, Heather Fry, Capital Center. Bright MLS
 - $420,0002 bd2 ba1.1k sqftThe Colonies At Mclean C, McLean, VA 22102For SaleMLS ID #VAFX2332940, Mohamad Ahmadinejad, Samson Properties. Bright MLS
- $409,0001 bd1 ba902 sqftThe Rotonda Condo, Mc Lean, VA 22102For SaleMLS ID #VAFX2315384, Natasha Lingle, KW Metro Center. Bright MLS
- $519,5003 bd3 ba1.6k sqft7640 Provincial Dr APT 204, Mc Lean, VA 22102For SaleMLS ID #VAFX2320512, Malikah Paysour, Samson Properties. Bright MLS
- $380,0002 bd2 ba1.1k sqftThe Colonies At Mclean C, Mc Lean, VA 22102For SaleMLS ID #VAFX2293326, Julie Grandon, EXP Realty, LLC. Bright MLS
- $469,9002 bd2 ba1.5k sqftRiverbend At Lansdowne Woods, Lansdowne, VA 20176For SaleMLS ID #VALO2134846, Hanieh Hashemi Olia, Samson Properties. Bright MLS
- $515,0002 bd2 ba914 sqftWestview At Ballston Metro, Arlington, VA 22201For SaleMLS ID #VAAR2078630, Jim Winn, Real Broker, LLC - Gaithersburg. Bright MLS
- $469,9002 bd2 ba1.3k sqft309 Yoakum Pkwy APT 1416, Alexandria, VA 22304For SaleMLS ID #VAAX2064768, Christian Manachi, Samson Properties. Bright MLS
- $459,0002 bd2 ba1.2k sqft4601 N Park Ave, Chevy Chase, MD 20815For SaleMLS ID #MDMC2249540, Hector Mayorga, Compass. Bright MLS
- $345,0001 bd1 ba735 sqftGates Of Mclean Condo, Mc Lean, VA 22102For SaleMLS ID #VAFX2316970, Rick Morrison, Serhant. Bright MLS
- $265,0001 bd1 ba855 sqft7621 Provincial Dr APT 312, Mc Lean, VA 22102For SaleMLS ID #VAFX2286236, Nathan Arnold, eXp Realty LLC. Bright MLS
- $485,0003 bd2 ba1.8k sqftKenwood Place Codm, Bethesda, MD 20816For SaleMLS ID #MDMC2244428, TJ Morton, Compass. Bright MLS
- $445,0003 bd2 ba1.6k sqftWatergate At Landmark, Alexandria, VA 22304For SaleMLS ID #VAAX2063366, Samantha Bard, Coldwell Banker Realty. Bright MLS
- $600,0002 bd2 ba1.2k sqftWestview At Ballston Metro, Arlington, VA 22201For SaleMLS ID #VAAR2077876, Dana Hofferber, Weichert, REALTORS. Bright MLS
- $370,0002 bd2 ba1.1k sqftVistas Of Vienna Condo, Oakton, VA 22124For SaleMLS ID #VAFX2327176, Leith Jaber, Partners Real Estate. Bright MLS
- $525,0002 bd2 ba1.3k sqftMontebello, Alexandria, VA 22303For SaleMLS ID #VAFX2326966, Leslie J Rodriguez, Weichert, REALTORS. Bright MLS
- $499,0003 bd3 ba1.6k sqftWatergate At Landmark, Alexandria, VA 22304For SaleMLS ID #VAAX2055370, Leyi Wang, Samson Properties. Bright MLS
