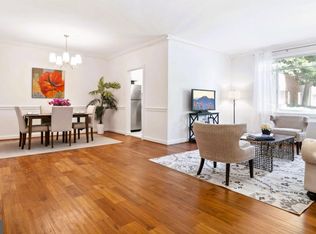
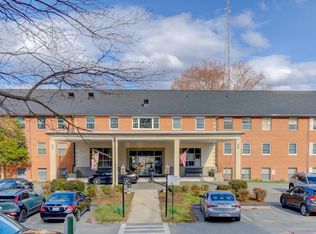
Spacious 3-Bedroom Condo – in Prime Location Welcome to 5301 Westbard Cir, Unit 334, a stunning and generously-sized 1,896 sq. ft. condo in the heart of Bethesda. This low-rise residence offers an unmatched blend of comfort, convenience, and amenities, perfect for today’s lifestyle with desirable schools nearby. Move in ready but with a little renovation it could be your own luxury penthouse pad. Unit has new convectors and building is adding rooftop solar (no special assessment!). The location of the condo in the building is at the end of a wing, so there are no adjoining neighbors and light fills the property from 3 sides. The large living room opens the dining room. The large kitchen can be opened up for a more modern look if desired. All three bedrooms are large with ample closet space. The primary suite features a large walk-in closet and en suite bathroom. Enjoy the building’s incredible shared amenities, including a pool, gym, tennis court, barbecue area, common courtyard, and a scenic rooftop deck. Whether you want to stay active, unwind, or host friends, there’s something for everyone. Additional conveniences include a bike room, common storage, and private storage, ensuring plenty of space for your belongings. Trash and laundry are right down the hall. On-site parking and an elevator provide ultimate accessibility, while the concierge service delivers added ease and peace of mind. A building-wide security system ensures a sense of safety and comfort. Laundry facilities are conveniently located in the building, making everyday living effortless. Situated in a vibrant community, this condo offers an exceptional lifestyle complemented by its array of thoughtful features and amenities. With your tasteful renovations this will be a premier residence. Don’t miss this rare opportunity—schedule your private showing today!
For sale
Price cut: $10K (9/2)
$475,000
5301 Westbard Cir APT 334, Bethesda, MD 20816
3beds
1,896sqft
Condominium
Built in 1960
-- sqft lot
$471,900 Zestimate®
$251/sqft
$1,569/mo HOA
What's special
Large kitchen
- 59 days
- 693
- 27
Zillow last checked:
Listing updated:
Listed by:
TJ Morton 202-716-7884,
Compass (301) 298-1001,
Co-Listing Agent: Megan Meekin 240-388-0724,
Compass
Source: Bright MLS,MLS#: MDMC2244428
Facts & features
Interior
Bedrooms & bathrooms
- Bedrooms: 3
- Bathrooms: 2
- Full bathrooms: 2
- Main level bathrooms: 2
- Main level bedrooms: 3
Rooms
- Room types: Living Room, Dining Room, Primary Bedroom, Bedroom 2, Bedroom 3, Kitchen, Foyer, Bathroom 1, Bathroom 2
Primary bedroom
- Level: Main
Bedroom 2
- Level: Main
Bedroom 3
- Level: Main
Bathroom 1
- Level: Main
Bathroom 2
- Level: Main
Dining room
- Level: Main
Foyer
- Level: Main
Kitchen
- Level: Main
Living room
- Level: Main
Heating
- Central, Other
Cooling
- Central Air, Electric
Appliances
- Included: Gas Water Heater
Features
- Has basement: No
- Has fireplace: No
Interior area
- Total structure area: 1,896
- Total interior livable area: 1,896 sqft
- Finished area above ground: 1,896
- Finished area below ground: 0
Property
Parking
- Parking features: Off Street, Parking Lot
Accessibility
- Accessibility features: Accessible Elevator Installed
Features
- Levels: One
- Stories: 1
- Pool features: Community
Details
- Additional structures: Above Grade, Below Grade
- Parcel number: 160702088100
- Zoning: RESIDENTIAL
- Special conditions: Standard
Construction
Type & style
- Home type: Condo
- Architectural style: Colonial
- Property subtype: Condominium
- Attached to another structure: Yes
Materials
- Brick
Condition
- New construction: No
- Year built: 1960
Utilities & green energy
- Sewer: Public Sewer
- Water: Public
Community & HOA
Community
- Condo and coop fee: $1,569 monthly
- Subdivision: Kenwood Place
HOA
- Has HOA: No
- Amenities included: Elevator(s), Fitness Center, Party Room
- Services included: Water, Heat, Air Conditioning, Gas, Pool(s), Common Area Maintenance
- HOA name: Kenwood Place
Location
- Region: Bethesda
Financial & listing details
- Price per square foot: $251/sqft
- Tax assessed value: $475,000
- Annual tax amount: $5,577
- Date on market: 7/13/2026
- Listing agreement: Exclusive Right To Sell
- Ownership: Condominium
Estimated market value
$471,900
$448,000 - $495,000
$4,135/mo
Price history
| Date | Event | Price |
|---|---|---|
| 9/2/2026 | Price change | $475,000-2.1%$251/sqft |
Source:  Bright MLS #MDMC2244428 Report a problem Bright MLS #MDMC2244428 Report a problem | ||
| 7/13/2026 | Listed for sale | $485,000+441.9%$256/sqft |
Source: Bright MLS #MDMC2244428 Report a problem | ||
| 7/16/1981 | Sold | $89,500$47/sqft |
Source: Agent Provided Report a problem | ||
Public tax history
| Year | Property taxes | Tax assessment |
|---|---|---|
| 2025 | $4,036 -25.7% | $475,000 +0.7% |
| 2024 | $5,430 +0.6% | $471,667 +0.7% |
| 2023 | $5,396 +5.2% | $468,333 +0.7% |
| 2022 | $5,131 +1.2% | $465,000 +1.1% |
| 2021 | $5,072 +1% | $460,000 +1.1% |
| 2020 | $5,020 +6.7% | $455,000 +1.1% |
| 2019 | $4,705 -0.2% | $450,000 +5.5% |
| 2018 | $4,713 +2.5% | $426,667 +5.8% |
| 2017 | $4,597 +101% | $403,333 +6.1% |
| 2016 | $2,287 | $380,000 +4.6% |
| 2015 | $2,287 | $363,333 +4.8% |
| 2014 | $2,287 | $346,667 +5.1% |
| 2013 | -- | $330,000 |
| 2012 | -- | $330,000 |
| 2011 | -- | $330,000 -21.4% |
| 2010 | -- | $420,000 +3.3% |
| 2009 | -- | $406,666 +3.4% |
| 2008 | -- | $393,333 +3.5% |
| 2007 | -- | $380,000 +26.7% |
| 2006 | -- | $300,000 +36.4% |
| 2005 | -- | $220,000 +57.1% |
| 2004 | -- | $140,000 |
| 2003 | -- | $140,000 +5.5% |
| 2002 | -- | $132,666 +2.8% |
| 2001 | -- | $129,000 |
Find assessor info on the county website
Monthly payment
Est. payment
Payment breakdown
Explore the cost of this home by adjusting the details. Changes won't be saved.Climate risks
Neighborhood: 20816
Nearby schools
Schools provided by the listing agent
- Elementary: Wood Acres
- Middle: Pyle
- High: Walt Whitman
- District: Montgomery County Public Schools
Source: Bright MLS. This data may not be complete. We recommend contacting the local school district to confirm school assignments for this home.


Similar homes
- $459,0002 bd2 ba1.2k sqft4601 N Park Ave, Chevy Chase, MD 20815For Sale

 MLS ID #MDMC2249540, Hector Mayorga, Compass. Bright MLS
 - $309,0002 bd2 ba1.3k sqftThe Kenwood Condominium, Bethesda, MD 20816For Sale
 MLS ID #MDMC2242078, Brittany Volkmer, The Agency DC. Bright MLS
 - $529,0002 bd2 ba1.3k sqft4620 N Park Ave APT 709E, Chevy Chase, MD 20815For Sale
 MLS ID #MDMC2228138, Tamar Nicolson, LPT Realty, LLC. Bright MLS
 - $245,0001 bd1 ba993 sqftKenwood Place Codm, Bethesda, MD 20816For Sale
 MLS ID #MDMC2240276, Susan Hartman, O'Conor, Mooney & Fitzgerald. Bright MLS
 - $500,0002 bd1 ba1.1k sqftGlover Park, Washington, DC 20007For SaleMLS ID #DCDC2275130, Robert Sabanosh, RLAH @properties. Bright MLS
- $499,0002 bd2 ba1.2k sqft2501 Calvert St NW APT 103, Washington, DC 20008For SaleMLS ID #DCDC2278250, Reza Akhavan, Compass. Bright MLS
- $475,0001 bd2 ba1.2k sqftCathedral West Condminium, Washington, DC 20016For SaleMLS ID #DCDC2259978, Kelly Lee, TTR Sotheby's International Realty. Bright MLS
- $529,9005 bd4 ba1.7k sqft3951 Wendy Ln, Silver Spring, MD 20906For SaleMLS ID #MDMC2253318, Lan Yin, LuxManor Real Estate, Inc. Bright MLS
- $520,0004 bd3 ba2.3k sqft2213 Evarts St NE, Washington, DC 20018For SaleMLS ID #DCDC2280438, Chelsea Traylor, Redfin Corp. Bright MLS
- $425,0002 bd2 ba1.4k sqftThe Brittany, Arlington, VA 22204For SaleMLS ID #VAAR2078470, Denny Horner, RLAH @properties. Bright MLS
- $339,0003 bd2 ba1.4k sqftGrosvenor Park Iii Condo Assn, Rockville, MD 20852For SaleMLS ID #MDMC2237492, Farnaz Batmanghlich, Long & Foster Real Estate, Inc.. Bright MLS
- $437,5003 bd2 ba1.6k sqftWatergate At Landmark, Alexandria, VA 22304For SaleMLS ID #VAAX2063366, Samantha Bard, Coldwell Banker Realty. Bright MLS
- $389,0002 bd2 ba1.2k sqftCleveland Park, Washington, DC 20016For SaleMLS ID #DCDC2246822, Tom Buerger, Compass. Bright MLS
- $349,0003 bd2 ba1k sqftParkside Codm, Bethesda, MD 20814For SaleMLS ID #MDMC2227450, Bob Chew, Samson Properties. Bright MLS
- $299,0001 bd2 ba1.1k sqftThe Willoughby Of Chevy Chase, Chevy Chase, MD 20815For SaleMLS ID #MDMC2229990, Jody Goren, Weichert, REALTORS. Bright MLS
- $287,0002 bd1 ba1k sqftWhitehall Codm, Bethesda, MD 20814For SaleMLS ID #MDMC2242122, Claudia Kern, Compass. Bright MLS
- $525,0001 bd1 ba1.1k sqftProspect House, Arlington, VA 22209For SaleMLS ID #VAAR2077520, Patricia Darneille, CENTURY 21 New Millennium. Bright MLS
- $360,0002 bd2 ba1.2k sqftCleveland Park, Washington, DC 20016For SaleMLS ID #DCDC2264384, Mike Altobelli, RE/MAX Realty Services. Bright MLS
- $315,0003 bd2 ba1.3k sqftSudbury House Co, Silver Spring, MD 20910For SaleMLS ID #MDMC2250716, Loretta Reed, Long & Foster Real Estate, Inc.. Bright MLS
- $699,0003 bd3 ba1.9k sqftCathedral West Condminium, Washington, DC 20016For SaleMLS ID #DCDC2260222, Kimberly Cestari, Long & Foster Real Estate, Inc.. Bright MLS
