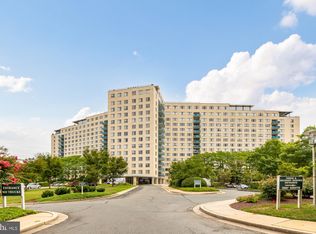
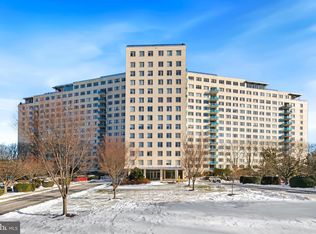
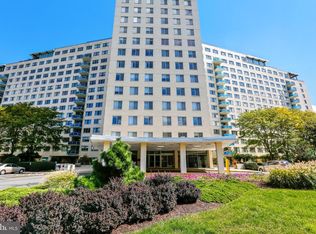
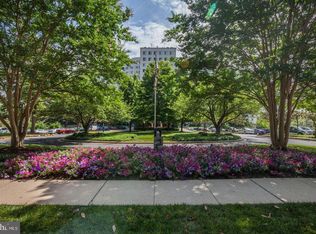
This is your opportunity to live the condo lifestyle with this spacious three bedroom, two full bath, with nearly 1,500 square feet, a beautifully maintained living space by the present seller. You'll have a totally renovated kitchen with gas cooking, and many recent updates. This unit has an oversized balcony, indoor parking, and lots of closet storage. Building amenities include a pool, tennis courts, fitness center, dry cleaning drop-off, rooftop party room, and huge terrace with amazing views all around. Award-winning GROSVENOR MARKET is located in the building. Hassle-free experience by paying all bills at one time INCLUDING CABLE, INTERNET, ELECTRICITY, GAS, TRASH, AND WATER. Your backyard is 20+ ACRES OF PARK-LIKE GROUNDS. Red line METRO at your back door goes to DC, Bethesda, NIH, and Pike & Rose. Easily access I-495 & I-270, Strathmore Performing Arts Center, Rock Creek Park, and Bethesda Trolley Trail. Opportunities like this don't come along often; come experience this home in person before it's gone!
For sale
Price cut: $6K (6/18)
$339,000
10401 Grosvenor Pl APT 501, Rockville, MD 20852
3beds
1,494sqft
Condominium
Built in 1966
-- sqft lot
$-- Zestimate®
$227/sqft
$1,645/mo HOA
What's special
Beautifully maintained living spaceLots of closet storageRooftop party roomOversized balconyTennis courts
- 92 days
- 531
- 23
Zillow last checked:
Listing updated:
Listed by:
Farnaz Batmanghlich 301-580-3696,
Long & Foster Real Estate, Inc. 240-497-1700
Source: Bright MLS,MLS#: MDMC2237492
Facts & features
Interior
Bedrooms & bathrooms
- Bedrooms: 3
- Bathrooms: 2
- Full bathrooms: 2
- Main level bathrooms: 2
- Main level bedrooms: 3
Basement
- Area: 0
Heating
- Forced Air, Natural Gas
Cooling
- Central Air, Electric
Appliances
- Included: Microwave, Cooktop, Dishwasher, Disposal, Energy Efficient Appliances, Oven, Refrigerator, Stainless Steel Appliance(s), Gas Water Heater
- Laundry: Common Area
Features
- Bathroom - Tub Shower, Crown Molding, Dining Area, Entry Level Bedroom, Floor Plan - Traditional, Pantry, Primary Bath(s), Walk-In Closet(s), Plaster Walls
- Flooring: Hardwood, Wood
- Windows: Double Pane Windows, Energy Efficient, Window Treatments
- Has basement: No
- Has fireplace: No
- Common walls with other units/homes: 1 Common Wall
Interior area
- Total structure area: 1,494
- Total interior livable area: 1,494 sqft
- Finished area above ground: 1,494
- Finished area below ground: 0
Property
Parking
- Total spaces: 1
- Parking features: Covered, Garage Door Opener, Inside Entrance, Underground, Assigned, Unassigned, Garage, Parking Lot
- Garage spaces: 1
- Details: Assigned Parking, Assigned Space #: 123, Garage Sqft: 162
Accessibility
- Accessibility features: None
Features
- Levels: One
- Stories: 1
- Exterior features: Balcony
- Pool features: Community
- Has view: Yes
- View description: Garden
Lot
- Features: Suburban
Details
- Additional structures: Above Grade, Below Grade
- Parcel number: 160401938840
- Zoning: R10
- Special conditions: Standard
Construction
Type & style
- Home type: Condo
- Property subtype: Condominium
- Attached to another structure: Yes
Materials
- Brick Front
Condition
- New construction: No
- Year built: 1966
Details
- Builder name: CORBY
Utilities & green energy
- Sewer: Public Sewer
- Water: Public
- Utilities for property: Electricity Available, Natural Gas Available, Sewer Available, Water Available
Green energy
- Construction elements: Onsite Recycling Center
Community & HOA
Community
- Features: Pool
- Security: Desk in Lobby, Exterior Cameras, Main Entrance Lock, Monitored, Smoke Detector(s)
- Condo and coop fee: $1,645 monthly
- Subdivision: Grosvenor Park
HOA
- Has HOA: No
- Amenities included: Cable TV, Common Grounds, Concierge, Convenience Store, Elevator(s), Fitness Center, Jogging Path, Laundry, Library, Meeting Room, Party Room, Picnic Area, Pool, Reserved/Assigned Parking, Security, Tennis Court(s), Tot Lots/Playground
- Services included: Air Conditioning, Broadband, Cable TV, Common Area Maintenance, Custodial Services Maintenance, Electricity, Maintenance Structure, Gas, Heat, Internet, Insurance, Maintenance Grounds, Management, Parking Fee, Pool(s), Reserve Funds, Road Maintenance, Sewer, Snow Removal, Trash, Water
- HOA name: Grosvenor Park Iii
Location
- Region: Rockville
Financial & listing details
- Price per square foot: $227/sqft
- Tax assessed value: $277,000
- Annual tax amount: $3,242
- Date on market: 5/29/2026
- Listing agreement: Exclusive Right To Sell
- Ownership: Condominium
Estimated market value
Not available
Estimated sales range
Not available
Not available
Price history
| Date | Event | Price |
|---|---|---|
| 6/18/2026 | Price change | $339,000-1.7%$227/sqft |
Source:  Bright MLS #MDMC2237492 Report a problem Bright MLS #MDMC2237492 Report a problem | ||
| 5/29/2026 | Listed for sale | $345,000-6.7%$231/sqft |
Source: Bright MLS #MDMC2237492 Report a problem | ||
| 5/15/2026 | Listing removed | $369,900$248/sqft |
Source: Bright MLS #MDMC2218104 Report a problem | ||
| 2/21/2026 | Listed for sale | $369,900-3.2%$248/sqft |
Source: Bright MLS #MDMC2218104 Report a problem | ||
| 12/4/2025 | Listing removed | $382,000$256/sqft |
Source: Bright MLS #MDMC2200438 Report a problem | ||
| 9/20/2025 | Listed for sale | $382,000+4.9%$256/sqft |
Source: Bright MLS #MDMC2200438 Report a problem | ||
| 11/24/2003 | Sold | $364,000$244/sqft |
Source: Public Record Report a problem | ||
Public tax history
| Year | Property taxes | Tax assessment |
|---|---|---|
| 2025 | $2,550 -20% | $277,000 |
| 2024 | $3,189 -14% | $277,000 -14% |
| 2023 | $3,710 +4.4% | $322,000 |
| 2022 | $3,553 +0.1% | $322,000 |
| 2021 | $3,550 -0.1% | $322,000 |
| 2020 | $3,552 +0% | $322,000 |
| 2019 | $3,551 -0.2% | $322,000 |
| 2018 | $3,557 -9% | $322,000 -5.8% |
| 2017 | $3,907 +58.7% | $342,000 +5.1% |
| 2016 | $2,462 | $325,333 +5.4% |
| 2015 | $2,462 | $308,667 +5.7% |
| 2014 | $2,462 | $292,000 |
| 2013 | -- | $292,000 |
| 2012 | -- | $292,000 |
| 2011 | -- | $292,000 |
| 2010 | -- | $292,000 |
| 2009 | -- | $292,000 -28.8% |
| 2008 | -- | $410,000 +11.8% |
| 2007 | -- | $366,666 +13.4% |
| 2006 | -- | $323,333 +15.5% |
| 2005 | -- | $280,000 +18.5% |
| 2004 | -- | $236,332 |
| 2003 | -- | $236,332 +58.6% |
| 2002 | -- | $149,000 |
| 2001 | -- | $149,000 |
Find assessor info on the county website
Monthly payment
Est. payment
Payment breakdown
Explore the cost of this home by adjusting the details. Changes won't be saved.Climate risks
Neighborhood: 20852
Nearby schools
Schools provided by the listing agent
- Elementary: Ashburton
- Middle: North Bethesda
- High: Walter Johnson
- District: Montgomery County Public Schools
Source: Bright MLS. This data may not be complete. We recommend contacting the local school district to confirm school assignments for this home.
- $204,000-- bd1 ba458 sqft10401 Grosvenor Pl APT 907, Rockville, MD 20852Sold
- $179,900-- bd1 ba472 sqft10401 Grosvenor Pl APT 324, Rockville, MD 20852For Sale

- $189,000-- bd1 ba515 sqft10401 Grosvenor Pl APT 408, Rockville, MD 20852Sold
- $169,000-- bd1 ba515 sqft10401 Grosvenor Pl APT 708, Rockville, MD 20852Sold
Similar homes
- $299,0002 bd2 ba1.2k sqft10500 Rockville Pike Unit 1410, Rockville, MD 20852For Sale

 MLS ID #MDMC2241320, Jamie Smart, Redfin Corp. Bright MLS
 - $279,0002 bd2 ba1.2k sqftGrosvenor Park 1, Rockville, MD 20852For Sale
 MLS ID #MDMC2230688, Scott Matejik, Stuart & Maury, Inc.. Bright MLS
 - $275,0002 bd2 ba1.2k sqft10401 Grosvenor Pl APT 1009, Rockville, MD 20852For Sale
 MLS ID #MDMC2228368, Karen Rollings, EXP Realty, LLC. Bright MLS
 - $349,0003 bd2 ba1k sqftParkside Codm, Bethesda, MD 20814For Sale
 MLS ID #MDMC2227450, Bob Chew, Samson Properties. Bright MLS
 - $239,0002 bd1 ba1k sqft10201 Grosvenor Pl APT 720, Rockville, MD 20852For SaleMLS ID #MDMC2236192, Amy Wease, Compass. Bright MLS
- $309,0002 bd1 ba1.1k sqftParkside Codm, Bethesda, MD 20814For SaleMLS ID #MDMC2222256, Phil Cefaratti, Potomac River, Realtors. Bright MLS
- $305,0002 bd1 ba1k sqftParkside Codm, Bethesda, MD 20814For SaleMLS ID #MDMC2232842, Mike Delp, RLAH @properties. Bright MLS
- $315,0003 bd2 ba1.3k sqftSudbury House Co, Silver Spring, MD 20910For SaleMLS ID #MDMC2250716, Loretta Reed, Long & Foster Real Estate, Inc.. Bright MLS
- $297,0002 bd1 ba970 sqftParkside Codm, Bethesda, MD 20814For SaleMLS ID #MDMC2245106, Shea FitzGerald, RLAH @properties. Bright MLS
- $295,0001 bd2 ba875 sqftThe Fallswood Condominium, Rockville, MD 20852For SaleMLS ID #MDMC2231694, Dorie Glass, Long & Foster Real Estate, Inc.. Bright MLS
- $305,0002 bd1 ba830 sqftRock Creek Apts Codm 1, Silver Spring, MD 20910For SaleMLS ID #MDMC2253218, Elizabeth Benitez, RLAH @properties. Bright MLS
- $349,0002 bd2 ba1.3k sqftThe Chesterfield, Washington, DC 20016For SaleMLS ID #DCDC2278358, Tim Gallagher, Long & Foster Real Estate, Inc.. Bright MLS
- $309,0002 bd2 ba1.3k sqftThe Kenwood Condominium, Bethesda, MD 20816For SaleMLS ID #MDMC2242078, Brittany Volkmer, The Agency DC. Bright MLS
- $365,0002 bd2 ba1k sqftPark Towers Condo, Falls Church, VA 22046For SaleMLS ID #VAFA2004206, Neyla Brown, Keller Williams Realty. Bright MLS
- $368,9002 bd2 ba1.2k sqftCleveland Park, Washington, DC 20016For SaleMLS ID #DCDC2264384, Mike Altobelli, RE/MAX Realty Services. Bright MLS
- $297,0002 bd1 ba1k sqftWhitehall Codm, Bethesda, MD 20814For SaleMLS ID #MDMC2242122, Claudia Kern, Compass. Bright MLS
- $269,0003 bd2 ba1.2k sqft3355 University Blvd W #T-2, Kensington, MD 20895For SaleMLS ID #MDMC2224758, Alexa Goulding, Long & Foster Real Estate, Inc.. Bright MLS
- $299,0002 bd2 ba1k sqftWestlake Park B, Bethesda, MD 20817For SaleMLS ID #MDMC2191008, Steve Misler, REMAX Platinum Realty. Bright MLS
- $294,4992 bd2 ba1k sqftWesley Heights, Washington, DC 20016For SaleMLS ID #DCDC2278332, Lavina Ramchandani, Compass. Bright MLS
- $179,0002 bd1 ba911 sqftUniversity Towers Codm, Silver Spring, MD 20902For SaleMLS ID #MDMC2252368, Catherine Soffronoff, Samson Properties. Bright MLS
