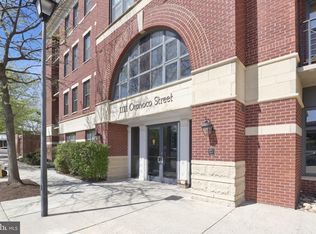
Welcome to The Henry Condominium, where modern convenience meets the timeless charm of Old Town Alexandria. This beautifully designed residence offers a spacious and thoughtfully crafted floor plan with an open-concept living and dining area perfect for both everyday living and entertaining. **UNIT COMES WITH GARAGE PARKING AND STORAGE** The light-filled living room features oversized windows that flood the space with natural sunlight and create a warm, inviting atmosphere. The seamless flow into the modern kitchen makes entertaining effortless, with abundant cabinetry, generous counter space, and sleek stainless steel appliances. The spacious bathroom showcases contemporary finishes, while the convenience of an in-unit washer and dryer adds to the ease of everyday living. Step outside onto your private balcony, accessible directly from the primary bedroom, and enjoy your own peaceful outdoor retreat. Residents of The Henry enjoy an impressive array of amenities, including a 24-hour concierge, fitness center, three rooftop terraces offering stunning views of Washington, DC, a landscaped courtyard, resident lounge with movie screening room, billiards room, bike storage, and controlled-access garage parking. Ideally located in the heart of Old Town Alexandria, The Henry places you moments from the King Street Metro Station with convenient access to the Blue and Yellow lines. Enjoy easy connections to downtown Washington, DC, Reagan National Airport, and major commuter routes including the George Washington Memorial Parkway and Capital Beltway. With boutique shopping, acclaimed restaurants, waterfront parks, and the historic charm of Old Town just outside your door, this residence offers the perfect blend of luxury, location, and lifestyle.
For sale
$674,900
1111 Oronoco St Unit 433, Alexandria, VA 22314
2beds
1,112sqft
Condominium
Built in 2008
-- sqft lot
$667,900 Zestimate®
$607/sqft
$845/mo HOA
What's special
Contemporary finishesPrivate balconyGenerous counter spaceOversized windowsNatural sunlightWarm inviting atmosphereLandscaped courtyard
- 25 days
- 703
- 21
Likely to sell faster than
Zillow last checked:
Listing updated:
Listed by:
Ray Minarcik 202-223-9019,
Nomadic Real Estate Broker Services 2028218644,
Co-Listing Agent: Joseph Rieling 202-821-8644,
Nomadic Real Estate Broker Services
Source: Bright MLS,MLS#: VAAX2064906
Facts & features
Interior
Bedrooms & bathrooms
- Bedrooms: 2
- Bathrooms: 2
- Full bathrooms: 2
- Main level bathrooms: 2
- Main level bedrooms: 2
Basement
- Area: 0
Heating
- Central, Natural Gas
Cooling
- Central Air, Electric
Appliances
- Included: Gas Water Heater
- Laundry: In Unit
Features
- Has basement: No
- Has fireplace: No
Interior area
- Total structure area: 1,112
- Total interior livable area: 1,112 sqft
- Finished area above ground: 1,112
- Finished area below ground: 0
Property
Parking
- Total spaces: 1
- Parking features: Garage Door Opener, Assigned, Garage
- Garage spaces: 1
- Details: Assigned Parking
Accessibility
- Accessibility features: Accessible Elevator Installed
Features
- Levels: One
- Stories: 1
- Pool features: None
Lot
- Features: Unknown Soil Type
Details
- Additional structures: Above Grade, Below Grade
- Parcel number: 60013880
- Zoning: CRMU/H
- Special conditions: Standard
Construction
Type & style
- Home type: Condo
- Property subtype: Condominium
- Attached to another structure: Yes
Materials
- Brick Veneer
Condition
- New construction: No
- Year built: 2008
Utilities & green energy
- Sewer: Public Sewer
- Water: Public
Community & HOA
Community
- Condo and coop fee: $845 monthly
- Subdivision: The Henry
HOA
- Has HOA: No
- Amenities included: Common Grounds, Concierge, Elevator(s), Fitness Center, Party Room, Reserved/Assigned Parking, Storage
- Services included: Common Area Maintenance, Custodial Services Maintenance, Management, Trash, Water, Maintenance Structure
Location
- Region: Alexandria
Financial & listing details
- Price per square foot: $607/sqft
- Tax assessed value: $627,281
- Annual tax amount: $7,119
- Date on market: 8/10/2026
- Listing agreement: Exclusive Right To Sell
- Ownership: Condominium
Estimated market value
$667,900
$635,000 - $701,000
$3,965/mo
Price history
| Date | Event | Price |
|---|---|---|
| 8/10/2026 | Listed for sale | $674,900$607/sqft |
Source:  Bright MLS #VAAX2064906 Report a problem Bright MLS #VAAX2064906 Report a problem | ||
| 8/30/2024 | Listing removed | $2,900$3/sqft |
Source: Zillow Rentals Report a problem | ||
| 8/14/2024 | Listed for rent | $2,900+16.2%$3/sqft |
Source: Zillow Rentals Report a problem | ||
| 10/16/2022 | Listing removed | -- |
Source: Zillow Rental Network Premium Report a problem | ||
| 10/7/2022 | Listed for rent | $2,495$2/sqft |
Source: Zillow Rental Network Premium Report a problem | ||
| 3/3/2022 | Listing removed | -- |
Source: Zillow Rental Network Premium Report a problem | ||
| 2/25/2022 | Listed for rent | $2,495$2/sqft |
Source: Zillow Rental Network Premium Report a problem | ||
| 1/29/2019 | Listing removed | $2,495$2/sqft |
Source: Nomadic Real Estate Report a problem | ||
| 1/14/2019 | Price change | $2,495-5.8%$2/sqft |
Source: Nomadic Real Estate Report a problem | ||
| 1/2/2019 | Listed for rent | $2,650$2/sqft |
Source: Nomadic Real Estate Report a problem | ||
Public tax history
| Year | Property taxes | Tax assessment |
|---|---|---|
| 2026 | $7,120 +2.9% | $627,281 +2.9% |
| 2025 | $6,918 +2.9% | $609,520 +2.9% |
| 2024 | $6,722 +4.2% | $592,277 +1.9% |
| 2023 | $6,449 | $581,007 |
| 2022 | $6,449 -1.1% | $581,007 |
| 2021 | $6,518 | $581,007 +5.8% |
| 2020 | -- | $549,110 +1.8% |
| 2019 | -- | $539,622 |
| 2018 | $4,361 -17.2% | $539,622 +4.8% |
| 2017 | $5,269 | $514,872 +1.9% |
| 2016 | $5,269 -4% | $505,166 -4% |
| 2015 | $5,490 +9.6% | $526,382 +9.6% |
| 2014 | $5,008 +6.6% | $480,119 |
| 2013 | $4,696 +9.9% | $480,119 +9.9% |
| 2012 | $4,274 +4.2% | $436,982 +4.2% |
| 2011 | $4,103 | $419,482 |
| 2010 | $4,103 +8.9% | $419,482 +0.6% |
| 2009 | $3,767 -15.9% | $417,175 -21.3% |
| 2008 | $4,477 | $529,855 |
Find assessor info on the county website
Monthly payment
Est. payment
Payment breakdown
Explore the cost of this home by adjusting the details. Changes won't be saved.Climate risks
Neighborhood: Braddock Road Metro
Nearby schools
Schools provided by the listing agent
- High: T.c. Williams
- District: Alexandria City Public Schools
Source: Bright MLS. This data may not be complete. We recommend contacting the local school district to confirm school assignments for this home.
- $439,9001 bd1 ba781 sqft1111 Oronoco St UNIT 225, Alexandria, VA 22314For Sale
- $454,9001 bd1 ba753 sqft1111 Oronoco St UNIT 226, Alexandria, VA 22314Pending

- $490,0001 bd1 ba781 sqft1111 Oronoco St UNIT 227, Alexandria, VA 22314Sold

- $445,0001 bd1 ba753 sqft1111 Oronoco St UNIT 326, Alexandria, VA 22314Sold

Similar homes
- $679,9002 bd2 ba1.1k sqftThe Henry, Alexandria, VA 22314For Sale

 MLS ID #VAAX2062106, Anita Vida-D'Antonio, Compass. Bright MLS
 - $775,0002 bd2 ba1.3k sqftThe Jamieson, Alexandria, VA 22314For Sale
 MLS ID #VAAX2062896, Suki Woodward, Weichert, REALTORS. Bright MLS
 - $749,0002 bd2 ba1.3k sqftEclipse On Center Park, Arlington, VA 22202For Sale
 MLS ID #VAAR2077992, Laura Nunley, Corcoran McEnearney. Bright MLS
 - $439,9001 bd1 ba781 sqftThe Henry, Alexandria, VA 22314For SaleMLS ID #VAAX2058902, Caitlin Kamerman, Compass. Bright MLS
- $724,9002 bd2 ba1.3k sqft444 W Broad St Unit 229, Falls Church, VA 22046For SaleMLS ID #VAFA2004194, Carolyn Young, Samson Properties. Bright MLS
- $679,0002 bd3 ba1.5k sqftThe Representative, Arlington, VA 22202For SaleMLS ID #VAAR2074946, David Lloyd, Weichert, REALTORS. Bright MLS
- $749,5002 bd2 ba1.5k sqft5904 Mount Eagle Dr APT 1214, Alexandria, VA 22303For SaleMLS ID #VAFX2332492, Greg Culbertson, RE/MAX Allegiance. Bright MLS
- $615,0002 bd2 ba1k sqftOld City 2, Washington, DC 20005For SaleMLS ID #DCDC2279082, Bahar Dowlatshahi, Compass. Bright MLS
- $469,0001 bd1 ba793 sqft2151 Jamieson Ave Unit 1908, Alexandria, VA 22314For SaleMLS ID #VAAX2062122, Marie Meyer, KW Metro Center. Bright MLS
- $619,9002 bd3 ba1.6k sqftThe Representative, Arlington, VA 22202For SaleMLS ID #VAAR2078632, Phyllis Papkin, KW Metro Center. Bright MLS
- $529,5003 bd3 ba1.1k sqftMain Street, Alexandria, VA 22304For SaleMLS ID #VAAX2064532, Muhammad mir, First American Real Estate. Bright MLS
- $650,0002 bd2 ba780 sqftOld City 1, Washington, DC 20003For SaleMLS ID #DCDC2279492, Thomas Lee, EXP Realty, LLC. Bright MLS
- $569,0002 bd3 ba1.4k sqftFleet Street Condominium, National Harbor, MD 20745For SaleMLS ID #MDPG2207722, Laina Lee, McWilliams/Ballard Inc.. Bright MLS
- $575,0002 bd1 ba899 sqft1800 Wilson Boulevard Condo, Arlington, VA 22201For SaleMLS ID #VAAR2078956, Mint Petrarat, Samson Properties. Bright MLS
- $575,0002 bd2 ba1.1k sqftMontebello, Alexandria, VA 22303For SaleMLS ID #VAFX2309416, Arshia Kia, EXP Realty, LLC. Bright MLS
- $598,0002 bd2 ba1.2k sqftWestview At Ballston Metro, Arlington, VA 22201For SaleMLS ID #VAAR2077876, Dana Hofferber, Weichert, REALTORS. Bright MLS
- $650,0001 bd2 ba875 sqftThe Mark On M, Washington, DC 20037For SaleMLS ID #DCDC2279818, Dave Park, TTR Sotheby's International Realty. Bright MLS
- $487,0002 bd2 ba1.1k sqft157 Fleet St Unit 304, National Harbor, MD 20745For SaleMLS ID #MDPG2208660, Russ Carter, Keller Williams Capital Properties. Bright MLS
- $595,0002 bd1 ba980 sqftOld City 2, Washington, DC 20001For SaleMLS ID #DCDC2276924, Chelsea Traylor, Redfin Corp. Bright MLS
- $739,0001 bd1 ba816 sqftThe Columbia Residences, Washington, DC 20037For SaleMLS ID #DCDC2280210, Kelly Brocki, Coldwell Banker Realty. Bright MLS
