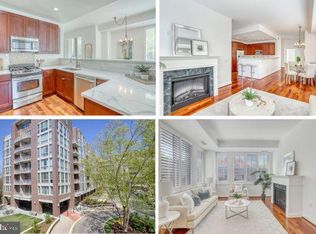
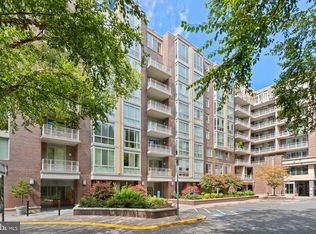
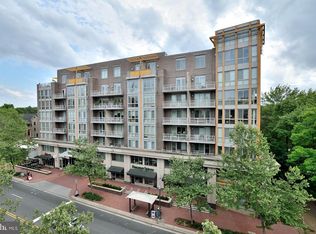
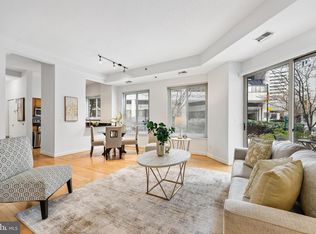
Welcome to this beautiful 2-bedroom, 2.5-bath residence in The Byron, a sought-after condominium building located in the heart of the City of Falls Church with top rated schools. Enjoy an unbeatable walkable lifestyle just steps from Whole Foods, Harris Teeter, the Falls Church Farmers Market, the library, parks, the W&OD Trail, local shops, and an outstanding selection of restaurants and cafés. Commuters will appreciate easy access to Routes 66 and 495, with both the East Falls Church and West Falls Church Metro stations less than 1.5 miles away. Inside, a welcoming foyer opens to a bright, open living and dining area with hardwood floors, a fireplace, and a wall of windows that fills the space with natural light. A glass door leads to a private balcony overlooking walking paths on the quiet side of the building. The well-appointed kitchen offers abundant wood cabinetry with 42-inch upper cabinets, stainless steel appliances, gas cooking, and a breakfast bar with a sink overlooking the living area. The well-designed floor plan features two spacious primary suites, each with a private ensuite bath and large windows, including one with a double vanity. A separate powder room, in-unit laundry room and 2 garage parking spaces (#205 and #110) add to the home's convenience. An important construction feature of the Byron is that it was built with concrete floors and ceilings for enhanced sound attenuation between units and a centralized building-wide water heating system to ensures you never lack hot water for showers, laundry or cooking. Amenities include on-site management, a fitness center, library, and community party room, and includes gas for heating and cooking, water and trash removal. Experience comfortable, low-maintenance living in one of Northern Virginia's most desirable communities.
Under contract
$725,000
513 W Broad St APT 605, Falls Church, VA 22046
2beds
1,298sqft
:
Get pre-qualified$5,670/mo
Condominium
Built in 2006
-- sqft lot
$733,400 Zestimate®
$559/sqft
$935/mo HOA
What's special
Welcoming foyerIn-unit laundry roomTwo spacious primary suitesPrivate ensuite bathGas cookingHardwood floorsSeparate powder room
- 11 days |
- 201 |
- 2 |
Zillow last checked:
Listing updated:
Listed by:
Kris Walker 703-981-7802,
KW United 7035331500,
Listing Team: The Walker Team, Co-Listing Team: The Walker Team,Co-Listing Agent: Madeline Grossmann 703-928-6992,
KW United
Source: Bright MLS,MLS#: VAFA2004106
Facts & features
Interior
Bedrooms & bathrooms
- Bedrooms: 2
- Bathrooms: 3
- Full bathrooms: 2
- 1/2 bathrooms: 1
- Main level bathrooms: 3
- Main level bedrooms: 2
Rooms
- Room types: Living Room, Dining Room, Primary Bedroom, Kitchen, Foyer, Primary Bathroom, Half Bath
Primary bedroom
- Level: Main
Primary bedroom
- Level: Main
Primary bathroom
- Level: Main
Primary bathroom
- Level: Main
Dining room
- Level: Main
Foyer
- Level: Main
Half bath
- Level: Main
Kitchen
- Level: Main
Living room
- Level: Main
Heating
- Forced Air, Natural Gas
Cooling
- Central Air, Electric
Appliances
- Included: Microwave, Dishwasher, Disposal, Dryer, Oven/Range - Gas, Refrigerator, Stainless Steel Appliance(s), Washer, Ice Maker, Gas Water Heater
- Laundry: Washer In Unit, Dryer In Unit, In Unit
Features
- Entry Level Bedroom, Open Floorplan, Dining Area, Elevator, Primary Bath(s)
- Flooring: Wood, Ceramic Tile
- Windows: Double Pane Windows
- Has basement: No
- Number of fireplaces: 1
- Fireplace features: Electric
Interior area
- Total structure area: 1,945
- Total interior livable area: 1,298 sqft
- Finished area above ground: 1,298
- Finished area below ground: 0
Property
Parking
- Total spaces: 2
- Parking features: Underground, Inside Entrance, Parking Space Conveys, Garage
- Garage spaces: 2
Accessibility
- Accessibility features: Accessible Elevator Installed
Features
- Levels: One
- Stories: 1
- Exterior features: Balcony
- Pool features: None
Details
- Additional structures: Above Grade, Below Grade
- Parcel number: 52311605
- Zoning: B-1
- Special conditions: Standard
Construction
Type & style
- Home type: Condo
- Architectural style: Other
- Property subtype: Condominium
- Attached to another structure: Yes
Materials
- Brick
Condition
- New construction: No
- Year built: 2006
Utilities & green energy
- Sewer: Public Sewer
- Water: Public
Community & HOA
Community
- Security: Desk in Lobby, Main Entrance Lock
- Condo and coop fee: $935 monthly
- Subdivision: The Byron
HOA
- Has HOA: No
- Amenities included: Elevator(s), Fitness Center, Library, Party Room, Security
- Services included: Common Area Maintenance, Maintenance Structure, Management, Reserve Funds, Gas, Water, Sewer, Trash, Snow Removal
- HOA name: The Byron
Location
- Region: Falls Church
Financial & listing details
- Price per square foot: $559/sqft
- Tax assessed value: $658,400
- Annual tax amount: $7,967
- Date on market: 7/17/2026
- Listing agreement: Exclusive Right To Sell
- Ownership: Condominium
Estimated market value
$733,400
$697,000 - $770,000
$3,746/mo
Price history
| Date | Event | Price |
|---|---|---|
| 7/18/2026 | Contingent | $725,000$559/sqft |
Source:  Bright MLS #VAFA2004106 Report a problem Bright MLS #VAFA2004106 Report a problem | ||
| 7/17/2026 | Listed for sale | $725,000+20.8%$559/sqft |
Source: Bright MLS #VAFA2004106 Report a problem | ||
| 4/22/2023 | Listing removed | -- |
Source: Bright MLS #VAFA111926 Report a problem | ||
| 4/22/2021 | Sold | $600,000+1.9%$462/sqft |
Source: Public Record Report a problem | ||
| 3/21/2021 | Pending sale | $589,000$454/sqft |
Source: Bright MLS #VAFA111926 Report a problem | ||
| 3/20/2021 | Listed for sale | $589,000-2.5%$454/sqft |
Source: Bright MLS #VAFA111926 Report a problem | ||
| 6/19/2020 | Listing removed | $604,000$465/sqft |
Source: McEnearney Associates #VAFA111040 Report a problem | ||
| 5/4/2020 | Price change | $604,000-1.8%$465/sqft |
Source: McEnearney Associates, Inc. #VAFA111040 Report a problem | ||
| 4/3/2020 | Listed for sale | $615,000+13.9%$474/sqft |
Source: McEnearney Associates, Inc. #VAFA111040 Report a problem | ||
| 9/12/2016 | Sold | $540,000-4.4%$416/sqft |
Source: Public Record Report a problem | ||
| 8/21/2016 | Pending sale | $565,000-5.1%$435/sqft |
Source: C. H. Kay Realty Inc. #FA9689350 Report a problem | ||
| 11/17/2006 | Sold | $595,090$458/sqft |
Source: Public Record Report a problem | ||
Public tax history
| Year | Property taxes | Tax assessment |
|---|---|---|
| 2025 | $7,746 +4.6% | $658,400 +3.7% |
| 2024 | $7,408 -3.3% | $635,000 +6.3% |
| 2023 | $7,662 -0.3% | $597,400 -3.4% |
| 2022 | $7,688 -1.9% | $618,200 +6.9% |
| 2021 | $7,835 +2% | $578,200 +2% |
| 2020 | $7,682 -5.1% | $566,900 +5% |
| 2018 | $8,099 +17.5% | $539,900 +5% |
| 2017 | $6,894 +6.1% | $514,200 +5% |
| 2016 | $6,495 +0% | $489,700 |
| 2015 | $6,494 +6.7% | $489,700 +5% |
| 2014 | $6,087 | $466,400 +5% |
| 2013 | -- | $444,100 |
| 2012 | -- | $444,100 +10% |
| 2011 | -- | $403,700 +12% |
| 2010 | -- | $360,500 -16% |
| 2009 | -- | $429,200 -15% |
| 2008 | -- | $504,900 -10% |
| 2007 | -- | $561,000 |
Find assessor info on the county website
Monthly payment
Est. payment
Payment breakdown
Explore the cost of this home by adjusting the details. Changes won't be saved.Climate risks
Neighborhood: 22046
Nearby schools
GreatSchools rating
- 10/10Oak Street Elementary SchoolGrades: 3-5Distance: 0.3 mi
- 10/10Mary Ellen Henderson Middle SchoolGrades: 6-8Distance: 1.1 mi
- 8/10Meridian High SchoolGrades: 9-12Distance: 1.1 mi
Schools provided by the listing agent
- Middle: Mary Ellen Henderson
- High: Meridian
- District: Falls Church City Public Schools
Source: Bright MLS. This data may not be complete. We recommend contacting the local school district to confirm school assignments for this home.
- $789,0002 bd3 ba1.6k sqft513 W Broad St APT 202, Falls Church, VA 22046Sold
- $828,4933 bd2 ba1.5k sqft513 W Broad St APT 207, Falls Church, VA 22046Sold
- $530,0001 bd2 ba1k sqft513 W Broad St APT 311, Falls Church, VA 22046Sold

- $1,020,0002 bd3 ba1.7k sqft513 W Broad St APT 510, Falls Church, VA 22046Sold
- $799,0002 bd3 ba1.5k sqft513 W Broad St APT 407, Falls Church, VA 22046Sold
- $750,0002 bd3 ba1.2k sqft513 W Broad St APT 205, Falls Church, VA 22046Coming Soon
- $490,0001 bd2 ba909 sqft513 W Broad St APT 315, Falls Church, VA 22046Sold
- $975,0002 bd3 ba1.6k sqft513 W Broad St APT 602, Falls Church, VA 22046Sold
A local agent can set up tours, give advice and negotiate with sellers.
Similar homes
- $759,9002 bd2 ba1.2k sqft851 N Glebe Rd APT 1911, Arlington, VA 22203For Sale

 MLS ID #VAAR2077096, Roberto Roncales, Keller Williams Realty. Bright MLS
 - $765,0002 bd2 ba1.2k sqftThe Jamieson, Alexandria, VA 22314For Sale
 MLS ID #VAAX2064564, Jennifer Lloyd Miller, TTR Sotheby's International Realty. Bright MLS
 - $720,0002 bd2 ba1.3k sqftOne Park Crest Condo, Mc Lean, VA 22102For Sale
 MLS ID #VAFX2305076, seren aram, Weichert, REALTORS. Bright MLS
 - $699,0002 bd2 ba1.4k sqftChase At Bethesda Codm, Bethesda, MD 20814For Sale
 MLS ID #MDMC2246754, Melinda Estridge, Long & Foster Real Estate, Inc.. Bright MLS
 - $390,0002 bd2 ba1k sqftRenaissance 2230 Condo, Falls Church, VA 22043For SaleMLS ID #VAFX2328576, Vikas Singhal, Samson Properties. Bright MLS
- $824,7502 bd3 ba1.3k sqft400 Mass Ave Condo, Washington, DC 20001For SaleMLS ID #DCDC2273498, Rob Carter, TTR Sotheby's International Realty. Bright MLS
- $720,0002 bd2 ba1.1k sqftThe Prescott, Alexandria, VA 22314For SaleMLS ID #VAAX2063322, Bridget Mendes, EXP Realty, LLC. Bright MLS
- $685,0002 bd3 ba1.5k sqftThe Representative, Arlington, VA 22202For SaleMLS ID #VAAR2074946, David Lloyd, Weichert, REALTORS. Bright MLS
- $735,0002 bd2 ba1k sqft910 Powhatan St Unit 303S, Alexandria, VA 22314For SaleMLS ID #VAAX2063828, Eric Hernandez, Compass. Bright MLS
- $720,0001 bd1 ba855 sqftCentral, Washington, DC 20036For SaleMLS ID #DCDC2271260, Debbie Reynolds, Keller Williams Realty. Bright MLS
- $819,8882 bd2 ba1.3k sqftOne Park Crest Condo, Mc Lean, VA 22102For SaleMLS ID #VAFX2310402, Pratish Shere, Fairfax Realty of Tysons. Bright MLS
- $699,0002 bd2 ba900 sqftMount Pleasant, Washington, DC 20009For SaleMLS ID #DCDC2263002, Brian Wilson, Redfin Corporation. Bright MLS
- $675,0002 bd2 ba1k sqftJenkins Row, Washington, DC 20003For SaleMLS ID #DCDC2271540, Ellen Klein, Compass. Bright MLS
- $675,0002 bd1 ba1k sqft631 D St NW APT 633, Washington, DC 20004For SaleMLS ID #DCDC2265026, Chris Kuchnicki, Samson Properties. Bright MLS
- $570,0002 bd2 ba1.3k sqftMidtown North, Reston, VA 20190For SaleMLS ID #VAFX2330918, Dale Repshas, Long & Foster Real Estate, Inc.. Bright MLS
- $679,9002 bd2 ba1.1k sqftThe Henry, Alexandria, VA 22314For SaleMLS ID #VAAX2062106, Anita Vida-D'Antonio, Compass. Bright MLS
- $510,0002 bd2 ba1k sqft400 Cameron Station Blvd APT 421, Alexandria, VA 22304For SaleMLS ID #VAAX2064528, Jenny Partington, Taylor Properties. Bright MLS
- $799,0002 bd2 ba1.3k sqftThe Jamieson, Alexandria, VA 22314For SaleMLS ID #VAAX2062896, Suki Woodward, Weichert, REALTORS. Bright MLS
- $739,0001 bd1 ba816 sqftThe Columbia Residences, Washington, DC 20037For SaleMLS ID #DCDC2259358, Kelly Brocki, Coldwell Banker Realty. Bright MLS
- $419,0002 bd2 ba1.2k sqftSavoy Park Condo, Falls Church, VA 22041For SaleMLS ID #VAFX2314022, Kelly Snell, Samson Properties. Bright MLS
