Skip main navigation
Sold for $789,000
  • $789,000

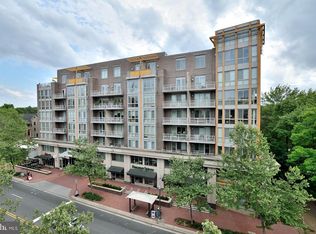
    513 W Broad St APT 202, Falls Church, VA 22046

    2beds
    1,661sqft
    Condominium
    Built in 2006
    -- sqft lot
    $815,800 Zestimate®
    $475/sqft
    $4,253 Estimated rent

    Home value

    $815,800

    Estimated sales range

    Not available

    $4,253/mo

    Zestimate® history
    Loading
    Loading...

    Owner options

    List your home for rent

    $4,253/mo

    Rent Zestimate®

    Find your next renter with Zillow Rental Manager. Plus, with online applications, you can quickly screen prospective tenants – for free.

    Learn more

    $4,253/mo

    Rent Zestimate®

    Refinance and save

    $4,905/mo

    Est. payment

    Refinancing to a lower rate could help reduce your monthly payments and save thousands over the life of the loan.

    See today's rates

    $4,905/mo

    Est. payment

    Explore your selling options

    Work with a Zillow partner agent

    Leverage their expertise and Zillow's premium Showcase listings to get your home seen by more buyers.

    Get started

    List with your own agent

    Get your home in front of millions of buyers by listing it on Zillow.

    Learn how to do it

    Sell it yourself

    Take full control of how buyers see your home on Zillow by listing For Sale by Owner (FSBO).

    List your home

    What's special

    Sold prior to relisting. Entered for comp purposes. Yes, that's right! Priced over $150k Less than the last sold unit! 💲 Instant equity with this luxurious two bedroom and den condo! This corner unit offers an abundance of natural sunlight. 🌞Located just 5 blocks away from the heart of Little City, it's an ideal blend of convenience and comfort. Stunning brand new Brazilian floors flow throughout the living space. The soaring ceilings create an airy, open atmosphere, while the den/office space adds flexibility to suit your lifestyle needs. 👩🍳Updated kitchen with gas cooking, quartz counters, stainless steel appliances, and 42" cherry cabinets. Freshly painted throughout and featuring a newer furnace and humidifier (2020), this condo is move-in ready! Separate in-unit laundry. two balconies, living space is surrounded by windows with plantation shutters, electric 🔥fireplace in the living room. 🛀The bedrooms each come with their own Ensuite bathrooms, complete with frameless shower doors and spacious custom closet buildouts for added organization. 🏋♀Amenities include a fitness center, community room, individual storage unit, community patio, and on-site management and security for peace of mind. Additionally, there is access to 🚇Metro bus right in front of the building, providing easy transportation options to the nearby West Falls Church Metro Station (Orange Line) and East Falls Church Metro Station (Silver Line). 🏞Close to parks, farmers markets, entertainment, shops, dining options, and the W&OD Trail, offering plenty of recreational activities for outdoor enthusiasts. Commuting is a breeze with easy access to major roadways such as I-66, I-495, Routes 50, 29, and 7, making it a short commute to the Pentagon and Washington D.C. 🏫The excellent Falls Church City School Pyramid, including the newly constructed Meridian High School, is a bonus for families with children. 🐶🐈 Pet lovers will be delighted to know that The Byron allows 2 cats or 1 dog, making it a pet-friendly community. * Please note, photos were taken while furniture was in the home. It's now removed.

    Zillow last checked:

    Listing updated:

    Listed by:

    Rachel Rajala 571-921-0661,

    EXP Realty, LLC

    Bought with:

    Brian Wilson

    Redfin Corporation

    Source: Bright MLS,MLS#: VAFA2002958MLS Logo

    Facts & features

    Interior

    Bedrooms & bathrooms
    • Bedrooms: 2
    • Bathrooms: 3
    • Full bathrooms: 2
    • 1/2 bathrooms: 1
    • Main level bathrooms: 3
    • Main level bedrooms: 2
    Rooms
    • Room types: Living Room, Dining Room, Bedroom 2, Kitchen, Den, Bedroom 1
    Bedroom 1
    • Features: Balcony Access, Attached Bathroom, Ceiling Fan(s), Soaking Tub, Built-in Features, Flooring - Carpet, Window Treatments, Double Sink
    • Level: Main
    Bedroom 2
    • Features: Attached Bathroom, Ceiling Fan(s), Built-in Features, Double Sink, Flooring - Carpet, Window Treatments
    • Level: Main
    Den
    • Features: Flooring - HardWood
    • Level: Main
    Dining room
    • Features: Flooring - HardWood
    • Level: Main
    Kitchen
    • Features: Breakfast Bar, Countertop(s) - Quartz, Flooring - HardWood, Kitchen - Gas Cooking
    • Level: Main
    Living room
    • Features: Flooring - HardWood, Fireplace - Electric, Window Treatments
    • Level: Main
    Heating
    • Forced Air, Central, Programmable Thermostat, Natural Gas
    Cooling
    • Central Air, Electric
    Appliances
    • Included: Microwave, Dishwasher, Disposal, Dryer, Exhaust Fan, Ice Maker, Oven/Range - Gas, Refrigerator, Stainless Steel Appliance(s), Washer, Electric Water Heater
    • Laundry: Has Laundry, In Unit
    Features
    • Dry Wall, High Ceilings
    • Flooring: Carpet, Hardwood
    • Has basement: No
    • Number of fireplaces: 1
    • Fireplace features: Heatilator, Mantel(s)
    Interior area
    • Total structure area: 1,661
    • Total interior livable area: 1,661 sqft
    • Finished area above ground: 1,661

    Property

    Parking
    • Total spaces: 2
    • Parking features: Covered, Assigned, Garage
    • Garage spaces: 2
    • Details: Assigned Parking
    Accessibility
    • Accessibility features: None
    Features
    • Levels: One
    • Stories: 1
    • Exterior features: Balcony
    • Pool features: None
    Details
    • Additional structures: Above Grade
    • Parcel number: 52311202
    • Zoning: B-1
    • Special conditions: Standard

    Construction

    Type & style
    • Home type: Condo
    • Architectural style: Other
    • Property subtype: Condominium
    • Attached to another structure: Yes
    Materials
    • Concrete, Combination
    • Roof: Concrete,Tar/Gravel
    Condition
    • New construction: No
    • Year built: 2006
    Details
    • Builder model: Corner Unit
    • Builder name: JPI

    Utilities & green energy

    • Sewer: Public Sewer
    • Water: Public

    Community & HOA

    Community
    • Condo and coop fee: $1,037 monthly
    • Subdivision: The Byron
    HOA
    • Has HOA: No
    • Amenities included: Common Grounds, Elevator(s), Fitness Center, Library, Meeting Room, Reserved/Assigned Parking, Security, Other, Picnic Area
    • Services included: Common Area Maintenance, Custodial Services Maintenance, Maintenance Structure, Gas, Heat, Maintenance Grounds, Management, Reserve Funds, Sewer, Snow Removal, Trash, Water
    • HOA name: The Byron
    Location
    • Region: Falls Church

    Financial & listing details

    • Price per square foot: $475/sqft
    • Tax assessed value: $769,400
    • Annual tax amount: $10,156
    • Date on market: 5/1/2025
    • Listing agreement: Exclusive Right To Sell
    • Ownership: Condominium

    Price history

    DateEventPrice
    5/1/2025Sold$789,000$475/sqft
    Source: Bright MLS #VAFA2002958 Report a problem
    9/26/2024Listing removed$789,000-1.3%$475/sqft
    Source: Bright MLS #VAFA2002464 Report a problem
    8/8/2024Listed for sale$799,000+0.1%$481/sqft
    Source: Bright MLS #VAFA2002464 Report a problem
    8/21/2023Listing removed$798,000$480/sqft
    Source: Bright MLS #VAFA2001650 Report a problem
    6/29/2023Listed for sale$798,000-2.4%$480/sqft
    Source: Bright MLS #VAFA2001650 Report a problem
    6/29/2023Listing removed$818,000$492/sqft
    Source: Bright MLS #VAFA2001412 Report a problem
    4/14/2023Listed for sale$818,000+17.7%$492/sqft
    Source: Bright MLS #VAFA2001412 Report a problem
    7/1/2019Sold$694,900$418/sqft
    Source: Public Record Report a problem
    5/9/2019Price change$694,900-2.8%$418/sqft
    Source: Weichert Realtors #VAFA109118 Report a problem
    4/18/2019Price change$714,900-2.7%$430/sqft
    Source: Weichert Realtors #VAFA109118 Report a problem
    3/20/2019Price change$734,900-2%$442/sqft
    Source: Weichert Realtors #VAFA109118 Report a problem
    2/22/2019Listed for sale$749,900+18.1%$451/sqft
    Source: Weichert, REALTORS #VAFA109118 Report a problem
    11/13/2015Sold$635,000-0.8%$382/sqft
    Source: Public Record Report a problem
    10/3/2015Pending sale$639,900$385/sqft
    Source: Redfin Corporation #FA8755281 Report a problem
    9/24/2015Listed for sale$639,900+6.7%$385/sqft
    Source: Redfin Corporation #FA8755281 Report a problem
    7/1/2013Sold$599,900$361/sqft
    Source: Public Record Report a problem
    5/14/2013Listed for sale$599,900+27.6%$361/sqft
    Source: Weichert Realtors #FA8075299 Report a problem
    12/2/2009Sold$470,000-26%$283/sqft
    Source: Public Record Report a problem
    6/17/2009Sold$635,431$383/sqft
    Source: Public Record Report a problem

    Public tax history

    YearProperty taxesTax assessment
    2025$9,690 +4.5%$825,200 +3.7%
    2024$9,275 -2.6%$795,700 +6.2%
    2023$9,521 -0.3%$749,200 -2.6%
    2022$9,552 -2%$769,400 +7%
    2021$9,748 +2%$719,400 +2%
    2020$9,557 -5.1%$705,300 +5%
    2018$10,076 +17.7%$671,700 +5%
    2017$8,563 +6.1%$639,700 +5%
    2016$8,067 +0%$609,300
    2015$8,066 +6.5%$609,300 +5%
    2014$7,572 $580,200 +5%
    2013-- $552,600
    2012-- $552,600 +10%
    2011-- $502,300 +12%
    2010-- $448,400 -16%
    2009-- $533,900 -15%
    2008-- $628,200 -10%
    2007-- $698,000
    Find assessor info on the county website

    Neighborhood: 22046

    Nearby schools

    GreatSchools rating
    Schools provided by the listing agent
    • District: Falls Church City Public Schools

    Source: Bright MLS. This data may not be complete. We recommend contacting the local school district to confirm school assignments for this home.

    Get a cash offer in 3 minutes
    Find out how much your home could sell for in as little as 3 minutes with a no-obligation cash offer.
    Estimated market value
    $815,800
    Get a cash offer in 3 minutes
    Find out how much your home could sell for in as little as 3 minutes with a no-obligation cash offer.
    Estimated market value
    $815,800