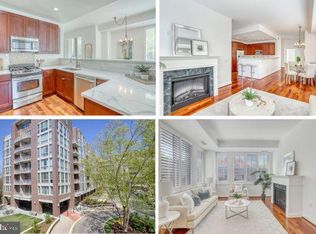
Stunning Condo in the heart of Falls Church. Unit 407 is 1,536 square feet and has 2 large bedrooms with separate baths, an office/den with built-in desk and shelving, powder room and gourmet kitchen. This unit is all about storage and built-ins in closets, in bedroom #2 and in large pantry. The kitchen cabinets have been upgraded with roll-out shelves. There is hardwood flooring throughout, custom Hunter-Douglas window treatments and many large closets with custom built-ins. Brand new air conditioning unit (2023). The unit is drenched in natural light, thanks to the floor-to-ceiling windows. You will enjoy the atmosphere and convenience of the electric fireplace. Enjoy quiet mornings on your balcony with beautiful views of the park and trees. You have two reserved parking spaces (couple of steps off the elevator) and a storage room in the garage. Brand new HVAC (2023). The Byron features a fitness center, party room, library, conference room, elevator and garage parking. It is located near local parks, shopping and restaurants. This is a beautifully maintained condo and a must-see!
Sold for $799,000
$799,000
513 W Broad St APT 407, Falls Church, VA 22046
2beds
1,539sqft
Condominium
Built in 2006
-- sqft lot
$892,800 Zestimate®
$519/sqft
$4,103 Estimated rent
Home value
$892,800
$848,000 - $946,000
$4,103/mo
Zestimate® history
Owner options
List your home for rent
$4,103/mo
Rent Zestimate®
Find your next renter with Zillow Rental Manager. Plus, with online applications, you can quickly screen prospective tenants – for free.
$4,103/mo
Rent Zestimate®
Refinance and save
$4,977/mo
Est. payment
Refinancing to a lower rate could help reduce your monthly payments and save thousands over the life of the loan.
$4,977/mo
Est. payment
Explore your selling options
Work with a Zillow partner agent
Leverage their expertise and Zillow's premium Showcase listings to get your home seen by more buyers.
Get startedList with your own agent
Get your home in front of millions of buyers by listing it on Zillow.
Learn how to do itSell it yourself
Take full control of how buyers see your home on Zillow by listing For Sale by Owner (FSBO).
List your homeWhat's special
Party roomHardwood flooring throughoutGourmet kitchenStorage roomHeart of falls churchSeparate bathsBuilt-in desk
Zillow last checked:
Listing updated:
Listed by:
Louise Lamy 703-371-8582,
Long & Foster Real Estate, Inc.,
Co-Listing Agent: Regis B. Myers 703-967-9008,
Long & Foster Real Estate, Inc.
Bought with:
Caitlin Ellis
Samson Properties
Source: Bright MLS,MLS#: VAFA2001970
Facts & features
Interior
Bedrooms & bathrooms
- Bedrooms: 2
- Bathrooms: 3
- Full bathrooms: 2
- 1/2 bathrooms: 1
- Main level bathrooms: 3
- Main level bedrooms: 2
Rooms
- Room types: Den
Basement
- Area: 766
Heating
- Baseboard, Natural Gas
Cooling
- Central Air, Electric
Appliances
- Included: Microwave, Dishwasher, Disposal, Dryer, Exhaust Fan, Oven/Range - Gas, Water Heater, Gas Water Heater
- Laundry: Washer In Unit, Dryer In Unit, In Unit
Features
- Built-in Features, Ceiling Fan(s), Combination Dining/Living, Elevator, Open Floorplan, Kitchen - Gourmet, Primary Bath(s), Upgraded Countertops, Walk-In Closet(s)
- Flooring: Wood
- Windows: Window Treatments
- Has basement: No
- Number of fireplaces: 1
- Fireplace features: Electric
Interior area
- Total structure area: 2,305
- Total interior livable area: 1,539 sqft
- Finished area above ground: 1,539
Property
Parking
- Total spaces: 2
- Parking features: Inside Entrance, Garage Door Opener, Covered, Assigned, Electric Vehicle Charging Station(s), Handicap Parking, Garage
- Garage spaces: 2
- Details: Assigned Parking
Accessibility
- Accessibility features: Accessible Elevator Installed, No Stairs
Features
- Levels: Seven
- Stories: 7
- Exterior features: Sidewalks
- Pool features: None
- Has view: Yes
- View description: City, Street, Trees/Woods
Lot
- Features: Downtown
Details
- Additional structures: Above Grade
- Parcel number: 52311407
- Zoning: B-1
- Special conditions: Standard
Construction
Type & style
- Home type: Condo
- Architectural style: Contemporary
- Property subtype: Condominium
- Attached to another structure: Yes
Materials
- Concrete, Brick
Condition
- New construction: No
- Year built: 2006
Details
- Builder name: The Byron
Utilities & green energy
- Sewer: Public Sewer
- Water: Public
Community & HOA
Community
- Security: Fire Sprinkler System
- Condo and coop fee: $963 monthly
- Subdivision: Byron Condominium
HOA
- Has HOA: No
- Amenities included: Common Grounds, Elevator(s), Fitness Center, Library, Party Room, Community Center, Storage, Reserved/Assigned Parking, Picnic Area
- Services included: Gas, Trash, Water, Common Area Maintenance, Maintenance Structure, Maintenance Grounds, Management, Recreation Facility, Reserve Funds, Snow Removal, Sewer
- HOA name: The Byron
Location
- Region: Falls Church
Financial & listing details
- Price per square foot: $519/sqft
- Tax assessed value: $724,000
- Annual tax amount: $9,557
- Date on market: 1/12/2024
- Listing agreement: Exclusive Right To Sell
- Listing terms: Conventional,Cash,FHA,VA Loan
- Ownership: Condominium
Price history
| Date | Event | Price |
|---|---|---|
| 3/20/2024 | Sold | $799,000$519/sqft |
Source:  Bright MLS #VAFA2001970 Report a problem Bright MLS #VAFA2001970 Report a problem | ||
| 3/10/2024 | Pending sale | $799,000$519/sqft |
Source: Bright MLS #VAFA2001970 Report a problem | ||
| 2/5/2024 | Contingent | $799,000$519/sqft |
Source: Bright MLS #VAFA2001970 Report a problem | ||
| 1/12/2024 | Listed for sale | $799,000+0.5%$519/sqft |
Source: Bright MLS #VAFA2001970 Report a problem | ||
| 1/12/2023 | Sold | $795,000+6%$517/sqft |
Source: Bright MLS #VAFA2001228 Report a problem | ||
| 1/2/2023 | Contingent | $750,000$487/sqft |
Source: Bright MLS #VAFA2001228 Report a problem | ||
| 12/30/2022 | Price change | $750,000-6.1%$487/sqft |
Source: Bright MLS #VAFA2001228 Report a problem | ||
| 12/16/2022 | Listed for sale | $799,000+19.3%$519/sqft |
Source: Bright MLS #VAFA2001228 Report a problem | ||
| 6/3/2019 | Sold | $670,000-1.5%$435/sqft |
Source: Public Record Report a problem | ||
| 5/7/2019 | Pending sale | $680,000$442/sqft |
Source: Keller Williams Capital Properties - Bethesda/ Chevy Chase #VAFA110206 Report a problem | ||
| 4/18/2019 | Listed for sale | $680,000+6.3%$442/sqft |
Source: Keller Williams Capital Properties #VAFA110206 Report a problem | ||
| 5/16/2013 | Sold | $640,000$416/sqft |
Source: Public Record Report a problem | ||
| 4/7/2013 | Listed for sale | $640,000$416/sqft |
Source: Century 21 Redwood Realty #FA8048063 Report a problem | ||
Public tax history
| Year | Property taxes | Tax assessment |
|---|---|---|
| 2025 | $9,099 +4.4% | $774,300 +3.7% |
| 2024 | $8,712 -2.8% | $746,800 +6.2% |
| 2023 | $8,963 -2.3% | $703,400 -2.8% |
| 2022 | $9,173 -2% | $724,000 +4.8% |
| 2021 | $9,359 +2% | $690,700 +2% |
| 2020 | $9,175 -5.1% | $677,100 +5% |
| 2018 | $9,672 +17.6% | $644,800 +5% |
| 2017 | $8,223 +6.1% | $614,100 +5% |
| 2016 | $7,747 +0% | $584,900 |
| 2015 | $7,745 +6.6% | $584,900 +5% |
| 2014 | $7,269 | $557,000 +5% |
| 2013 | -- | $530,500 |
| 2012 | -- | $530,500 +10% |
| 2011 | -- | $482,200 +12% |
| 2010 | -- | $430,600 -16% |
| 2009 | -- | $512,600 -15% |
| 2008 | -- | $603,000 -10% |
| 2007 | -- | $670,000 |
Find assessor info on the county website
Neighborhood: 22046
Nearby homes
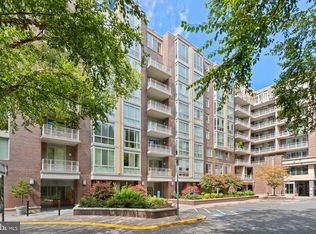
- $789,0002 bd3 ba1.6k sqft513 W Broad St APT 202, Falls Church, VA 22046Sold
- $828,4933 bd2 ba1.5k sqft513 W Broad St APT 207, Falls Church, VA 22046Sold
- $530,0001 bd2 ba1k sqft513 W Broad St APT 311, Falls Church, VA 22046Sold

- $725,0002 bd3 ba1.2k sqft513 W Broad St APT 605, Falls Church, VA 22046For Sale

- $1,020,0002 bd3 ba1.7k sqft513 W Broad St APT 510, Falls Church, VA 22046Sold
- $1,200,0002 bd3 ba2.3k sqft513 W Broad St APT 806, Falls Church, VA 22046Sold
- $750,0002 bd3 ba1.2k sqft513 W Broad St APT 205, Falls Church, VA 22046Coming Soon
- $490,0001 bd2 ba909 sqft513 W Broad St APT 315, Falls Church, VA 22046Sold
Nearby schools
GreatSchools rating
- 10/10Oak Street Elementary SchoolGrades: 3-5Distance: 0.3 mi
- 10/10Mary Ellen Henderson Middle SchoolGrades: 6-8Distance: 1.1 mi
- 8/10Meridian High SchoolGrades: 9-12Distance: 1.1 mi
Schools provided by the listing agent
- Elementary: Mt Daniel
- Middle: Mary Ellen Henderson
- High: Meridian
- District: Falls Church City Public Schools
Source: Bright MLS. This data may not be complete. We recommend contacting the local school district to confirm school assignments for this home.
Get a cash offer in 3 minutes
Find out how much your home could sell for in as little as 3 minutes with a no-obligation cash offer.
Estimated market value
$892,800
Get a cash offer in 3 minutes
Find out how much your home could sell for in as little as 3 minutes with a no-obligation cash offer.
Estimated market value
$892,800
- Virginia
- Falls Church City
- Falls Church
- 22046
- 513 W Broad St Apartment 407
Nearby cities
Nearby neighborhoods
Nearby zip codes
Other Falls Church Topics
