Welcome to this beautifully updated top-floor 2-bedroom, 2-bath condo in sought-after Cameron Station. Offering 1,034 square feet of well-designed living space, this home features hardwood floors throughout, a cozy fireplace, in-unit washer and dryer, and two assigned parking spaces. The recently renovated kitchen adds a fresh, modern touch and opens conveniently to the main living area, with a private balcony nearby for morning coffee or evening relaxation. For added comfort and convenience, the home is equipped with smart features throughout, including the door lock, thermostat, select lighting, and kitchen appliances. These thoughtful upgrades make it easy to manage everyday tasks at home or remotely. The community offers an impressive list of amenities, including a fitness center, courtyard, basketball court, tennis courts, and a weekday rush-hour shuttle to the Van Dorn Street Metro. Close to shops, restaurants, grocery stores, Old Town Alexandria, the Pentagon, DC, and major commuter routes, this top-floor condo is a wonderful place to call home.
For sale
Price cut: $10.1K (8/1)
$499,900
400 Cameron Station Blvd APT 421, Alexandria, VA 22304
2beds
1,034sqft
:
Get pre-qualified$3,968/mo
Condominium
Built in 2007
-- sqft lot
$505,700 Zestimate®
$483/sqft
$734/mo HOA
What's special
Cozy fireplaceRecently renovated kitchenTwo assigned parking spacesHardwood floors throughoutIn-unit washer and dryer
- 9 days |
- 230 |
- 7 |
Zillow last checked:
Listing updated:
Listed by:
Jenny Partington 757-561-4026,
Taylor Properties 3019702447,
Co-Listing Agent: Richard L Taylor 443-710-7871,
Taylor Properties
Source: Bright MLS,MLS#: VAAX2064528
Facts & features
Interior
Bedrooms & bathrooms
- Bedrooms: 2
- Bathrooms: 2
- Full bathrooms: 2
- Main level bathrooms: 2
- Main level bedrooms: 2
Rooms
- Room types: Living Room, Primary Bedroom, Bedroom 2, Kitchen
Primary bedroom
- Features: Flooring - HardWood
- Level: Main
- Area: 176 Square Feet
- Dimensions: 11 X 16
Bedroom 2
- Features: Flooring - HardWood
- Level: Main
- Area: 120 Square Feet
- Dimensions: 10 X 12
Kitchen
- Features: Flooring - HardWood
- Level: Main
- Area: 90 Square Feet
- Dimensions: 10 X 9
Living room
- Features: Flooring - HardWood
- Level: Main
- Area: 204 Square Feet
- Dimensions: 12 X 17
Heating
- Forced Air, Natural Gas
Cooling
- Central Air, Electric
Appliances
- Included: Microwave, Dishwasher, Disposal, Oven/Range - Gas, Refrigerator, Washer, Dryer, Gas Water Heater
- Laundry: Dryer In Unit, Washer In Unit, In Unit
Features
- Breakfast Area, Combination Dining/Living, Crown Molding, Open Floorplan, Built-in Features, Recessed Lighting, Upgraded Countertops
- Flooring: Engineered Wood, Wood
- Windows: Window Treatments
- Has basement: No
- Number of fireplaces: 1
- Fireplace features: Gas/Propane
Interior area
- Total structure area: 1,034
- Total interior livable area: 1,034 sqft
- Finished area above ground: 1,034
- Finished area below ground: 0
Property
Parking
- Total spaces: 2
- Parking features: Underground, Assigned, On Street, Garage
- Garage spaces: 2
- Has uncovered spaces: Yes
- Details: Assigned Parking, Assigned Space #: 34 & 201
Accessibility
- Accessibility features: None
Features
- Levels: One
- Stories: 1
- Exterior features: Balcony
- Pool features: Community
Details
- Additional structures: Above Grade, Below Grade
- Parcel number: 60012290
- Zoning: CDD#9
- Special conditions: Standard
Construction
Type & style
- Home type: Condo
- Architectural style: Colonial
- Property subtype: Condominium
- Attached to another structure: Yes
Materials
- Brick
Condition
- New construction: No
- Year built: 2007
Utilities & green energy
- Sewer: Public Sewer
- Water: Public
Community & HOA
Community
- Condo and coop fee: $734 monthly
- Subdivision: Cameron Station
HOA
- Has HOA: Yes
- Amenities included: Baseball Field, Basketball Court, Bike Trail, Clubhouse, Common Grounds, Community Center, Dog Park, Fitness Center, Jogging Path, Lake, Meeting Room, Party Room, Picnic Area, Pool, Soccer Field, Tennis Court(s), Tot Lots/Playground
- Services included: All Ground Fee, Common Area Maintenance, Maintenance Grounds, Management, Parking Fee, Pool(s), Snow Removal, Trash, Bus Service
Location
- Region: Alexandria
Financial & listing details
- Price per square foot: $483/sqft
- Tax assessed value: $448,382
- Annual tax amount: $5,089
- Date on market: 7/23/2026
- Listing agreement: Exclusive Right To Sell
- Ownership: Condominium
Estimated market value
$505,700
$480,000 - $531,000
$2,500/mo
Price history
| Date | Event | Price |
|---|---|---|
| 8/1/2026 | Price change | $499,900-2%$483/sqft |
Source:  Bright MLS #VAAX2064528 Report a problem Bright MLS #VAAX2064528 Report a problem | ||
| 7/23/2026 | Listed for sale | $510,000$493/sqft |
Source: Bright MLS #VAAX2064528 Report a problem | ||
| 7/23/2026 | Listing removed | $510,000$493/sqft |
Source: Bright MLS #VAAX2062694 Report a problem | ||
| 7/11/2026 | Price change | $510,000-2.9%$493/sqft |
Source: Bright MLS #VAAX2062694 Report a problem | ||
| 6/12/2026 | Listed for sale | $525,000+2.9%$508/sqft |
Source: Bright MLS #VAAX2062694 Report a problem | ||
| 2/18/2025 | Sold | $510,000+2%$493/sqft |
Source: Bright MLS #VAAX2040254 Report a problem | ||
| 2/5/2025 | Pending sale | $500,000$484/sqft |
Source: Bright MLS #VAAX2040254 Report a problem | ||
| 1/18/2025 | Contingent | $500,000$484/sqft |
Source: Bright MLS #VAAX2040254 Report a problem | ||
| 1/10/2025 | Listed for sale | $500,000+32.3%$484/sqft |
Source: Bright MLS #VAAX2040254 Report a problem | ||
| 12/9/2023 | Listing removed | -- |
Source: Bright MLS #VAAX2029040 Report a problem | ||
| 11/3/2023 | Listed for rent | $2,700$3/sqft |
Source: Bright MLS #VAAX2029040 Report a problem | ||
| 10/24/2007 | Sold | $377,790$365/sqft |
Source: Public Record Report a problem | ||
Public tax history
| Year | Property taxes | Tax assessment |
|---|---|---|
| 2026 | $5,089 +2.8% | $448,382 +2.8% |
| 2025 | $4,952 +3.7% | $436,330 +3.7% |
| 2024 | $4,777 +5.1% | $420,879 +2.7% |
| 2023 | $4,547 | $409,628 |
| 2022 | $4,547 +5.3% | $409,628 +7% |
| 2021 | $4,320 | $382,998 +3.2% |
| 2020 | -- | $371,217 +1.4% |
| 2019 | -- | $366,242 +1.8% |
| 2018 | $3,155 -14.4% | $359,739 +1.8% |
| 2017 | $3,686 | $353,364 |
| 2016 | $3,686 +2.9% | $353,364 +2.9% |
| 2015 | $3,581 -2.7% | $343,290 -2.7% |
| 2014 | $3,681 +13.7% | $352,957 +6.7% |
| 2013 | $3,236 +4.7% | $330,919 +4.7% |
| 2012 | $3,092 | $316,137 |
| 2011 | $3,092 | $316,137 |
| 2010 | $3,092 +1.7% | $316,137 -6.1% |
| 2009 | $3,040 +3.2% | $336,656 -3.5% |
| 2008 | $2,947 | $348,750 |
Find assessor info on the county website
Monthly payment
Est. payment
Payment breakdown
Explore the cost of this home by adjusting the details. Changes won't be saved.Climate risks
Neighborhood: Landmark-Van Dom
Nearby schools
GreatSchools rating
- 4/10Samuel W. Tucker Elementary SchoolGrades: PK-5Distance: 0.1 mi
- 4/10Patrick Henry Elementary SchoolGrades: PK-8Distance: 1 mi
- 2/10Alexandria City High SchoolGrades: 9-12Distance: 2.5 mi
Schools provided by the listing agent
- Elementary: Samuel W. Tucker
- Middle: Francis C. Hammond
- High: Alexandria City
- District: Alexandria City Public Schools
Source: Bright MLS. This data may not be complete. We recommend contacting the local school district to confirm school assignments for this home.
- $484,5002 bd2 ba1.1k sqft400 Cameron Station Blvd APT 105, Alexandria, VA 22304Sold

- $580,0003 bd3 ba1.5k sqft400 Cameron Station Blvd APT 124, Alexandria, VA 22304Sold

- $400,0001 bd1 ba843 sqft400 Cameron Station Blvd APT 130, Alexandria, VA 22304Sold

- $585,0002 bd3 ba1.3k sqft400 Cameron Station Blvd APT 202, Alexandria, VA 22304Sold
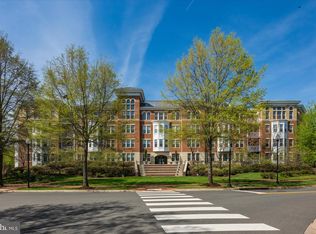
- $500,0002 bd2 ba1.1k sqft400 Cameron Station Blvd APT 301, Alexandria, VA 22304Sold
- $485,0002 bd2 ba1.1k sqft400 Cameron Station Blvd APT 305, Alexandria, VA 22304Sold
- $485,0002 bd2 ba1.1k sqft400 Cameron Station Blvd APT 307, Alexandria, VA 22304Sold
- $355,0001 bd1 ba746 sqft400 Cameron Station Blvd APT 311, Alexandria, VA 22304Sold
- $589,5003 bd2 ba1.4k sqft400 Cameron Station Blvd APT 314, Alexandria, VA 22304Sold
A local agent can set up tours, give advice and negotiate with sellers.
Similar homes
- $485,0002 bd2 ba1.1k sqftHillwood, Alexandria, VA 22304For Sale
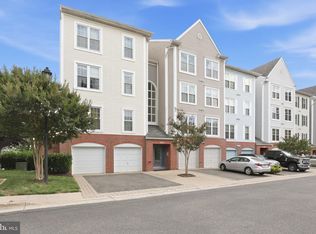
 MLS ID #VAAX2062716, Alan Chargin, Keller Williams Capital Properties. Bright MLS
 - $395,0002 bd2 ba1k sqftExchange At Van Dorn, Alexandria, VA 22304For Sale
 MLS ID #VAAX2054724, Erin Jones, KW Metro Center. Bright MLS
 - $470,0002 bd2 ba1k sqft2465 Army Navy Dr #1-202, Arlington, VA 22206For Sale
 MLS ID #VAAR2076062, Chris Craddock, EXP Realty, LLC. Bright MLS
 - $359,9002 bd1 ba935 sqftExchange At Van Dorn, Alexandria, VA 22304For Sale
 MLS ID #VAAX2062508, Florence Agola, Samson Properties. Bright MLS
 - $485,0002 bd2 ba1.2k sqft6551 Grange Ln Unit 202, Alexandria, VA 22315For SaleMLS ID #VAFX2324214, Sherri Rice, CENTURY 21 New Millennium. Bright MLS
- $358,0002 bd2 ba1.2k sqft6101 Edsall Rd APT 1606, Alexandria, VA 22304For SaleMLS ID #VAAX2060332, Amanda Provost, Compass. Bright MLS
- $490,0002 bd3 ba1.3k sqftKingsgate, Alexandria, VA 22302For SaleMLS ID #VAAX2059224, Faith Saunders, Samson Properties. Bright MLS
- $425,0002 bd2 ba1.1k sqftWindy Hill Condo, Alexandria, VA 22312For SaleMLS ID #VAFX2327132, Blake Davenport, TTR Sotheby's International Realty. Bright MLS
- $545,0002 bd2 ba1k sqftFairlington Arbor, Arlington, VA 22206For SaleMLS ID #VAAR2076518, Meredith Margolis, Compass. Bright MLS
- $539,9002 bd2 ba1.1k sqftPreston, Alexandria, VA 22305For SaleMLS ID #VAAX2062918, Greg Moss, Compass. Bright MLS
- $549,0002 bd2 ba1k sqftThe Preston, Alexandria, VA 22305For SaleMLS ID #VAAX2062908, Julia Martin, Corcoran McEnearney. Bright MLS
- $443,0002 bd2 ba1.5k sqftIsabella At Monticello M, Alexandria, VA 22312For SaleMLS ID #VAFX2288824, Jin Kim, Samson Properties. Bright MLS
- $489,5002 bd1 ba1k sqftHeatherlea, Arlington, VA 22206For SaleMLS ID #VAAR2073720, Mitch Curtis, KW United. Bright MLS
- $489,0002 bd2 ba1k sqftSavoy At Reston Town Ctre, Reston, VA 20190For SaleMLS ID #VAFX2329934, Eleanor Kahn, Coldwell Banker Realty. Bright MLS
- $649,0002 bd2 ba1k sqftOld Town Commons, Alexandria, VA 22314For SaleMLS ID #VAAX2064344, Tammy Le, Redfin Corporation. Bright MLS
- $485,0002 bd3 ba1.1k sqftCrossings, Fairfax, VA 22030For SaleMLS ID #VAFC2008802, Hon McBride, Samson Properties. Bright MLS
- $549,9002 bd2 ba1.3k sqftFairlington Towne, Alexandria, VA 22302For SaleMLS ID #VAAX2053476, Kay Houghton, EXP Realty, LLC. Bright MLS
- $485,0002 bd2 ba1.3k sqft7880 Rolling Woods Ct #2103, Springfield, VA 22152For SaleMLS ID #VAFX2314738, Tracy Vitali, Coldwell Banker Realty. Bright MLS
- $419,0002 bd2 ba1.2k sqftSavoy Park Condo, Falls Church, VA 22041For SaleMLS ID #VAFX2314022, Kelly Snell, Samson Properties. Bright MLS
- $449,9002 bd2 ba1k sqftCourtbridge I & Ii Of Arl, Arlington, VA 22206For SaleMLS ID #VAAR2071422, Kay Houghton, EXP Realty, LLC. Bright MLS
