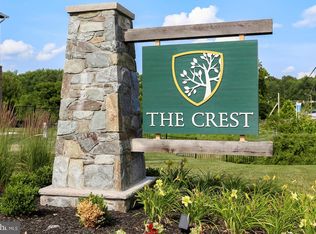
Welcome home to Crest Of Alexandria‘s largest end unit condo unit with open floor plans and stunning kitchen upgrades. This fabulous light filled condo with a views of green space, shows like new construction. New HVAC has been installed this month. Beautiful plantation shutters adorn the floor to ceiling windows with panoramic views in every direction. Check out the virtual 3-D tour in the video section. This unit has one car garage parking space #7 conveniently near the elevators and a storage unit #16. Mailbox #12 Bicycle storage is in the building as well. Love where you live in this amenity filled, social community, close to commute, train, and easy access to all of Northern Virginia and DC.
For sale
Price cut: $4.5K (7/25)
$675,000
6107 Fairview Farm Dr #202, Alexandria, VA 22315
2beds
1,658sqft
Condominium
Built in 2018
-- sqft lot
$671,600 Zestimate®
$407/sqft
$696/mo HOA
What's special
Open floor plansBeautiful plantation shuttersViews of green spaceStunning kitchen upgradesLight filled condo
- 154 days
- 174
- 5
Zillow last checked:
Listing updated:
Listed by:
Liz Rogers 540-408-4280,
Berkshire Hathaway HomeServices PenFed Realty 5407359176,
Co-Listing Agent: Elizabeth L Rogers 540-408-4280,
Berkshire Hathaway HomeServices PenFed Realty
Source: Bright MLS,MLS#: VAFX2297206
Facts & features
Interior
Bedrooms & bathrooms
- Bedrooms: 2
- Bathrooms: 2
- Full bathrooms: 2
- Main level bathrooms: 2
- Main level bedrooms: 2
Rooms
- Room types: Living Room, Dining Room, Primary Bedroom, Bedroom 2, Kitchen, Foyer, Study, Bathroom 2, Primary Bathroom
Primary bedroom
- Level: Main
Bedroom 2
- Level: Main
Primary bathroom
- Level: Main
Bathroom 2
- Level: Main
Dining room
- Level: Main
Foyer
- Level: Main
Kitchen
- Level: Main
Living room
- Level: Main
Study
- Level: Main
Heating
- Forced Air, Natural Gas
Cooling
- Central Air, Ceiling Fan(s), Electric
Appliances
- Included: Microwave, Dishwasher, Disposal, Dryer, Exhaust Fan, Ice Maker, Oven/Range - Gas, Refrigerator, Range Hood, Stainless Steel Appliance(s), Washer, Washer/Dryer Stacked, Water Heater, Gas Water Heater
- Laundry: Dryer In Unit, Has Laundry, Washer In Unit, In Unit
Features
- Bathroom - Walk-In Shower, Combination Dining/Living, Combination Kitchen/Dining, Combination Kitchen/Living, Crown Molding, Dining Area, Elevator, Family Room Off Kitchen, Flat, Open Floorplan, Kitchen - Gourmet, Kitchen Island, Pantry, Recessed Lighting, Upgraded Countertops, Walk-In Closet(s), 9'+ Ceilings
- Flooring: Luxury Vinyl
- Doors: Six Panel, Insulated
- Windows: Double Pane Windows, Insulated Windows, Screens, Window Treatments
- Has basement: No
- Has fireplace: No
Interior area
- Total structure area: 1,658
- Total interior livable area: 1,658 sqft
- Finished area above ground: 1,658
- Finished area below ground: 0
Property
Parking
- Total spaces: 1
- Parking features: Garage Door Opener, Garage Faces Side, Basement, Storage, Inside Entrance, Assigned, Garage
- Attached garage spaces: 1
- Details: Assigned Parking
Accessibility
- Accessibility features: Accessible Elevator Installed, No Stairs, Grip-Accessible Features
Features
- Levels: One
- Stories: 1
- Exterior features: Barbecue, Extensive Hardscape, Lighting, Storage, Sidewalks, Street Lights, Tennis Court(s)
- Pool features: None
- Has view: Yes
- View description: Pasture, Trees/Woods, Garden
Lot
- Features: Corner Lot/Unit
Details
- Additional structures: Above Grade, Below Grade
- Parcel number: 1001 15 0202
- Zoning: 110
- Special conditions: Standard
Construction
Type & style
- Home type: Condo
- Property subtype: Condominium
- Attached to another structure: Yes
Materials
- Other
Condition
- Excellent
- New construction: No
- Year built: 2018
Details
- Builder name: Christopher
Utilities & green energy
- Sewer: Public Sewer
- Water: Public
Community & HOA
Community
- Security: Main Entrance Lock, Fire Sprinkler System, Smoke Detector(s)
- Condo and coop fee: $450 monthly
- Senior community: Yes
- Subdivision: Crest Of Alexandria
HOA
- Has HOA: Yes
- Amenities included: Clubhouse, Common Grounds, Community Center, Elevator(s), Fitness Center, Jogging Path
- Services included: Common Area Maintenance, Insurance, Maintenance Grounds, Management, Recreation Facility, Reserve Funds, Road Maintenance, Snow Removal, Trash
- HOA fee: $246 monthly
Location
- Region: Alexandria
Financial & listing details
- Price per square foot: $407/sqft
- Tax assessed value: $624,930
- Annual tax amount: $7,224
- Date on market: 3/29/2026
- Listing agreement: Exclusive Right To Sell
- Listing terms: Cash,Conventional,Negotiable,VA Loan
- Inclusions: Storage Unit And Garage Parking Next To Elevator
- Ownership: Condominium
Estimated market value
$671,600
$638,000 - $705,000
$3,357/mo
Price history
| Date | Event | Price |
|---|---|---|
| 7/25/2026 | Price change | $675,000-0.7%$407/sqft |
Source:  Bright MLS #VAFX2297206 Report a problem Bright MLS #VAFX2297206 Report a problem | ||
| 5/5/2026 | Price change | $679,500-0.8%$410/sqft |
Source: Bright MLS #VAFX2297206 Report a problem | ||
| 3/29/2026 | Listed for sale | $685,000+45.1%$413/sqft |
Source: Bright MLS #VAFX2297206 Report a problem | ||
| 12/28/2018 | Sold | $472,221$285/sqft |
Source: Public Record Report a problem | ||
Public tax history
| Year | Property taxes | Tax assessment |
|---|---|---|
| 2025 | $6,628 +2.8% | $573,330 +3% |
| 2024 | $6,449 +2.7% | $556,630 |
| 2023 | $6,282 +7.6% | $556,630 +9% |
| 2022 | $5,840 | $510,670 +7% |
| 2021 | -- | $477,260 +2% |
| 2020 | $5,538 +4% | $467,900 +4% |
| 2019 | $5,325 | $449,900 |
| 2018 | -- | -- |
Find assessor info on the county website
Monthly payment
Est. payment
Payment breakdown
Explore the cost of this home by adjusting the details. Changes won't be saved.Climate risks
Neighborhood: Franconia
Nearby schools
Schools provided by the listing agent
- District: Fairfax County Public Schools
Source: Bright MLS. This data may not be complete. We recommend contacting the local school district to confirm school assignments for this home.
- $683,5003 bd2 ba1.8k sqft6107 Fairview Farm Dr #408, Alexandria, VA 22315Off Market
- $215,2652 bd1 ba1k sqft6107 Fairview Farm Dr #201, Alexandria, VA 22315Sold
- $175,6641 bd1 ba535 sqft6107 Fairview Farm Dr #110, Alexandria, VA 22315Sold
- $650,0002 bd2 ba1.6k sqft6107 Fairview Farm Dr #307, Alexandria, VA 22315Off Market
Similar homes
- $699,9003 bd4 ba2.3k sqft5916 Wescott Hills Way, Alexandria, VA 22315For Sale
 MLS ID #VAFX2321602, Jeanne Scott, CENTURY 21 New Millennium. Bright MLS
 - $740,0003 bd4 ba2.3k sqft6614 Thurlton Dr, Alexandria, VA 22315For Sale
 MLS ID #VAFX2295568, Lindsey Schmidt, Fathom Realty. Bright MLS
 - $499,8002 bd2 ba1k sqft400 Cameron Station Blvd APT 421, Alexandria, VA 22304For Sale
 MLS ID #VAAX2065816, Jenny Partington, Taylor Properties. Bright MLS
 - $550,0002 bd3 ba1.7k sqftOverlook Condo, Alexandria, VA 22312For Sale
 MLS ID #VAFX2322814, Chris Chambers, Samson Properties. Bright MLS
 - $649,9002 bd2 ba1.1k sqft910 Powhatan St Unit 304S, Alexandria, VA 22314For SaleMLS ID #VAAX2060606, Anita Graham, Realty One Group Performance, LLC. Bright MLS
- $714,9002 bd2 ba1.9k sqftHarbor Point East Condo, Woodbridge, VA 22191For SaleMLS ID #VAPW2119558, Deb Mullan, Century 21 Redwood Realty. Bright MLS
- $469,9002 bd2 ba1.3k sqft309 Yoakum Pkwy APT 1416, Alexandria, VA 22304For SaleMLS ID #VAAX2064768, Christian Manachi, Samson Properties. Bright MLS
- $650,0003 bd4 ba2k sqft7033 Solomon Seal Ct, Springfield, VA 22152For SaleMLS ID #VAFX2305640, Natalie Ramirez, Serhant. Bright MLS
- $729,0003 bd3 ba1.8k sqft2408 Garnett Dr, Alexandria, VA 22311For SaleMLS ID #VAAX2064368, Joe Facenda, RE/MAX Gateway, LLC. Bright MLS
- $539,0003 bd4 ba1.4k sqft2465 Windbreak Dr, Alexandria, VA 22306For SaleMLS ID #VAFX2328580, Heidi Kohler, Long & Foster Real Estate, Inc.. Bright MLS
- $765,0003 bd3 ba1.9k sqftOakland Hall, Alexandria, VA 22304For SaleMLS ID #VAAX2063284, Irina Babb, Samson Properties. Bright MLS
- $660,0002 bd2 ba1.5k sqftFlats At Metrowest Condo, Fairfax, VA 22031For SaleMLS ID #VAFX2308366, Chrissy ODonnell, RLAH @properties. Bright MLS
- $727,5003 bd3 ba1.8k sqft4659 Lambert Dr, Alexandria, VA 22311For SaleMLS ID #VAAX2063378, Joshua Waxman, Long & Foster Real Estate, Inc.. Bright MLS
- $665,0002 bd2 ba1.2k sqftOld City 1, Washington, DC 20003For SaleMLS ID #DCDC2261752, Damian Buckley, Compass. Bright MLS
- $609,9003 bd3 ba2.3k sqft4707 Lauriefrost Ct, Alexandria, VA 22309For SaleMLS ID #VAFX2315456, Tuan Vo, Westgate Realty Group, Inc.. Bright MLS
- $649,9902 bd2 ba1.3k sqftAtrium At Metrowest Cond, Fairfax, VA 22031For SaleMLS ID #VAFX2274800, Jiun Ahn, Pearson Smith Realty, LLC. Bright MLS
- $405,0001 bd1 ba938 sqft400 Cameron Station Blvd APT 332, Alexandria, VA 22304For SaleMLS ID #VAAX2064982, Irina Babb, Samson Properties. Bright MLS
- $425,0002 bd2 ba1.1k sqftWindy Hill Condo, Alexandria, VA 22312For SaleMLS ID #VAFX2327132, Blake Davenport, TTR Sotheby's International Realty. Bright MLS
- $875,0003 bd4 ba2.3k sqft5424 Edsall Ridge Pl, Alexandria, VA 22312For SaleMLS ID #VAFX2329616, Monika Schiavo, Coldwell Banker Realty. Bright MLS
- $750,0002 bd2 ba1.5k sqftAtrium At Metrowest Cond, Fairfax, VA 22031For SaleMLS ID #VAFX2333580, Jennifer Mack, EXP Realty, LLC. Bright MLS
