Picture this... Your alarm goes off. You grab your coffee, step out the front door...and just a couple of minutes later you're standing on the Metro platform. No traffic. No parking headaches. No stressful commute. THAT'S the kind of everyday luxury that never gets old. Welcome to Jenkins Row. Perfectly positioned just 0.2 miles from the Potomac Ave Metro Station, this beautifully designed two-bedroom, two-bath residence with a versatile den delivers the kind of convenience that's almost impossible to beat. Capitol Hill? Downtown? Dinner with friends? It's all right at your fingertips. But here's the best part... You don't have to sacrifice space to enjoy city living. Step inside and you'll immediately appreciate the airy, light-filled floor plan spanning nearly 1,250 square feet of thoughtfully designed living space. The open living and dining areas flow effortlessly together, creating the perfect backdrop for everything from quiet mornings with coffee to lively dinner parties that somehow end with everyone gathered in the kitchen. And that den... OH, the possibilities. Home office? Absolutely. Guest room? Easy. Reading retreat? Creative studio? Peloton room? You decide. It's the kind of flexible space that adapts to your life—not the other way around. The primary suite is your own private escape, complete with a spacious en-suite bath and room to truly unwind after a busy day. A generously sized second bedroom and full bath make hosting overnight guests, accommodating roommates, or creating the perfect work-from-home setup completely effortless. But living at Jenkins Row is about so much more than what's inside your front door. Step outside and you're surrounded by neighborhood cafés, restaurants, parks, grocery stores, and the energy that makes Capitol Hill one of Washington's most desirable places to call home. Need to be downtown? Hop on the Metro. Meeting friends for dinner? Leave the car parked. Weekend farmers' market? Morning walk through the neighborhood? It's all part of the lifestyle. THIS is city living without compromise. The space you've been looking for. The flexibility today's lifestyle demands. The Metro convenience everyone wants. And a location that's only becoming more valuable with time. Homes that combine this much space, versatility, and unbeatable walk-to-Metro convenience don't stay available for long. Welcome to Jenkins Row. Welcome home.
For sale
Price cut: $10K (7/30)
$665,000
1391 Pennsylvania Ave SE Unit 309, Washington, DC 20003
2beds
1,244sqft
Condominium
Built in 2007
-- sqft lot
$658,100 Zestimate®
$535/sqft
$925/mo HOA
What's special
Additional denSpacious bedroomsThoughtfully designed floor plan
- 118 days
- 301
- 10
Zillow last checked:
Listing updated:
Listed by:
Damian Buckley 202-438-6080,
Compass
Source: Bright MLS,MLS#: DCDC2261752
Facts & features
Interior
Bedrooms & bathrooms
- Bedrooms: 2
- Bathrooms: 2
- Full bathrooms: 2
- Main level bathrooms: 2
- Main level bedrooms: 2
Basement
- Area: 0
Heating
- Heat Pump, Electric
Cooling
- Central Air, Electric
Appliances
- Included: Electric Water Heater
- Laundry: In Unit
Features
- Has basement: No
- Has fireplace: No
Interior area
- Total structure area: 1,244
- Total interior livable area: 1,244 sqft
- Finished area above ground: 1,244
- Finished area below ground: 0
Property
Parking
- Total spaces: 2
- Parking features: Underground, Assigned, Attached
- Attached garage spaces: 2
- Details: Assigned Parking, Assigned Space #: FG2-195 and FG2-196
Accessibility
- Accessibility features: Accessible Hallway(s)
Features
- Levels: One
- Stories: 1
- Pool features: None
Lot
- Features: Unknown Soil Type
Details
- Additional structures: Above Grade, Below Grade
- Parcel number: 1045//2070
- Zoning: MU-5A
- Special conditions: Standard
Construction
Type & style
- Home type: Condo
- Architectural style: Other
- Property subtype: Condominium
- Attached to another structure: Yes
Materials
- Combination
Condition
- Excellent
- New construction: No
- Year built: 2007
Utilities & green energy
- Sewer: Public Sewer
- Water: Public
Community & HOA
Community
- Condo and coop fee: $925 monthly
- Subdivision: Capitol Hill
HOA
- Has HOA: No
- Amenities included: Concierge, Elevator(s), Fitness Center, Party Room, Fax/Copying, Billiard Room
- Services included: Lawn Care Front, Maintenance Grounds, Management, Reserve Funds, Snow Removal, Trash
- HOA name: Jenkins Row On Capitol Hill
Location
- Region: Washington
Financial & listing details
- Price per square foot: $535/sqft
- Tax assessed value: $679,980
- Annual tax amount: $4,840
- Date on market: 5/13/2026
- Listing agreement: Exclusive Right To Sell
- Ownership: Condominium
Estimated market value
$658,100
$625,000 - $691,000
$3,706/mo
Price history
| Date | Event | Price |
|---|---|---|
| 7/30/2026 | Price change | $665,000-1.5%$535/sqft |
Source:  Bright MLS #DCDC2261752 Report a problem Bright MLS #DCDC2261752 Report a problem | ||
| 7/6/2026 | Price change | $675,000-1.5%$543/sqft |
Source: Bright MLS #DCDC2261752 Report a problem | ||
| 5/28/2026 | Price change | $685,000-1.4%$551/sqft |
Source: Bright MLS #DCDC2261752 Report a problem | ||
| 5/13/2026 | Listed for sale | $695,000+6.9%$559/sqft |
Source: Bright MLS #DCDC2261752 Report a problem | ||
| 10/30/2020 | Sold | $650,000-2.1%$523/sqft |
Source: Public Record Report a problem | ||
| 9/27/2020 | Pending sale | $664,000$534/sqft |
Source: RLAH Real Estate #DCDC483758 Report a problem | ||
| 9/9/2020 | Listed for sale | $664,000+30.6%$534/sqft |
Source: RLAH Real Estate #DCDC483758 Report a problem | ||
| 6/5/2013 | Sold | $508,600-0.5%$409/sqft |
Source: Public Record Report a problem | ||
| 4/7/2013 | Pending sale | $511,000$411/sqft |
Source: CENTURY 21 Redwood Realty #DC8043221 Report a problem | ||
| 4/4/2013 | Listed for sale | $511,000-3.5%$411/sqft |
Source: CENTURY 21 Redwood Realty #DC8043221 Report a problem | ||
| 7/15/2011 | Listing removed | $529,500$426/sqft |
Source: Coldwell Banker Residential Brokerage - Capitol Hill #DC7542571 Report a problem | ||
| 3/30/2011 | Price change | $529,500-3.6%$426/sqft |
Source: Coldwell Banker Residential Brokerage - Capitol Hill #DC7542571 Report a problem | ||
| 3/3/2011 | Listed for sale | $549,500+20.8%$442/sqft |
Source: NRT MidAtlantic #DC7542571 Report a problem | ||
| 7/3/2009 | Sold | $455,000$366/sqft |
Source: Agent Provided Report a problem | ||
Public tax history
| Year | Property taxes | Tax assessment |
|---|---|---|
| 2025 | $4,840 +1.2% | $674,870 +1.5% |
| 2024 | $4,783 +2.6% | $664,920 +2.8% |
| 2023 | $4,661 +0.3% | $647,050 +1.2% |
| 2022 | $4,647 +0.7% | $639,120 +1% |
| 2021 | $4,615 -2.1% | $632,600 +0.4% |
| 2020 | $4,714 +5.5% | $630,340 +5.2% |
| 2018 | $4,469 +4.3% | $599,170 +3.9% |
| 2017 | $4,284 +5.4% | $576,430 +4.9% |
| 2016 | $4,063 +9.2% | $549,680 +4% |
| 2015 | $3,720 +9.7% | $528,300 +12.6% |
| 2014 | $3,392 | $469,280 |
Find assessor info on the county website
Monthly payment
Est. payment
Payment breakdown
Explore the cost of this home by adjusting the details. Changes won't be saved.Climate risks
Neighborhood: Capitol Hill
Nearby schools
Schools provided by the listing agent
- District: District Of Columbia Public Schools
Source: Bright MLS. This data may not be complete. We recommend contacting the local school district to confirm school assignments for this home.
- $665,0003 bd2 ba1.1k sqft1391 Pennsylvania Ave SE UNIT 315, Washington, DC 20003Sold

- $273,100-- bd1 ba451 sqft1391 Pennsylvania Ave SE UNIT 242, Washington, DC 20003Off Market
- $468,1002 bd2 ba832 sqft1391 Pennsylvania Ave SE UNIT 225, Washington, DC 20003Off Market
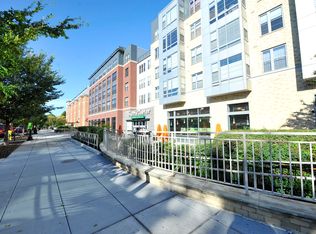
- $512,9002 bd2 ba832 sqft1391 Pennsylvania Ave SE UNIT 527, Washington, DC 20003Off Market

Similar homes
- $499,0002 bd2 ba938 sqft1391 Pennsylvania Ave SE Unit 331, Washington, DC 20003For Sale

 MLS ID #DCDC2281858, Linda Ni, Samson Properties. Bright MLS
 - $619,9002 bd3 ba1.2k sqft233 S St. Luxury Condominiums, Washington, DC 20002For Sale
 MLS ID #DCDC2261648, Alleyah Miner, Samson Properties. Bright MLS
 - $415,0002 bd1 ba693 sqftOld City 1, Washington, DC 20003For Sale
 MLS ID #DCDC2278166, Sarah Brown, Bidwell Properties. Bright MLS
 - $724,9002 bd2 ba1.3k sqft444 W Broad St Unit 229, Falls Church, VA 22046For Sale
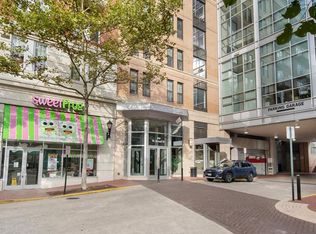 MLS ID #VAFA2004194, Carolyn Young, Samson Properties. Bright MLS
 - $435,0002 bd3 ba1.1k sqft1617 21st Pl SE APT 104, Washington, DC 20020For SaleMLS ID #DCDC2277596, Iana Capers, EXP Realty, LLC. Bright MLS
- $749,0002 bd2 ba1.3k sqftEclipse On Center Park, Arlington, VA 22202For SaleMLS ID #VAAR2077992, Laura Nunley, Corcoran McEnearney. Bright MLS
- $649,5003 bd4 ba1.5k sqft3801 Commodore Joshua Barney Dr NE, Washington, DC 20018For SaleMLS ID #DCDC2271096, Alex Londono, CENTURY 21 New Millennium. Bright MLS
- $629,0002 bd2 ba1k sqftMarina Towers, Alexandria, VA 22314For SaleMLS ID #VAAX2065738, Frida Hopper, TTR Sotheby's International Realty. Bright MLS
- $544,9993 bd3 ba1.4k sqft1308 Talbert Ct SE Unit A, Washington, DC 20020For SaleMLS ID #DCDC2272444, Terinee Bonds, Keller Williams Capital Properties. Bright MLS
- $839,9002 bd2 ba1.2k sqftColumbia Heights, Washington, DC 20009For SaleMLS ID #DCDC2265734, Nicholas Sekscenski, RE/MAX Distinctive Real Estate, Inc.. Bright MLS
- $729,0001 bd2 ba1k sqft1700 Kalorama Lofts, Washington, DC 20009For SaleMLS ID #DCDC2270052, Alex Fox, Allfirst Realty, Inc.. Bright MLS
- $800,0003 bd3 ba1.5k sqftColumbia Heights, Washington, DC 20010For SaleMLS ID #DCDC2277918, Wemmy Collins, Redfin Corp. Bright MLS
- $495,0002 bd2 ba1.1k sqftCameron Station, Alexandria, VA 22304For SaleMLS ID #VAAX2065452, Irina Babb, Samson Properties. Bright MLS
- $499,0002 bd1 ba835 sqftTown Square Tower, Washington, DC 20024For SaleMLS ID #DCDC2276348, Chelsea Henderson, TTR Sotheby's International Realty. Bright MLS
- $675,0002 bd2 ba1.7k sqftNational Habor, Oxon Hill, MD 20745For SaleMLS ID #MDPG2197882, Kalena Alam, Keller Williams Capital Properties. Bright MLS
- $539,9002 bd2 ba963 sqftMount Pleasant, Washington, DC 20009For SaleMLS ID #DCDC2278990, Ryan McKevitt, Real Broker, LLC - Gaithersburg. Bright MLS
- $599,0002 bd3 ba1.6k sqftWestbriar Plaza Condo, Vienna, VA 22180For SaleMLS ID #VAFX2338024, Jin Kim, Samson Properties. Bright MLS
- $549,0002 bd2 ba1k sqftThe Preston, Alexandria, VA 22305For SaleMLS ID #VAAX2062908, Julia Martin, Corcoran McEnearney. Bright MLS
- $500,0002 bd3 ba1.1k sqftBrightwood, Washington, DC 20012For SaleMLS ID #DCDC2276636, Jordan Pelton, Keller Williams Realty. Bright MLS
- $539,0002 bd1 ba1.2k sqftCleveland Park, Washington, DC 20016For SaleMLS ID #DCDC2278050, Ron Sitrin, Long & Foster Real Estate, Inc.. Bright MLS
