
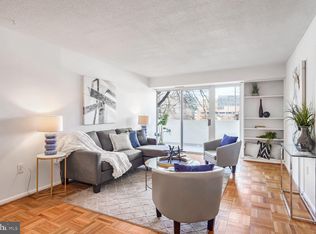
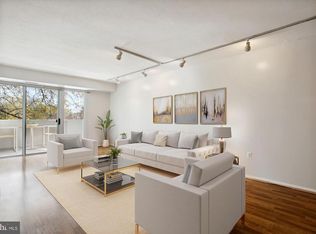
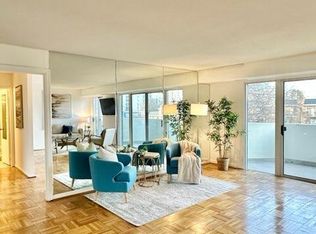
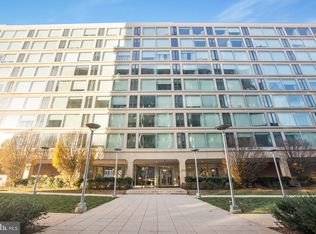
Welcome home to 700 7th Street, SW, #817, the chic, urban oasis you’ve been looking for, located in the heart of the DC Wharf. From the moment you step into this rarely available top floor unit, you are flooded by the bright natural light pouring in from the floor-to-ceiling windows. Circled by lush, green mature trees, the private balcony that extends from the living room gives sanctuary vibes while also boasting impressive views of the city. Soaring 12-foot ceilings and a modern open concept kitchen make this spacious unit a sophisticated place to entertain friends, as well as the ideal place to unwind in quiet comfort at the end of the day. Hardwood floors throughout add to the warmth and the granite countertops add an element of refinement. Each bedroom has a Juliette balcony and the unit also features both a custom-designed entry nook and coveted washer/dryer unit in the walk-in closet. Town Square Towers is a pet-friendly, premium building just half a block to the Wharf and conveniently near two Metro lines. With a 24-hour concierge, swimming pool, and fitness center, not to mention the excellent location, this building provides it all. The condo fee even covers all utilities except cable. The building has made an impressive number of updates recently, including a new roof. This home is your chance to fill your DC Wharf dreams.
For sale
Price cut: $20K (8/29)
$499,000
700 7th St SW APT 817, Washington, DC 20024
2beds
835sqft
Condominium
Built in 1967
-- sqft lot
$494,000 Zestimate®
$598/sqft
$1,614/mo HOA
What's special
Swimming poolModern open concept kitchenGranite countertopsSpacious unitCustom-designed entry nookLush green mature treesHardwood floors throughout
- 35 days
- 610
- 43
Zillow last checked:
Listing updated:
Listed by:
Chelsea Henderson 703-969-8659,
TTR Sotheby's International Realty
Source: Bright MLS,MLS#: DCDC2276348
Facts & features
Interior
Bedrooms & bathrooms
- Bedrooms: 2
- Bathrooms: 1
- Full bathrooms: 1
- Main level bathrooms: 1
- Main level bedrooms: 2
Basement
- Area: 0
Heating
- Forced Air, Natural Gas
Cooling
- Central Air, Electric
Appliances
- Included: Microwave, Dishwasher, Disposal, Dryer, Refrigerator, Washer, Oven/Range - Gas, Gas Water Heater
- Laundry: Washer In Unit, Dryer In Unit, In Unit
Features
- Combination Kitchen/Living, Open Floorplan, Kitchen Island, Bathroom - Stall Shower, Walk-In Closet(s), Vaulted Ceiling(s), 9'+ Ceilings
- Flooring: Wood
- Windows: Window Treatments
- Has basement: No
- Has fireplace: No
Interior area
- Total structure area: 835
- Total interior livable area: 835 sqft
- Finished area above ground: 835
- Finished area below ground: 0
Property
Parking
- Parking features: Off Street
Accessibility
- Accessibility features: Accessible Elevator Installed
Features
- Levels: One
- Stories: 1
- Pool features: Community
- Waterfront features: River
- Body of water: Potomac
Lot
- Features: Urban Land Not Rated
Details
- Additional structures: Above Grade, Below Grade
- Parcel number: 0468//2274
- Zoning: RESIDENTIAL
- Special conditions: Standard
- Other equipment: Intercom
Construction
Type & style
- Home type: Condo
- Architectural style: Contemporary
- Property subtype: Condominium
- Attached to another structure: Yes
Materials
- Brick
Condition
- New construction: No
- Year built: 1967
Utilities & green energy
- Sewer: Public Sewer
- Water: Public
- Utilities for property: None
Community & HOA
Community
- Security: Desk in Lobby, Main Entrance Lock
- Condo and coop fee: $1,614 monthly
- Subdivision: Rla (sw)
HOA
- Has HOA: No
- Amenities included: Concierge, Common Grounds, Elevator(s), Fitness Center, Pool
- Services included: Air Conditioning, Cable TV, Electricity, Maintenance Structure, Heat, Maintenance Grounds, Management, Pool(s), Reserve Funds, Snow Removal, Trash, Water, Gas
- HOA name: Town Square Tower
Location
- Region: Washington
Financial & listing details
- Price per square foot: $598/sqft
- Tax assessed value: $406,070
- Annual tax amount: $3,699
- Date on market: 7/31/2026
- Listing agreement: Exclusive Right To Sell
- Listing terms: Cash,Conventional,FHA,VA Loan
- Ownership: Condominium
Estimated market value
$494,000
$469,000 - $519,000
$2,447/mo
Price history
| Date | Event | Price |
|---|---|---|
| 8/29/2026 | Price change | $499,000-3.9%$598/sqft |
Source:  Bright MLS #DCDC2276348 Report a problem Bright MLS #DCDC2276348 Report a problem | ||
| 7/31/2026 | Listed for sale | $519,000+0.8%$622/sqft |
Source: Bright MLS #DCDC2276348 Report a problem | ||
| 5/1/2019 | Sold | $515,000-1.9%$617/sqft |
Source: Public Record Report a problem | ||
| 2/14/2019 | Pending sale | $525,000$629/sqft |
Source: Compass #DCDC362664 Report a problem | ||
| 1/30/2019 | Listed for sale | $525,000+23.5%$629/sqft |
Source: Compass #DCDC362664 Report a problem | ||
| 8/25/2016 | Sold | $425,000+41.7%$509/sqft |
Source: Public Record Report a problem | ||
| 5/5/2016 | Sold | $300,000+0.3%$359/sqft |
Source: Public Record Report a problem | ||
| 3/16/2016 | Pending sale | $299,000$358/sqft |
Source: Compass #DC9593207 Report a problem | ||
| 3/11/2016 | Listed for sale | $299,000$358/sqft |
Source: Compass #DC9593207 Report a problem | ||
Public tax history
| Year | Property taxes | Tax assessment |
|---|---|---|
| 2025 | $3,710 +4% | $452,150 +3.9% |
| 2024 | $3,569 +0.8% | $435,000 +0.9% |
| 2023 | $3,540 +2.9% | $431,150 +3% |
| 2022 | $3,440 +4.1% | $418,510 +4.1% |
| 2021 | $3,304 +2.5% | $402,010 +6% |
| 2020 | $3,224 +11.4% | $379,330 +11.4% |
| 2018 | $2,895 +21.9% | $340,580 +21.9% |
| 2017 | $2,375 +209.3% | $279,450 +6.3% |
| 2016 | $768 +9.8% | $262,780 +4.4% |
| 2015 | $699 +9.2% | $251,760 +4.5% |
| 2014 | $640 +9.2% | $240,960 +1.9% |
| 2013 | $586 +8.7% | $236,390 -9.9% |
| 2012 | $539 | $262,340 |
| 2011 | $539 +21% | $262,340 +0.1% |
| 2010 | $446 -29.4% | $262,190 -3.5% |
| 2009 | $632 +5.6% | $271,640 +0.7% |
| 2007 | $598 +5.2% | $269,680 +23.6% |
| 2006 | $568 -30.4% | $218,210 +11% |
| 2005 | $816 +12% | $196,560 +33% |
| 2004 | $728 +12% | $147,750 +21% |
| 2003 | $650 +25% | $122,090 +45% |
| 2002 | $520 | $84,200 |
| 2001 | $520 | $84,200 |
Find assessor info on the county website
Monthly payment
Est. payment
Payment breakdown
Explore the cost of this home by adjusting the details. Changes won't be saved.Climate risks
Neighborhood: Southwest Waterfront
Nearby schools
Schools provided by the listing agent
- District: District Of Columbia Public Schools
Source: Bright MLS. This data may not be complete. We recommend contacting the local school district to confirm school assignments for this home.
Similar homes
- $375,3922 bd1 ba1.1k sqft1101 3rd St SW APT 104, Washington, DC 20024For Sale
 MLS ID #DCDC2271642, REONE Brown, Realty Pros. Bright MLS
 - $330,0001 bd1 ba740 sqftR. L. A. Sw, Washington, DC 20024For Sale
 MLS ID #DCDC2271844, Howard Wang, Howard Wang Realty. Bright MLS
 - $499,0002 bd2 ba848 sqftThe Benjamin, Washington, DC 20009For Sale
 MLS ID #DCDC2262718, Courtney Abrams, TTR Sotheby's International Realty. Bright MLS
 - $299,9991 bd1 ba740 sqftTown Square Condominium, Washington, DC 20024For Sale
 MLS ID #DCDC2254030, Megan Thiel, Long & Foster Real Estate, Inc.. Bright MLS
 - $320,0001 bd1 ba670 sqftR. L. A. Sw, Washington, DC 20024For SaleMLS ID #DCDC2272158, Justin Paulhamus, 4J Real Estate, LLC. Bright MLS
- $725,0002 bd3 ba1.2k sqft1211 Van St SE #601, Washington, DC 20003For SaleMLS ID #DCDC2281292, Nathan Julian Guggenheim, Washington Fine Properties, LLC. Bright MLS
- $365,0001 bd1 ba777 sqftHarbour Square Coop, Washington, DC 20024For SaleMLS ID #DCDC2274226, Nancy Pulley, Long & Foster Real Estate, Inc.. Bright MLS
- $550,0002 bd2 ba832 sqft1391 Pennsylvania Ave SE Unit 425, Washington, DC 20003For SaleMLS ID #DCDC2261104, Brian Wilson, Redfin Corporation. Bright MLS
- $535,0002 bd1 ba755 sqftCentral, Washington, DC 20037For SaleMLS ID #DCDC2258430, Toni Ghazi, Compass. Bright MLS
- $509,0002 bd2 ba1.1k sqftWest Village Of Shirlington, Arlington, VA 22204For SaleMLS ID #VAAR2077070, Andrea Vaccarelli, EXP Realty, LLC. Bright MLS
- $370,0002 bd2 ba879 sqftPotowmack Crossing, Alexandria, VA 22314For SaleMLS ID #VAAX2064738, Kathy Kratovil, Coldwell Banker Realty. Bright MLS
- $425,0002 bd2 ba862 sqftOld City 2, Washington, DC 20009For SaleMLS ID #DCDC2268820, Dana Rice, Compass. Bright MLS
- $480,0001 bd2 ba910 sqftOld City 1, Washington, DC 20002For SaleMLS ID #DCDC2273990, Sobeida Scherif, Argent Realty, LLC. Bright MLS
- $485,0002 bd3 ba1k sqftChillum, Washington, DC 20011For SaleMLS ID #DCDC2269616, Christian Chavez Perez Palma, Samson Properties. Bright MLS
- $450,0001 bd1 ba779 sqftCentral, Washington, DC 20001For SaleMLS ID #DCDC2269102, Sean L Ponder, LPT Realty, LLC. Bright MLS
- $499,0001 bd2 ba920 sqftChevy Chase, Washington, DC 20015For SaleMLS ID #DCDC2278582, Mr. Jonathan S Lahey, EXP Realty, LLC. Bright MLS
- $493,0002 bd2 ba1k sqft400 Cameron Station Blvd APT 421, Alexandria, VA 22304For SaleMLS ID #VAAX2065816, Jenny Partington, Taylor Properties. Bright MLS
- $450,0002 bd3 ba990 sqftAnacostia, Washington, DC 20020For SaleMLS ID #DCDC2161744, Danny DeAngelo, Berkshire Hathaway HomeServices PenFed Realty. Bright MLS
- $489,0001 bd1 ba824 sqftThe Eclipse On Center Park, Arlington, VA 22202For SaleMLS ID #VAAR2077560, Anthony Athanason, TTR Sotheby's International Realty. Bright MLS
- $525,0001 bd1 ba1.1k sqftProspect House, Arlington, VA 22209For SaleMLS ID #VAAR2077520, Patricia Darneille, CENTURY 21 New Millennium. Bright MLS
