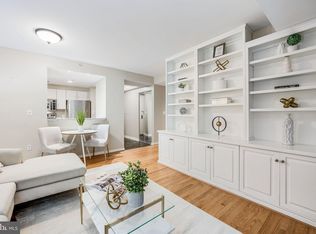
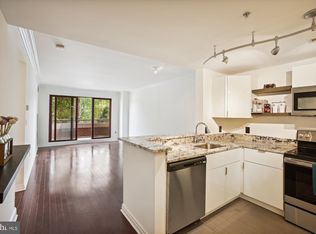
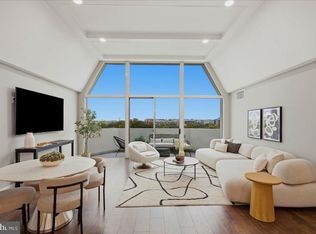
Don’t miss this updated 2-bedroom, 1-bathroom condo in the heart of DC’s West End. This contemporary residence combines style and convenience, with secure garage parking, storage, and private outdoor spaces. Rich hardwood floors, crown molding, and generous ceiling height create an inviting ambiance. The sleek kitchen is equipped with high-end appliances, upgraded countertops, and a breakfast bar, seamlessly integrating with the open layout. Floor-to-ceiling sliding glass doors flood the living space with natural light and open to a private wraparound patio—perfect for entertaining or unwinding. The bathroom offers a tub-shower combination and heated tile flooring for added comfort, while an in-unit washer/dryer adds everyday ease. An additional patio off the second bedroom provides another retreat. Residents enjoy concierge service, meeting spaces, and a large rooftop terrace with wonderful city views. Just moments from Whole Foods, Trader Joe’s, parks, and the West End Community Center, this prime location offers easy access to Georgetown, Dupont Circle, Foggy Bottom, Metro stations, top restaurants, and premier shopping.
For sale
$535,000
2301 N St NW APT 104, Washington, DC 20037
2beds
755sqft
Condominium
Built in 1991
-- sqft lot
$519,500 Zestimate®
$709/sqft
$928/mo HOA
What's special
Inviting ambianceOpen layoutFloor-to-ceiling sliding glass doorsHeated tile flooringSleek kitchenBreakfast barUpgraded countertops
- 123 days |
- 505 |
- 17 |
Zillow last checked:
Listing updated:
Listed by:
Toni Ghazi 571-216-1075,
Compass
Source: Bright MLS,MLS#: DCDC2258430
Facts & features
Interior
Bedrooms & bathrooms
- Bedrooms: 2
- Bathrooms: 1
- Full bathrooms: 1
- Main level bathrooms: 1
- Main level bedrooms: 2
Basement
- Area: 0
Heating
- Central, Electric
Cooling
- Central Air, Electric
Appliances
- Included: Cooktop, Dishwasher, Disposal, Dryer, Stainless Steel Appliance(s), Microwave, Refrigerator, Washer, Oven, Electric Water Heater
- Laundry: Dryer In Unit, Washer In Unit, In Unit
Features
- Combination Dining/Living, Open Floorplan, Kitchen - Gourmet, Recessed Lighting, Bathroom - Tub Shower, Crown Molding, Dry Wall
- Flooring: Hardwood, Heated, Wood
- Doors: Sliding Glass
- Has basement: No
- Has fireplace: No
Interior area
- Total structure area: 755
- Total interior livable area: 755 sqft
- Finished area above ground: 755
- Finished area below ground: 0
Property
Parking
- Total spaces: 1
- Parking features: Underground, Garage
- Garage spaces: 1
Accessibility
- Accessibility features: None
Features
- Levels: One
- Stories: 1
- Patio & porch: Patio, Roof Deck
- Pool features: None
- Has view: Yes
- View description: City
Lot
- Features: Unknown Soil Type
Details
- Additional structures: Above Grade, Below Grade
- Parcel number: 0035//2004
- Zoning: 0
- Special conditions: Standard
Construction
Type & style
- Home type: Condo
- Architectural style: Contemporary
- Property subtype: Condominium
- Attached to another structure: Yes
Materials
- Brick
Condition
- New construction: No
- Year built: 1991
Utilities & green energy
- Sewer: Public Sewer
- Water: Public
Community & HOA
Community
- Security: Fire Sprinkler System
- Condo and coop fee: $928 monthly
- Subdivision: Central
HOA
- Has HOA: No
- Amenities included: Concierge, Common Grounds, Elevator(s), Security, Reserved/Assigned Parking, Storage
- Services included: Water
Location
- Region: Washington
Financial & listing details
- Price per square foot: $709/sqft
- Tax assessed value: $487,610
- Annual tax amount: $4,016
- Date on market: 4/24/2026
- Listing agreement: Exclusive Agency
- Ownership: Condominium
Estimated market value
$519,500
$494,000 - $545,000
$3,267/mo
Price history
| Date | Event | Price |
|---|---|---|
| 4/24/2026 | Listed for sale | $535,000$709/sqft |
Source:  Bright MLS #DCDC2258430 Report a problem Bright MLS #DCDC2258430 Report a problem | ||
| 4/1/2026 | Listing removed | $535,000$709/sqft |
Source: Bright MLS #DCDC2184118 Report a problem | ||
| 3/11/2026 | Price change | $535,000-2.4%$709/sqft |
Source: Bright MLS #DCDC2184118 Report a problem | ||
| 7/8/2025 | Listed for sale | $548,000$726/sqft |
Source: Bright MLS #DCDC2184118 Report a problem | ||
| 7/1/2025 | Listing removed | $548,000$726/sqft |
Source: Bright MLS #DCDC2184118 Report a problem | ||
| 6/18/2025 | Price change | $548,000-2.1%$726/sqft |
Source: Bright MLS #DCDC2184118 Report a problem | ||
| 3/15/2025 | Price change | $560,000-2.6%$742/sqft |
Source: Bright MLS #DCDC2184118 Report a problem | ||
| 2/8/2025 | Listed for sale | $575,000+12.3%$762/sqft |
Source: Bright MLS #DCDC2184118 Report a problem | ||
| 11/23/2022 | Sold | $512,000+0.4%$678/sqft |
Source: Bright MLS #DCDC2065876 Report a problem | ||
| 10/31/2022 | Contingent | $510,000$675/sqft |
Source: Bright MLS #DCDC2065876 Report a problem | ||
| 10/10/2022 | Price change | $510,000-1.7%$675/sqft |
Source: Bright MLS #DCDC2065876 Report a problem | ||
| 9/29/2022 | Price change | $519,000-3.7%$687/sqft |
Source: Bright MLS #DCDC2065876 Report a problem | ||
| 9/7/2022 | Listed for sale | $539,000-1.8%$714/sqft |
Source: Bright MLS #DCDC2065876 Report a problem | ||
| 9/7/2022 | Listing removed | $549,000$727/sqft |
Source: Bright MLS #DCDC2028018 Report a problem | ||
| 6/21/2022 | Listed for sale | $549,000$727/sqft |
Source: Bright MLS #DCDC2028018 Report a problem | ||
| 6/14/2022 | Listing removed | $549,000$727/sqft |
Source: Bright MLS #DCDC2028018 Report a problem | ||
| 6/1/2022 | Listed for sale | $549,000-5.3%$727/sqft |
Source: Bright MLS #DCDC2028018 Report a problem | ||
| 3/30/2022 | Listing removed | -- |
Source: Bright MLS #DCDC2028018 Report a problem | ||
| 1/18/2022 | Listed for sale | $580,000$768/sqft |
Source: Bright MLS #DCDC2028018 Report a problem | ||
Public tax history
Tax history is unavailable.
Monthly payment
Est. payment
Payment breakdown
Explore the cost of this home by adjusting the details. Changes won't be saved.Climate risks
Neighborhood: West End
Nearby schools
GreatSchools rating
- 7/10John Francis Education CampusGrades: PK-8Distance: 0.1 mi
- 3/10Cardozo Education CampusGrades: 6-12Distance: 1.5 mi
Schools provided by the listing agent
- High: Cardozo Education Campus
- District: District Of Columbia Public Schools
Source: Bright MLS. This data may not be complete. We recommend contacting the local school district to confirm school assignments for this home.
- $420,0001 bd1 ba635 sqft2301 N St NW, Washington, DC 20037Sold
- $660,0002 bd2 ba933 sqft2301 N St NW, Washington, DC 20037Sold
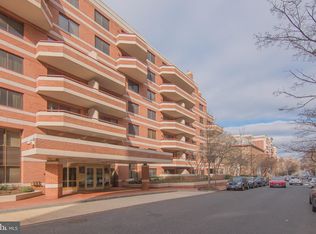
- $410,0001 bd1 ba626 sqft2301 N St NW APT 310, Washington, DC 20037Sold
- $634,0002 bd2 ba878 sqft2301 N St NW, Washington, DC 20037Sold

- $390,0001 bd1 ba533 sqft2301 N St NW APT 312, Washington, DC 20037Sold
- $405,0001 bd1 ba640 sqft2301 N St NW #515, Washington, DC 20037Sold
- $590,0002 bd1 ba789 sqft2301 N St NW #103, Washington, DC 20037Sold
- $449,9001 bd1 ba682 sqft2301 N St NW APT 102, Washington, DC 20037For Sale
A local agent can set up tours, give advice and negotiate with sellers.
Similar homes
- $595,0001 bd1 ba808 sqftPotomac Overlook, Washington, DC 20037For Sale

 MLS ID #DCDC2269768, Barbara Alafoginis, Washington Fine Properties, LLC. Bright MLS
 - $525,0002 bd1 ba766 sqftOld City 2, Washington, DC 20001For Sale
 MLS ID #DCDC2273652, Dana Rice, Compass. Bright MLS
 - $525,0002 bd2 ba1k sqftKalorama, Washington, DC 20009For Sale
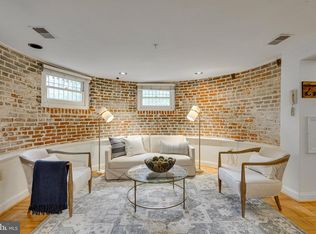 MLS ID #DCDC2254108, Summer Davis, Keller Williams Capital Properties. Bright MLS
 - $519,0002 bd1 ba835 sqftTown Square Tower, Washington, DC 20024For Sale
 MLS ID #DCDC2276348, Chelsea Henderson, TTR Sotheby's International Realty. Bright MLS
 - $549,9002 bd2 ba966 sqftColumbia Heights, Washington, DC 20010For SaleMLS ID #DCDC2272488, Mike Favazzo, TTR Sotheby's International Realty. Bright MLS
- $475,0001 bd1 ba909 sqftCentral, Washington, DC 20036For SaleMLS ID #DCDC2272326, Dan Hamblen, EXP Realty, LLC. Bright MLS
- $739,0001 bd1 ba816 sqftThe Columbia Residences, Washington, DC 20037For SaleMLS ID #DCDC2259358, Kelly Brocki, Coldwell Banker Realty. Bright MLS
- $550,0002 bd2 ba832 sqft1391 Pennsylvania Ave SE Unit 425, Washington, DC 20003For SaleMLS ID #DCDC2261104, Brian Wilson, Redfin Corporation. Bright MLS
- $520,0002 bd2 ba1k sqftAstoria Condominium, Arlington, VA 22201For SaleMLS ID #VAAR2075224, Andrea Courduvelis, TTR Sotheby's International Realty. Bright MLS
- $595,0002 bd2 ba708 sqftColumbia Heights, Washington, DC 20001For SaleMLS ID #DCDC2278416, Jason Lallis, RLAH @properties. Bright MLS
- $499,0002 bd2 ba863 sqftGlover Park, Washington, DC 20007For SaleMLS ID #DCDC2261288, Katri Hunter, Compass. Bright MLS
- $499,0002 bd2 ba848 sqftThe Benjamin, Washington, DC 20009For SaleMLS ID #DCDC2262718, Courtney Abrams, TTR Sotheby's International Realty. Bright MLS
- $650,0002 bd2 ba780 sqftOld City 1, Washington, DC 20003For SaleMLS ID #DCDC2279492, Thomas Lee, EXP Realty, LLC. Bright MLS
- $599,9991 bd2 ba1k sqftGeorgetown, Washington, DC 20007For SaleMLS ID #DCDC2276344, Mark Rutstein, Compass. Bright MLS
- $595,0001 bd1 ba932 sqftGeorgetown, Washington, DC 20007For SaleMLS ID #DCDC2260766, Ben Roth, Washington Fine Properties, LLC. Bright MLS
- $527,0002 bd2 ba820 sqft129 Varnum St NW Unit 6, Washington, DC 20011For SaleEngel & Volkers
- $435,0001 bd1 ba563 sqftOld City 2, Washington, DC 20036For SaleMLS ID #DCDC2277674, Jules Ferrer, Samson Properties. Bright MLS
- $475,0001 bd1 ba805 sqftKalorama, Washington, DC 20008For SaleMLS ID #DCDC2264074, Garret Grier, TTR Sotheby's International Realty. Bright MLS
- $375,0002 bd1 ba763 sqftThe Mint Condominium, Washington, DC 20002For SaleMLS ID #DCDC2279296, Brittanie DeChino, TTR Sotheby's International Realty. Bright MLS
- $384,0001 bd1 ba714 sqftCentral, Washington, DC 20036For SaleMLS ID #DCDC2264164, Marc Lapointe, Century 21 Redwood Realty. Bright MLS
