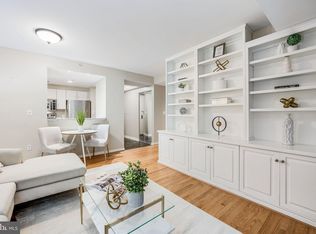
FABULOUS! FIRST FLOOR WITH PATIO! NEW FLOORS , FRESHLY PAINTED! GARAGE PARKING - SPACIOUS RESERVED SPACE! STORAGE UNIT! ROOF TOP, DECK, CLOSE TO METROS - DUPONT AND FOGGY , CLOSE TO DUPONT CIRCLE, SHOPPING, RESTAURANTS, DUPONT FARMERS MARKET, TRADER JOE'S, WHOLE FOODS, PLAYGROUND, PUBLIC POOL, TENNIS COURTS, ROCK CREEK PARK, ROSE PARK, MITCHELL PARK, WEST END LIBRARY. CONDO FEE INCLUDES: WATER, SECURED STORAGE SPACE, RESERVED GARAGE PARKING.
For sale
$449,900
2301 N St NW APT 102, Washington, DC 20037
1beds
682sqft
Condominium
Built in 1991
-- sqft lot
$435,600 Zestimate®
$660/sqft
$886/mo HOA
What's special
Freshly paintedNew floorsFirst floor with patio
- 13 days |
- 100 |
- 5 |
Likely to sell faster than
Zillow last checked:
Listing updated:
Listed by:
Kay Baer 240-462-4047,
RE/MAX Excellence Realty
Source: Bright MLS,MLS#: DCDC2278164
Facts & features
Interior
Bedrooms & bathrooms
- Bedrooms: 1
- Bathrooms: 1
- Full bathrooms: 1
- Main level bathrooms: 1
- Main level bedrooms: 1
Rooms
- Room types: Living Room, Dining Room, Primary Bedroom, Kitchen
Primary bedroom
- Features: Flooring - HardWood
- Level: Main
Dining room
- Features: Flooring - HardWood
- Level: Main
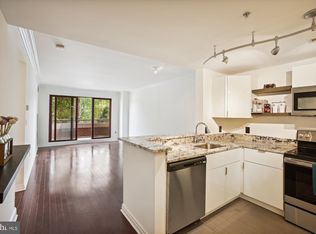
Kitchen
- Features: Flooring - HardWood
- Level: Main
Living room
- Features: Flooring - HardWood
- Level: Main
Heating
- Forced Air, Electric
Cooling
- Central Air, Electric
Appliances
- Included: Dishwasher, Disposal, Oven/Range - Electric, Refrigerator, Microwave, Washer/Dryer Stacked, Electric Water Heater
- Laundry: Dryer In Unit, Washer In Unit, In Unit
Features
- Breakfast Area, Combination Kitchen/Living, Combination Kitchen/Dining, Upgraded Countertops, Primary Bath(s), Open Floorplan
- Flooring: Luxury Vinyl, Wood
- Doors: Sliding Glass
- Windows: Window Treatments
- Has basement: No
- Has fireplace: No
Interior area
- Total structure area: 682
- Total interior livable area: 682 sqft
- Finished area above ground: 682
Property
Parking
- Total spaces: 1
- Parking features: Garage Door Opener, Underground, Attached
- Attached garage spaces: 1
Accessibility
- Accessibility features: Accessible Elevator Installed
Features
- Levels: One
- Stories: 1
- Patio & porch: Patio
- Pool features: None
Lot
- Features: Unknown Soil Type
Details
- Additional structures: Above Grade
- Parcel number: 0035//2002
- Zoning: 012
- Special conditions: Standard
Construction
Type & style
- Home type: Condo
- Architectural style: Traditional
- Property subtype: Condominium
- Attached to another structure: Yes
Materials
- Brick
Condition
- Very Good
- New construction: No
- Year built: 1991
Utilities & green energy
- Sewer: Public Sewer
- Water: Public
Community & HOA
Community
- Security: Desk in Lobby
- Condo and coop fee: $886 monthly
- Subdivision: West End
HOA
- Has HOA: No
- Amenities included: Concierge, Party Room, Security
- Services included: Common Area Maintenance, Maintenance Structure, Insurance, Snow Removal, Reserve Funds, Maintenance Grounds, Management, Sewer, Water
- HOA name: Emerson House On The Park
Location
- Region: Washington
Financial & listing details
- Price per square foot: $660/sqft
- Tax assessed value: $492,880
- Annual tax amount: $3,496
- Date on market: 8/11/2026
- Listing agreement: Exclusive Right To Sell
- Ownership: Condominium
Estimated market value
$435,600
$414,000 - $457,000
$2,929/mo
Price history
| Date | Event | Price |
|---|---|---|
| 8/12/2026 | Listed for sale | $449,900$660/sqft |
Source:  Bright MLS #DCDC2278164 Report a problem Bright MLS #DCDC2278164 Report a problem | ||
| 8/7/2026 | Listing removed | $2,850$4/sqft |
Source: Zillow Rentals Report a problem | ||
| 7/21/2026 | Listed for rent | $2,850+7.5%$4/sqft |
Source: Zillow Rentals Report a problem | ||
| 5/10/2025 | Listing removed | $2,650$4/sqft |
Source: Zillow Rentals Report a problem | ||
| 5/3/2025 | Listed for rent | $2,650+8.2%$4/sqft |
Source: Zillow Rentals Report a problem | ||
| 6/26/2022 | Listing removed | -- |
Source: Zillow Rental Network Premium Report a problem | ||
| 6/7/2022 | Listed for rent | $2,450$4/sqft |
Source: Zillow Rental Network Premium Report a problem | ||
Public tax history
Tax history is unavailable.
Monthly payment
Est. payment
Payment breakdown
Explore the cost of this home by adjusting the details. Changes won't be saved.Climate risks
Neighborhood: West End
Nearby schools
GreatSchools rating
- 7/10John Francis Education CampusGrades: PK-8Distance: 0.1 mi
- 3/10Cardozo Education CampusGrades: 6-12Distance: 1.5 mi
Schools provided by the listing agent
- District: District Of Columbia Public Schools
Source: Bright MLS. This data may not be complete. We recommend contacting the local school district to confirm school assignments for this home.
- $420,0001 bd1 ba635 sqft2301 N St NW, Washington, DC 20037Sold
- $660,0002 bd2 ba933 sqft2301 N St NW, Washington, DC 20037Sold
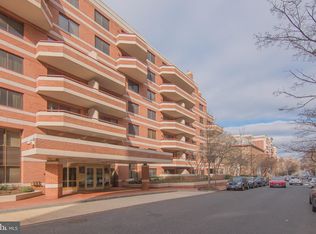
- $410,0001 bd1 ba626 sqft2301 N St NW APT 310, Washington, DC 20037Sold
- $634,0002 bd2 ba878 sqft2301 N St NW, Washington, DC 20037Sold

- $390,0001 bd1 ba533 sqft2301 N St NW APT 312, Washington, DC 20037Sold
- $405,0001 bd1 ba640 sqft2301 N St NW #515, Washington, DC 20037Sold
- $590,0002 bd1 ba789 sqft2301 N St NW #103, Washington, DC 20037Sold
- $535,0002 bd1 ba755 sqft2301 N St NW APT 104, Washington, DC 20037For Sale
A local agent can set up tours, give advice and negotiate with sellers.
Similar homes
- $339,9002 bd1 ba618 sqft2401 H St NW APT 509, Washington, DC 20037For Sale

 MLS ID #DCDC2267856, Val Gathani, LPT Realty, LLC. Bright MLS
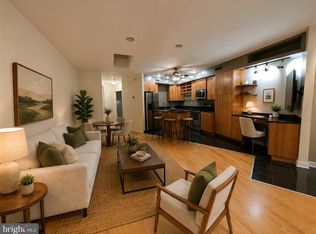
 - $439,9001 bd1 ba719 sqftOld City 1, Washington, DC 20002For Sale
 MLS ID #DCDC2276628, Norman Domingo, XRealty.NET LLC. Bright MLS
 - $365,0001 bd1 ba828 sqftGeorgetown, Washington, DC 20007For Sale
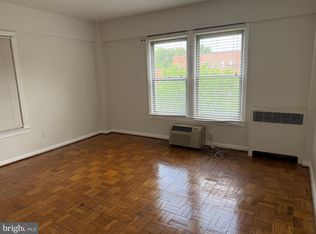 MLS ID #DCDC2260530, Glenn Loveland, Abaris Realty, Inc.. Bright MLS
 - $257,000-- bd1 ba405 sqftFoggy Bottom, Washington, DC 20037For Sale
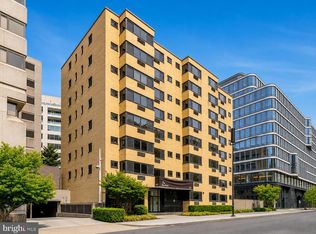 MLS ID #DCDC2277000, Michelle Gildea, Samson Properties. Bright MLS
 - $450,0001 bd1 ba853 sqft1108 S Highland St #2, Arlington, VA 22204For SaleMLS ID #VAAR2078450, Verria Hairston, Open Door Brokerage, LLC. Bright MLS
- $335,0001 bd1 ba630 sqftCathedral House, Washington, DC 20016For SaleMLS ID #DCDC2278140, Jennifer Young, Keller Williams Realty. Bright MLS
- $355,0002 bd1 ba642 sqftColumbia Heights, Washington, DC 20009For SaleMLS ID #DCDC2271722, Anthony Davis, Taylor Properties. Bright MLS
- $265,0001 bd1 ba589 sqftTrinidad, Washington, DC 20002For SaleMLS ID #DCDC2279750, Teila Thorne, Goldmine Realty. Bright MLS
- $349,9002 bd1 ba793 sqftPalisades, Washington, DC 20007For SaleMLS ID #DCDC2267956, Bode Akinola, Paragon Realty, LLC. Bright MLS
- $470,0001 bd1 ba824 sqftThe Eclipse On Center Park, Arlington, VA 22202For SaleMLS ID #VAAR2069654, Randall Scruggs, My Guardian Agent LC. Bright MLS
- $249,500-- bd1 ba420 sqftNewport, Washington, DC 20036For SaleMLS ID #DCDC2267818, Val Gathani, LPT Realty, LLC. Bright MLS
- $500,0002 bd1 ba874 sqftChase At Bethesda Codm, Bethesda, MD 20814For SaleMLS ID #MDMC2251152, Walker Butterfield, RE/MAX Realty Services. Bright MLS
- $240,0001 bd1 ba650 sqft950 25th St NW #N204, Washington, DC 20037For SaleMLS ID #DCDC2222192, Mike Mravca, Taylor Properties. Bright MLS
- $559,0001 bd1 ba880 sqftOld City #2, Washington, DC 20009For SaleMLS ID #DCDC2246344, Sabine Grewe, Realty Network, Inc.. Bright MLS
- $398,9001 bd1 ba727 sqft989 S Buchanan St Unit 211, Arlington, VA 22204For SaleMLS ID #VAAR2078226, Norman Domingo, XRealty.NET LLC. Bright MLS
- $550,0001 bd1 ba726 sqftCentral, Washington, DC 20004For SaleMLS ID #DCDC2229310, Rachida Elaamraoui, Fairfax Realty of Tysons. Bright MLS
- $605,0001 bd1 ba916 sqftPaper Mill Condos,georgetown, Washington, DC 20007For SaleMLS ID #DCDC2253626, Rodney Bennett, Fairfax Realty Premier. Bright MLS
- $239,000-- bd1 ba535 sqftOld City 2, Washington, DC 20036For SaleMLS ID #DCDC2255470, Keith Min, Samson Properties. Bright MLS
- $349,9002 bd3 ba1k sqftDeanwood, Washington, DC 20019For SaleMLS ID #DCDC2277278, Ina Hayes-Igbozuruike, Coldwell Banker Realty - Washington. Bright MLS
- $259,0002 bd1 ba931 sqftWestbriar Condo, Alexandria, VA 22311For SaleMLS ID #VAFX2291696, Hasset Hailu, DMV Realty, INC.. Bright MLS
