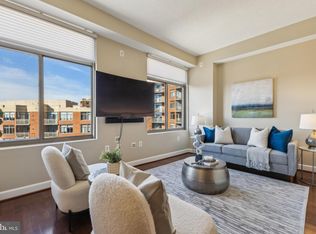
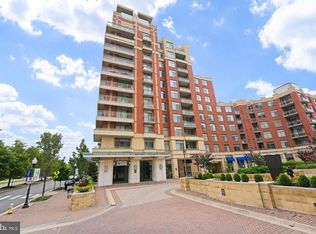
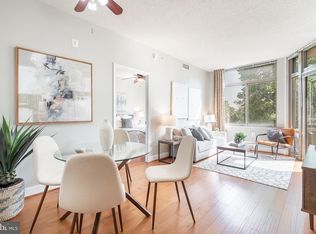
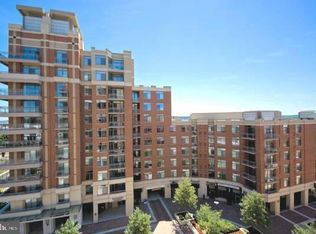
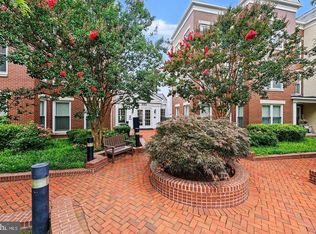
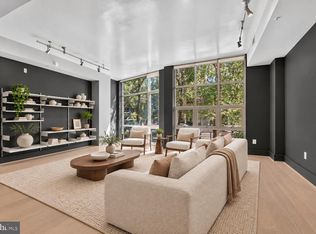
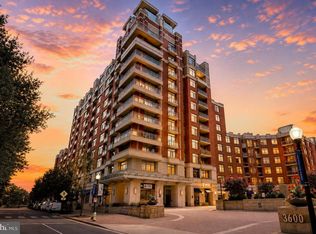
NEW PRICE - Nestled in the prestigious Eclipse on Center Park, this updated two-bed, two-bath den residence blends luxury with everyday comfort. A rare main-level condo that lives like a townhome, it offers a private patio entrance, no neighbors above, and privacy on three sides. Inside, the open floor plan features 12’ ceilings and floor-to ceiling windows that fill the space with natural light. The contemporary kitchen offers generous counter space, ample cabinetry, stainless steel appliances, an eat-in bar, and a large pantry. A redesigned laundry area with full-sized, extra-capacity washer and dryer adds convenience. Further, upgrades to the HVAC and water heater offer efficiency and peace of mind. The dining area sits under elegant lighting, and the family room complete with an electric fireplace creates a warm, inviting space for relaxing or entertaining. From the family room, step outside to your private patio for morning coffee or evening unwinding. The primary suite includes a spacious walk-in closet and a remodeled spa-like bathroom with a soaking tub and walk-in shower. Recessed lighting, ceiling fans, and upgraded window treatments enhance the modern feel throughout. Eclipse on Center Park provides resort-style amenities: outdoor pool, fitness center, club room, movie theater, rooftop terrace with sweeping river views, concierge service, dog area, playground, extra storage, and bike storage. The location is exceptional – minutes to public transit, Four-Mile Run Trail, Mount Vernon Trail, less than a mile to Potomac Yard Metro, one block to the Crystal City Transitway, and just a mile from Reagan National Airport. Walk to groceries, restaurants, shops, coffee, urgent care and parks. This residence delivers a lifestyle defined by convenience, comfort, and community – modern living at its best.
Under contract
Price cut: $24K (9/18)
$725,000
3650 S Glebe Rd Unit 157, Arlington, VA 22202
2beds
1,333sqft
Condominium
Built in 2006
-- sqft lot
$714,700 Zestimate®
$544/sqft
$902/mo HOA
What's special
Privacy on three sidesContemporary kitchenPrivate patio entranceOutdoor poolOpen floor planRecessed lightingCeiling fans
- 49 days
- 558
- 29
Zillow last checked:
Listing updated:
Listed by:
Laura Nunley 703-795-8667,
Corcoran McEnearney 7035251900
Source: Bright MLS,MLS#: VAAR2077992
Facts & features
Interior
Bedrooms & bathrooms
- Bedrooms: 2
- Bathrooms: 2
- Full bathrooms: 2
- Main level bathrooms: 2
- Main level bedrooms: 2
Rooms
- Room types: Living Room, Dining Room, Primary Bedroom, Bedroom 2, Kitchen, Den, Bathroom 2, Primary Bathroom
Primary bedroom
- Features: Attached Bathroom, Ceiling Fan(s), Flooring - Luxury Vinyl Plank, Walk-In Closet(s), Window Treatments
- Level: Main
Bedroom 2
- Features: Cathedral/Vaulted Ceiling, Ceiling Fan(s), Flooring - Luxury Vinyl Plank, Recessed Lighting, Window Treatments
- Level: Main
Primary bathroom
- Features: Soaking Tub, Bathroom - Walk-In Shower, Double Sink, Flooring - Ceramic Tile
- Level: Main
Bathroom 2
- Level: Main
Den
- Features: Cathedral/Vaulted Ceiling, Recessed Lighting
- Level: Main
Dining room
- Features: Cathedral/Vaulted Ceiling, Pantry
- Level: Main
Kitchen
- Level: Main
Living room
- Features: Balcony Access, Fireplace - Electric, Flooring - Luxury Vinyl Plank, Lighting - Ceiling, Lighting - LED, Window Treatments
- Level: Main
Heating
- Forced Air, Natural Gas
Cooling
- Central Air, Ceiling Fan(s), Electric
Appliances
- Included: Microwave, Dishwasher, Disposal, Exhaust Fan, Ice Maker, Refrigerator, Cooktop, Stainless Steel Appliance(s), Gas Water Heater
- Laundry: Has Laundry, Washer In Unit, Dryer In Unit, In Unit
Features
- Soaking Tub, Bathroom - Walk-In Shower, Ceiling Fan(s), Dining Area, Entry Level Bedroom, Family Room Off Kitchen, Open Floorplan, Pantry, Primary Bath(s), Recessed Lighting, Walk-In Closet(s), Other
- Doors: Sliding Glass
- Windows: Window Treatments
- Has basement: No
- Number of fireplaces: 1
- Fireplace features: Electric, Other
- Common walls with other units/homes: 1 Common Wall
Interior area
- Total structure area: 1,333
- Total interior livable area: 1,333 sqft
- Finished area above ground: 1,333
Property
Parking
- Total spaces: 1
- Parking features: Covered, Garage Faces Side, Inside Entrance, Underground, Assigned, Garage
- Garage spaces: 1
- Details: Assigned Parking, Assigned Space #: PKSP RP2-387
Accessibility
- Accessibility features: Accessible Entrance
Features
- Levels: One
- Stories: 1
- Exterior features: Balcony
- Pool features: Community
Details
- Additional structures: Above Grade
- Parcel number: 34027335
- Zoning: C-O-1.5
- Special conditions: Standard
Construction
Type & style
- Home type: Condo
- Architectural style: Contemporary
- Property subtype: Condominium
- Attached to another structure: Yes
Materials
- Brick
Condition
- Excellent
- New construction: No
- Year built: 2006
Utilities & green energy
- Sewer: Public Sewer
- Water: Public
Community & HOA
Community
- Features: Pool
- Security: Desk in Lobby
- Condo and coop fee: $902 monthly
- Subdivision: Eclipse On Center Park
HOA
- Has HOA: No
- Amenities included: Clubhouse, Common Grounds, Concierge, Elevator(s), Fitness Center, Storage, Game Room, Meeting Room, Party Room, Picnic Area, Pool, Reserved/Assigned Parking, Security, Tot Lots/Playground
- Services included: Common Area Maintenance, Maintenance Structure, Management, Pest Control, Pool(s), Recreation Facility, Snow Removal, Trash, Water
Location
- Region: Arlington
Financial & listing details
- Price per square foot: $544/sqft
- Tax assessed value: $718,200
- Annual tax amount: $7,500
- Date on market: 8/26/2026
- Listing agreement: Exclusive Right To Sell
- Listing terms: Cash,Conventional,VA Loan,Assumable
- Inclusions: Fireplace Window Treatments Patio Furniture
- Ownership: Condominium
Estimated market value
$714,700
$679,000 - $750,000
$3,895/mo
Price history
| Date | Event | Price |
|---|---|---|
| 10/14/2026 | Contingent | $725,000$544/sqft |
Source:  Bright MLS #VAAR2077992 Report a problem Bright MLS #VAAR2077992 Report a problem | ||
| 9/18/2026 | Price change | $725,000-3.2%$544/sqft |
Source: Bright MLS #VAAR2077992 Report a problem | ||
| 8/26/2026 | Listed for sale | $749,000+28%$562/sqft |
Source: Bright MLS #VAAR2077992 Report a problem | ||
| 7/18/2016 | Sold | $585,000$439/sqft |
Source: Public Record Report a problem | ||
| 5/25/2016 | Pending sale | $585,000$439/sqft |
Source: McEnearney Associates Inc. #AR9009773 Report a problem | ||
| 5/19/2016 | Listed for sale | $585,000+1.7%$439/sqft |
Source: McEnearney Associates Inc. #AR9009773 Report a problem | ||
| 1/31/2013 | Sold | $575,000$431/sqft |
Source: Public Record Report a problem | ||
Public tax history
| Year | Property taxes | Tax assessment |
|---|---|---|
| 2025 | $7,419 +2.4% | $718,200 +2.4% |
| 2024 | $7,245 +3.5% | $701,400 +3.2% |
| 2023 | $7,002 +8.5% | $679,800 +8.5% |
| 2022 | $6,452 -6.5% | $626,400 -6.5% |
| 2021 | $6,898 +16.8% | $669,700 +16.3% |
| 2020 | $5,906 +4% | $575,600 +4% |
| 2019 | $5,676 +4.5% | $553,200 +2.4% |
| 2018 | $5,433 -4.1% | $540,100 -4.1% |
| 2017 | $5,664 +4.8% | $563,000 +3.3% |
| 2016 | $5,403 -0.5% | $545,200 |
| 2015 | $5,430 +5.6% | $545,200 +5.6% |
| 2014 | $5,143 -3.9% | $516,400 -3% |
| 2013 | $5,353 +6.2% | $532,100 |
| 2012 | $5,040 +4.7% | -- |
| 2011 | $4,813 | -- |
| 2009 | -- | -- |
| 2008 | -- | -- |
Find assessor info on the county website
Monthly payment
Est. payment
Payment breakdown
Explore the cost of this home by adjusting the details. Changes won't be saved.Climate risks
Neighborhood: 22202
Nearby schools
Schools provided by the listing agent
- Elementary: Oakridge
- Middle: Gunston
- High: Wakefield
- District: Arlington County Public Schools
Source: Bright MLS. This data may not be complete. We recommend contacting the local school district to confirm school assignments for this home.
Similar homes
- $735,0002 bd2 ba1.1k sqft910 Powhatan St Unit 303S, Alexandria, VA 22314For Sale
 MLS ID #VAAX2066452, Eric Hernandez, Compass. Bright MLS
 - $480,0001 bd1 ba871 sqftEclipse On Center Park, Arlington, VA 22202For Sale
 MLS ID #VAAR2078002, Emerica Karefa-Kargbo, KW Metro Center. Bright MLS
 - $719,0002 bd2 ba1.1k sqftOld City 2, Washington, DC 20001For Sale
 MLS ID #DCDC2286540, Kyle Meeks, TTR Sotheby's International Realty. Bright MLS
 - $475,0001 bd1 ba824 sqftThe Eclipse On Center Park, Arlington, VA 22202For Sale
 MLS ID #VAAR2077560, Anthony Athanason, TTR Sotheby's International Realty. Bright MLS
 - $399,9001 bd1 ba669 sqftThe Eclipse On Center Park, Arlington, VA 22202For SaleMLS ID #VAAR2078618, Colin Gunderson, KW Metro Center. Bright MLS
- $850,0002 bd2 ba1.3k sqft2001 15th St N APT 111, Arlington, VA 22201For SaleMLS ID #VAAR2080418, Colin Gunderson, KW Metro Center. Bright MLS
- $640,0001 bd2 ba1.2k sqftShirlington Village, Arlington, VA 22206For SaleMLS ID #VAAR2080646, Amelia Robinette, NoVa House and Home. Bright MLS
- $490,0001 bd1 ba824 sqftThe Eclipse On Center Park, Arlington, VA 22202For SaleMLS ID #VAAR2064734, Michael Robinson, KW Metro Center. Bright MLS
- $539,0002 bd2 ba1k sqftThe Preston, Alexandria, VA 22305For SaleMLS ID #VAAX2062908, Julia Martin, Corcoran McEnearney. Bright MLS
- $665,0002 bd2 ba1.1k sqftThe Henry, Alexandria, VA 22314For SaleMLS ID #VAAX2066492, Anita Vida-D'Antonio, Compass. Bright MLS
- $619,9002 bd2 ba1.1k sqftArc 3409, Arlington, VA 22201For SaleMLS ID #VAAR2077666, Paula Mahoney, Long & Foster Real Estate, Inc.. Bright MLS
- $749,0002 bd2 ba1k sqftTen Ten Mass Condo, Washington, DC 20001For SaleMLS ID #DCDC2282460, Evan Johnson, Compass. Bright MLS
- $709,5002 bd3 ba1.2k sqftCentral, Washington, DC 20001For SaleMLS ID #DCDC2260270, Jesse Johnson, Compass. Bright MLS
- $888,0002 bd2 ba1.1k sqftRhodes Hill Square, Arlington, VA 22209For SaleMLS ID #VAAR2077938, Carolanne Korolowicz, RLAH @properties. Bright MLS
- $750,0002 bd2 ba1.1k sqftThe Beauregard, Washington, DC 20001For SaleMLS ID #DCDC2275138, Elysia Casaday, Compass. Bright MLS
- $800,0002 bd2 ba1.2k sqftAlexandria House, Alexandria, VA 22314For SaleMLS ID #VAAX2063390, Ken Trotter, TTR Sotheby's International Realty. Bright MLS
- $570,0002 bd2 ba1.4k sqftBarkley Condo, Arlington, VA 22204For SaleMLS ID #VAAR2077690, Ms. Marybeth G Fraser, KW Metro Center. Bright MLS
- $759,9002 bd2 ba1.2k sqftOld City 1, Washington, DC 20003For SaleMLS ID #DCDC2274804, James Basuel, Weichert, REALTORS. Bright MLS
- $885,0003 bd3 ba1.6k sqft2220 N Fairfax Dr #708, Arlington, VA 22201For SaleMLS ID #VAAR2079244, Jean Ropp, RLAH @properties. Bright MLS
- $699,0002 bd2 ba1k sqftSonata Condominium, Washington, DC 20001For SaleMLS ID #DCDC2271604, Matthew Brown, Keller Williams Capital Properties. Bright MLS
