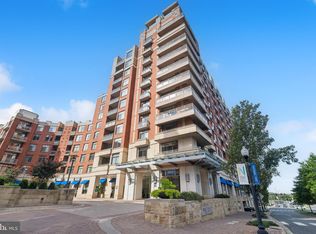
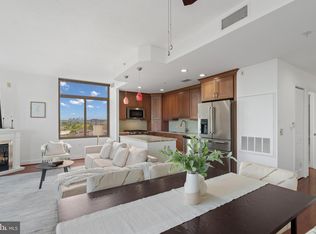
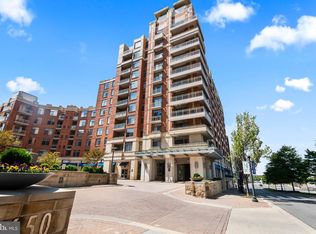
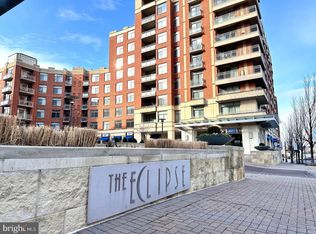
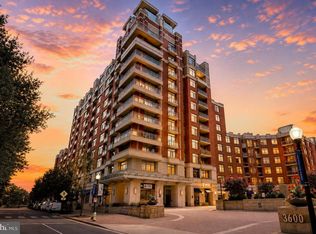
Location, Lifestyle, and Convenience—All in One! Enjoy the best of city living in this beautifully maintained condo, where retail and shops are right downstairs, Metro access is nearby, and nature trails are just minutes away. Thoughtfully designed for comfortable everyday living, this home offers a wonderful balance of convenience, functionality, and style. The spacious kitchen features JennAir appliances, slow-close cabinetry, a large farm sink, extended storage, under-cabinet lighting, and a smart layout that makes cooking and entertaining a pleasure. The bedroom offers a custom Elfa closet system, sconce lighting, Lutron dimmers, wool carpeting, and a ceiling fan for added comfort. The bathroom provides a relaxing retreat with a deep soaking tub, marble finishes, custom cabinetry with hidden outlets, and upgraded fixtures. Additional features include a cozy electric fireplace with heater, ceramic tile flooring, USB outlets, a 3-stage filtered water faucet, and pet-resistant window screens. Enjoy assigned garage parking and additional storage, along with exceptional building amenities including a swimming pool, fitness center, theater, community room with kitchen, free Wi-Fi, and concierge package service. With Potomac Yard Metro nearby, Four Mile Run trails just a short walk away, and Arlington Transit conveniently across the street, everything you need is close at hand. Add the peaceful surroundings and beautiful view of the Temple on Duke Street, and you have a home that truly offers the best of convenience and comfort. Come experience this inviting condo and discover how easy city living can be.
For sale
$480,000
3600 S Glebe Rd Unit 628W, Arlington, VA 22202
1beds
871sqft
Condominium
Built in 2006
-- sqft lot
$-- Zestimate®
$551/sqft
$587/mo HOA
What's special
Swimming poolWool carpetingSmart layoutSpacious kitchenExtended storagePet-resistant window screensJennair appliances
- 61 days
- 248
- 19
Zillow last checked:
Listing updated:
Listed by:
Emerica Karefa-Kargbo 703-344-5977,
KW Metro Center (703) 564-4000
Source: Bright MLS,MLS#: VAAR2078002
Facts & features
Interior
Bedrooms & bathrooms
- Bedrooms: 1
- Bathrooms: 1
- Full bathrooms: 1
- Main level bathrooms: 1
- Main level bedrooms: 1
Basement
- Area: 0
Heating
- Forced Air, Natural Gas
Cooling
- Central Air, Electric
Appliances
- Included: Dishwasher, Disposal, Microwave, Oven/Range - Gas, Refrigerator, Washer/Dryer Stacked, Gas Water Heater
- Laundry: Washer/Dryer Hookups Only, In Unit
Features
- Combination Dining/Living, Entry Level Bedroom, Open Floorplan, Primary Bath(s), Upgraded Countertops
- Flooring: Wood
- Windows: Double Pane Windows, Window Treatments
- Has basement: No
- Number of fireplaces: 1
Interior area
- Total structure area: 871
- Total interior livable area: 871 sqft
- Finished area above ground: 871
- Finished area below ground: 0
Video & virtual tour
Property
Parking
- Total spaces: 1
- Parking features: Underground, Attached
- Attached garage spaces: 1
Accessibility
- Accessibility features: Other
Features
- Levels: One
- Stories: 1
- Exterior features: Balcony
- Pool features: Community
Details
- Additional structures: Above Grade, Below Grade
- Parcel number: 34027250
- Zoning: C-O-1.5
- Special conditions: Standard
Construction
Type & style
- Home type: Condo
- Architectural style: Contemporary
- Property subtype: Condominium
- Attached to another structure: Yes
Materials
- Brick
Condition
- New construction: No
- Year built: 2006
Details
- Builder model: 1BR + DEN
Utilities & green energy
- Sewer: Public Sewer
- Water: Public
- Utilities for property: Cable Available
Community & HOA
Community
- Security: 24 Hour Security, Desk in Lobby, Main Entrance Lock, Monitored
- Condo and coop fee: $587 monthly
- Subdivision: Eclipse On Center Park
HOA
- Has HOA: No
- Amenities included: Bike Trail, Common Grounds, Community Center, Concierge, Elevator(s), Fitness Center, Storage, Jogging Path, Meeting Room, Party Room, Pool, Reserved/Assigned Parking, Security, Tot Lots/Playground
- Services included: Common Area Maintenance, Maintenance Structure, Insurance, Maintenance Grounds, Management, Parking Fee, Pool(s), Reserve Funds, Road Maintenance, Sewer, Snow Removal, Trash
Location
- Region: Arlington
Financial & listing details
- Price per square foot: $551/sqft
- Tax assessed value: $447,000
- Annual tax amount: $4,618
- Date on market: 8/15/2026
- Listing agreement: Exclusive Right To Sell
- Listing terms: Cash,Conventional,FHA,VA Loan
- Exclusions: Window Treatments, Microwave
- Ownership: Condominium
Estimated market value
Not available
Estimated sales range
Not available
Not available
Price history
| Date | Event | Price |
|---|---|---|
| 10/9/2026 | Listed for sale | $480,000$551/sqft |
Source:  Bright MLS #VAAR2078002 Report a problem Bright MLS #VAAR2078002 Report a problem | ||
| 10/7/2026 | Contingent | $480,000$551/sqft |
Source: Bright MLS #VAAR2078002 Report a problem | ||
| 8/17/2026 | Listed for sale | $480,000-4%$551/sqft |
Source: Bright MLS #VAAR2078002 Report a problem | ||
| 9/29/2023 | Sold | $500,000+0%$574/sqft |
Source: Bright MLS #VAAR2035750 Report a problem | ||
| 9/21/2023 | Contingent | $499,990$574/sqft |
Source: Bright MLS #VAAR2035750 Report a problem | ||
| 9/10/2023 | Listed for sale | $499,990$574/sqft |
Source: Bright MLS #VAAR2035750 Report a problem | ||
Public tax history
Tax history is unavailable.
Monthly payment
Est. payment
Payment breakdown
Explore the cost of this home by adjusting the details. Changes won't be saved.Climate risks
Neighborhood: 22202
Nearby schools
Schools provided by the listing agent
- District: Arlington County Public Schools
Source: Bright MLS. This data may not be complete. We recommend contacting the local school district to confirm school assignments for this home.
Similar homes
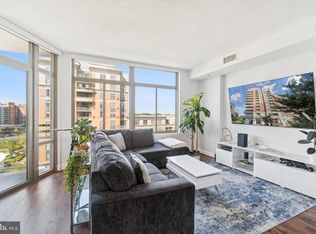
- $475,0001 bd1 ba824 sqftThe Eclipse On Center Park, Arlington, VA 22202For Sale
 MLS ID #VAAR2077560, Anthony Athanason, TTR Sotheby's International Realty. Bright MLS
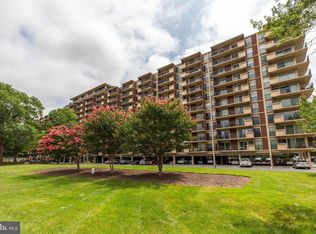
 - $490,0001 bd1 ba824 sqftThe Eclipse On Center Park, Arlington, VA 22202For Sale
 MLS ID #VAAR2064734, Michael Robinson, KW Metro Center. Bright MLS
 - $489,0002 bd2 ba1.2k sqft1300 Army Navy Dr APT 814, Arlington, VA 22202For Sale
 MLS ID #VAAR2076354, Antonio Melendez Cabrera, Keller Williams Realty. Bright MLS
 - $495,0001 bd1 ba716 sqft1800 Wilson Blvd Unit 330, Arlington, VA 22201For Sale
 MLS ID #VAAR2079066, Tarafa Homsi, RE/MAX Distinctive Real Estate, Inc.. Bright MLS
 - $477,7002 bd2 ba1k sqftMidtown Alexandria Station Condo, Alexandria, VA 22303For SaleMLS ID #VAFX2341248, Irina Babb, Samson Properties. Bright MLS
- $349,0001 bd1 ba900 sqft1300 Army Navy Dr APT 827, Arlington, VA 22202For SaleMLS ID #VAAR2080436, Phyllis Papkin, KW Metro Center. Bright MLS
- $465,0001 bd1 ba732 sqftThe Henry, Alexandria, VA 22314For SaleMLS ID #VAAX2063754, Kyle Toomey, Compass. Bright MLS
- $494,9001 bd1 ba738 sqft1020 N Highland St Unit 907, Arlington, VA 22201For SaleMLS ID #VAAR2070008, Sara Qureshi, Pearson Smith Realty, LLC. Bright MLS
- $440,0001 bd1 ba714 sqft3409 Wilson Blvd Unit 303, Arlington, VA 22201For SaleMLS ID #VAAR2077814, Jason Cheperdak, Samson Properties. Bright MLS
- $484,9001 bd1 ba738 sqftK At City Vista Condominium, Washington, DC 20001For SaleMLS ID #DCDC2280628, Patrick Beasley, Keller Williams Capital Properties. Bright MLS
- $525,0001 bd1 ba1.1k sqftProspect House, Arlington, VA 22209For SaleMLS ID #VAAR2077520, Patricia Darneille, CENTURY 21 New Millennium. Bright MLS
- $475,0001 bd1 ba779 sqft2123 California St NW APT A4, Washington, DC 20008For SaleMLS ID #DCDC2284524, Peter Maser, Compass. Bright MLS
- $309,0001 bd1 ba900 sqft1300 Army Navy Dr APT 102, Arlington, VA 22202For SaleMLS ID #VAAR2077998, Eric Chen, Evergreen Properties. Bright MLS
- $500,0001 bd2 ba760 sqft88 V St SW APT 414, Washington, DC 20024For SaleMLS ID #DCDC2274416, Leslie Backoff, TTR Sotheby's International Realty. Bright MLS
- $405,0001 bd1 ba975 sqftMidtown Alexandria Station, Alexandria, VA 22303For SaleMLS ID #VAFX2344488, Ms. Marybeth G Fraser, KW Metro Center. Bright MLS
- $640,0001 bd2 ba1.2k sqftShirlington Village, Arlington, VA 22206For SaleMLS ID #VAAR2080646, Amelia Robinette, NoVa House and Home. Bright MLS
- $475,0001 bd1 ba631 sqftOld City 1, Washington, DC 20003For SaleMLS ID #DCDC2272712, Lina Montoya, Keller Williams Realty. Bright MLS
- $480,0001 bd2 ba910 sqftOld City 1, Washington, DC 20002For SaleMLS ID #DCDC2273990, Sobeida Scherif, Argent Realty, LLC. Bright MLS
- $448,5001 bd1 ba647 sqftOld City 1, Washington, DC 20003For SaleMLS ID #DCDC2283468, Deirdre Jo Fricke, Compass. Bright MLS
- $575,0002 bd2 ba1k sqftAlta Vista Condominium, Arlington, VA 22203For SaleMLS ID #VAAR2079526, Shawn Battle, Real Broker, LLC. Bright MLS
