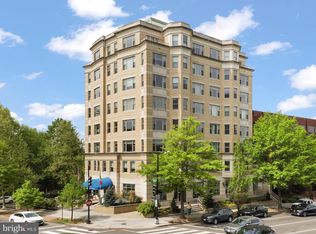
Assumable loan for VA Buyers at 2.375%! A rarely-available penthouse corner-unit featuring monumental views makes this thoughtfully designed 2BR/2BA the premier condo opportunity on the market. In the heart of one of Arlington’s most desirable locations, boasting a 95/100 WalkScore, this property provides quiet reprieve without sacrificing convenience. <BR><BR>WHAT MAKES THIS UNIT STAND OUT? Greeted by 20’ living-area ceilings and walls lined with floor-to-ceiling wraparound windows. Facing east, an abundance of morning light floods through the space. Views of Rosslyn and the Washington Monument can be viewed from multiple vantage points around the combination living/kitchen/dining. The kitchen features high-end appliances, including a new Jenn-Air refrigerator (2023). Do not miss the island’s custom display case. The primary bedroom features ample closet space and a fully renovated, spa-like ensuite bathroom. The secondary bedroom includes custom built-ins and a Murphy bed system, allowing for great flexibility with the space. New HVAC System (2023). Two full-size parking spaces (A1 & A13). <BR><BR> WHAT MAKES THIS LOCATION STAND OUT? Walkscore = 95! Blocks to Courthouse and Rosslyn Metro stations. Numerous dining, retail, and fitness options within a few blocks include Taco Rock, Tupelo Honey, Maman Cafe, Bayou Bakery, Ireland’s Four Courts, OrangeTheory, CorePower and more. Stroll to Georgetown, jog to the Washington Monument or along the canal, and walk to Whole Foods or Target! Easy access to multiple trails, all major Northern VA roadways, National Airport, National Landing (Amazon), Pentagon, Tysons, and more! Nestle/Gerber HQ, Deloitte, Grant Thornton, Microsoft, & more major employers in Rosslyn. <BR><BR> WHAT MAKES THIS BUILDING STAND OUT? A boutique-building with 14 total residences, with only 8 units sharing the elevator. The building features concrete between each floor, creating for amazing soundproofing amongst neighbors and from the exterior. The easily accessible roof-top deck is a great place to take in the area’s views. Below average condo fee ($564/month), includes off-site management, water, trash and exterior/common area maintenance.
For sale
Price cut: $13K (10/16)
$875,000
1511 N Rolfe St #A404, Arlington, VA 22209
2beds
1,130sqft
Condominium
Built in 2010
-- sqft lot
$858,100 Zestimate®
$774/sqft
$564/mo HOA
What's special
Penthouse corner-unitMonumental viewsKitchen features high-end appliancesMurphy bed systemAbundance of morning light
- 49 days
- 1,216
- 74
Zillow last checked:
Listing updated:
Listed by:
Carolanne Korolowicz 571-499-1481,
RLAH @properties 7033909460,
Co-Listing Team: Eli Residential Group, Co-Listing Agent: Eli Tucker 703-539-2529,
RLAH @properties
Source: Bright MLS,MLS#: VAAR2077938
Facts & features
Interior
Bedrooms & bathrooms
- Bedrooms: 2
- Bathrooms: 2
- Full bathrooms: 2
- Main level bathrooms: 2
- Main level bedrooms: 2
Rooms
- Room types: Living Room, Dining Room, Primary Bedroom, Bedroom 2, Kitchen, Foyer
Primary bedroom
- Features: Flooring - Carpet
- Level: Unspecified
Bedroom 2
- Features: Flooring - HardWood
- Level: Unspecified
Dining room
- Features: Flooring - HardWood
- Level: Unspecified
Foyer
- Features: Flooring - HardWood
- Level: Unspecified
Kitchen
- Features: Flooring - HardWood
- Level: Unspecified
Living room
- Features: Flooring - HardWood
- Level: Unspecified
Heating
- Forced Air, Natural Gas
Cooling
- Central Air, Electric
Appliances
- Included: Built-In Range, Dishwasher, Disposal, Dryer, Refrigerator, Washer, Electric Water Heater
- Laundry: Dryer In Unit, Washer In Unit, Has Laundry, In Unit
Features
- Bathroom - Walk-In Shower, Built-in Features, Combination Dining/Living, Combination Kitchen/Living, Flat, Open Floorplan, Kitchen Island, Primary Bath(s), Recessed Lighting, Walk-In Closet(s), 9'+ Ceilings, High Ceilings
- Flooring: Carpet, Luxury Vinyl, Wood
- Windows: Screens, Window Treatments
- Has basement: No
- Has fireplace: No
- Common walls with other units/homes: No One Above
Interior area
- Total structure area: 1,130
- Total interior livable area: 1,130 sqft
- Finished area above ground: 1,130
Property
Parking
- Total spaces: 2
- Parking features: Basement, Garage Faces Rear, Underground, Assigned, Garage
- Attached garage spaces: 2
- Details: Assigned Parking, Assigned Space #: A13 & A1
Accessibility
- Accessibility features: None
Features
- Levels: Four
- Stories: 4
- Patio & porch: Roof Deck
- Pool features: None
- Has view: Yes
- View description: City, Panoramic
Lot
- Features: Urban
Details
- Additional structures: Above Grade
- Parcel number: 17023026
- Zoning: RA8-18
- Special conditions: Standard
- Other equipment: Intercom
Construction
Type & style
- Home type: Condo
- Architectural style: Contemporary
- Property subtype: Condominium
- Attached to another structure: Yes
Materials
- Brick, Concrete
Condition
- Excellent
- New construction: No
- Year built: 2010
Details
- Builder name: WATERFORD DEVELOPMENT, LLC
Utilities & green energy
- Sewer: Public Sewer
- Water: Public
Community & HOA
Community
- Security: Security System, Main Entrance Lock
- Condo and coop fee: $564 monthly
- Subdivision: Rhodes Hill Square
HOA
- Has HOA: No
- Amenities included: Common Grounds
- Services included: Maintenance Grounds, Management, Insurance, Sewer, Snow Removal, Trash, Water, Common Area Maintenance, Maintenance Structure
- HOA name: National Realty Partners
Location
- Region: Arlington
Financial & listing details
- Price per square foot: $774/sqft
- Tax assessed value: $878,500
- Date on market: 9/16/2026
- Listing agreement: Exclusive Right To Sell
- Listing terms: Conventional,Assumable,Cash,VA Loan
- Ownership: Condominium
Estimated market value
$858,100
$815,000 - $901,000
$3,803/mo
Price history
| Date | Event | Price |
|---|---|---|
| 10/16/2026 | Price change | $875,000-1.5%$774/sqft |
Source:  Bright MLS #VAAR2077938 Report a problem | ||
| 9/17/2026 | Listed for sale | $888,000+23.8%$786/sqft |
Source: Bright MLS #VAAR2077938 Report a problem | ||
| 10/6/2016 | Sold | $717,000+3.9%$635/sqft |
Source: Public Record Report a problem | ||
| 4/8/2011 | Sold | $689,900$611/sqft |
Source: Public Record Report a problem | ||
Public tax history
| Year | Property taxes | Tax assessment |
|---|---|---|
| 2025 | -- | $809,200 +3.4% |
| 2024 | -- | $782,500 |
| 2023 | -- | $782,500 +2.5% |
| 2022 | -- | $763,100 +1.7% |
| 2021 | $7,729 +4.9% | $750,400 +4.5% |
| 2020 | $7,370 +3.6% | $718,300 +3.6% |
| 2019 | $7,116 +2.1% | $693,600 +0.1% |
| 2018 | $6,968 +5.3% | $692,600 +5.3% |
| 2017 | $6,616 +5.1% | $657,700 +3.5% |
| 2016 | $6,296 -7.2% | $635,300 -6.8% |
| 2015 | $6,788 +8.8% | $681,500 +8.8% |
| 2014 | $6,238 +1.6% | $626,300 +2.6% |
| 2013 | $6,140 +7.1% | $610,300 |
| 2012 | $5,732 +1.4% | -- |
| 2011 | $5,655 | -- |
Find assessor info on the county website
Monthly payment
Est. payment
Payment breakdown
Explore the cost of this home by adjusting the details. Changes won't be saved.Climate risks
Neighborhood: Radnor-Ft Myer Heights
Nearby schools
Schools provided by the listing agent
- Elementary: Francis Scott Key
- Middle: Williamsburg
- High: Yorktown
- District: Arlington County Public Schools
Source: Bright MLS. This data may not be complete. We recommend contacting the local school district to confirm school assignments for this home.
- $341,100-- bd-- ba832 sqft1508 N Rolfe St #12, Arlington, VA 22209Off Market
- $865,2002 bd2 ba1.8k sqft1511 N Rolfe St #A301, Arlington, VA 22209Off Market
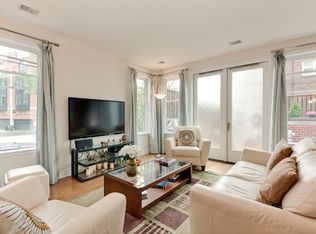
- $736,2002 bd2 ba1.1k sqft1511 N Rolfe St #A302, Arlington, VA 22209Off Market
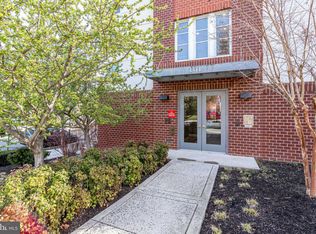
- $796,5002 bd2 ba1.1k sqft1511 N Rolfe St #A402, Arlington, VA 22209Off Market
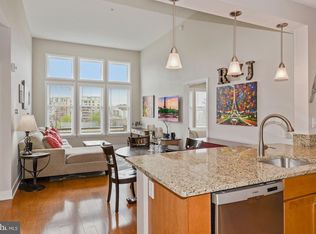
Similar homes
- $865,0003 bd3 ba1.6k sqft2220 N Fairfax Dr #708, Arlington, VA 22201For Sale

 MLS ID #VAAR2079244, Jean Ropp, RLAH @properties. Bright MLS
- $895,0002 bd3 ba1.2k sqftGeorgetown, Washington, DC 20007For Sale
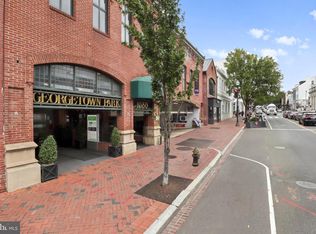 MLS ID #DCDC2285690, Sofia Ellis, Samson Properties. Bright MLS
- $875,0002 bd2 ba1k sqftFoggy Bottom, Washington, DC 20037For Sale
 MLS ID #DCDC2267240, Carolina Herrera, TTR Sotheby's International Realty. Bright MLS
- $899,9992 bd3 ba1.3k sqftKalorama Place, Washington, DC 20009For Sale
 MLS ID #DCDC2280968, Mrs. Ayana Brickhouse, Compass. Bright MLS
- $789,0002 bd2 ba1.3k sqftGeorgetown Park, Washington, DC 20007For SaleMLS ID #DCDC2284054, Maxwell Rabin, TTR Sotheby's International Realty. Bright MLS
- $899,0002 bd2 ba1.4k sqftOld City 2, Washington, DC 20005For SaleMLS ID #DCDC2284464, Daryl Judy, Washington Fine Properties ,LLC. Bright MLS
- $820,0002 bd3 ba1.2k sqftOld City 2, Washington, DC 20005For SaleMLS ID #DCDC2287260, Dave DeSantis, TTR Sotheby's International Realty. Bright MLS
- $875,0003 bd3 ba1.6k sqft1110 6th St NE APT 2, Washington, DC 20002For SaleMLS ID #DCDC2284282, Megan Meekin, Compass. Bright MLS
- $949,0002 bd2 ba1.2k sqft1111 Pennsylvania Ave SE Unit 309, Washington, DC 20003For SaleMLS ID #DCDC2281850, Suzanne Barry, RE/MAX Realty Centre, Inc.. Bright MLS
- $780,0002 bd2 ba1.3k sqft425 M St NW APT J, Washington, DC 20001For SaleMLS ID #DCDC2284438, Kevin Canto, Keller Williams Realty. Bright MLS
- $799,0002 bd3 ba1.4k sqftObservatory Circle, Washington, DC 20007For SaleMLS ID #DCDC2278196, Phyllis Papkin, KW Metro Center. Bright MLS
- $875,0002 bd3 ba1.5k sqftOld City 2, Washington, DC 20001For SaleMLS ID #DCDC2287666, Jenn Smira, Compass. Bright MLS
- $940,0003 bd3 ba1.5k sqft2828 Wisconsin Ave NW APT 314, Washington, DC 20007For SaleMLS ID #DCDC2280276, CRISTINA SIMIONOV, Compass. Bright MLS
- $775,0003 bd3 ba1.5k sqftColumbia Heights, Washington, DC 20010For SaleMLS ID #DCDC2289198, Wemmy Collins, Redfin Corp. Bright MLS
- $775,0002 bd2 ba1.3k sqftOld Town Crescent, Alexandria, VA 22314For SaleMLS ID #VAAX2066290, Rochelle Gray, Corcoran McEnearney. Bright MLS
- $727,5002 bd2 ba1.1k sqft910 Powhatan St Unit 303S, Alexandria, VA 22314For SaleMLS ID #VAAX2066452, Eric Hernandez, Compass. Bright MLS
- $899,0003 bd3 ba1.6k sqftWesley Heights, Washington, DC 20016For SaleMLS ID #DCDC2281550, Kate Bohlender, Compass. Bright MLS
- $750,0002 bd3 ba1.3k sqftAdora Condominium, Washington, DC 20011For SaleMLS ID #DCDC2282248, Daniel Lusk, McWilliams/Ballard Inc.. Bright MLS
- $769,9002 bd2 ba985 sqftCentral, Washington, DC 20036For SaleMLS ID #DCDC2248498, Kenneth Rose, Rose Realty. Bright MLS
- $875,0003 bd3 ba1.5k sqftUnion Park At Mclean Con, McLean, VA 22102For SaleMLS ID #VAFX2348458, Kathy Whalen, Compass. Bright MLS
