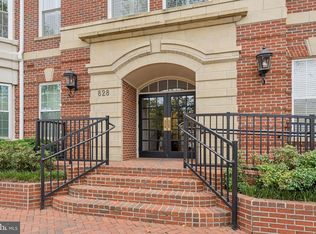
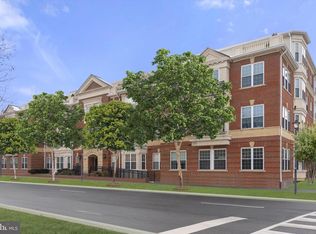
Nestled in the prestigious Old Town Crescent community, this exquisite 2-bedroom, 2-bath residence offers a harmonious blend of luxury and comfort. Spanning 1,356 square feet, this thoughtfully designed spacious residence which features neutral decor, crown moulding, Acacia Teak hardwood floors, and handsome plantation shutters creates a warm and inviting atmosphere. Step inside the foyer and to your right you will discover a spacious and light filled kitchen complete with stainless steel appliances (new KitchenAid stove and refrigerator in 2024), double sink, abundant cabinetry and countertops perfect for culinary enthusiasts. Across the foyer is the uniquely designed formal dining room with a stylish light fixture, chair railing, crown moulding and hardwood floors. This space is ideal for hosting social gatherings or enjoying quiet meals at home. The spacious living room featuring a cozy gas fireplace with a stunning stone surround, marble hearth and wood mantle, handsome built-in cabinetry, crown moulding, and plantation shutters serves as the heart of the home, providing a perfect backdrop for relaxation and entertainment. Retreat to the primary suite where you will find a very generously sized bedroom again with crown moulding, ceiling fan, large walk-in closet and a beautifully appointed spa-like bathroom featuring a custom designed luxury walk-in shower with 3 shower heads, artistic glass tiling, custom cabinetry, heated tile flooring, and linen closet. The second bedroom is light filled and spacious with another large walk-in closet, crown moulding and plantation shutters. Nearby is the second full bathroom also offering modern fixtures and finishes. This residence is equipped with so many updates and conveniences including stacked front-loading washer and dryer, energy-efficient windows replaced in 2024, replaced water heater and heat/air conditioning systems. Additionally, the property is enhanced by beautifully landscaped grounds and well cared for lobby and hallways. Other features include 2 parking spaces (one designated garage space C-22 and a 2nd that is the open parking in the garage as well as in the designated surface parking area), a newly installed electric car charging station in garage, and a large and inviting rooftop terrace perfect for an evening of entertaining or relaxing while enjoying exquisite views of the surrounding skyline. This lovely and pristine residence in such a well managed condominium offers luxury, modern design, low condo fees, abundant updates, spaciousness, and parking. The location is unbeatable, with easy access to public transportation including 2 nearby subway stations, close-by public bus service, and an approx. 5 minute ride to National Airport. The Pentagon, downtown D.C., National Landing, Arlington and the Patent Office in Alexandria are all close-by commutes. Explore the vibrant local scene, with the Potomac Waterfront, shops, grocery stores, dining, and entertainment options just moments away. This residence is not just a home; it's a lifestyle. Experience the perfect blend of luxury, convenience, and community in this exceptional property. Embrace the opportunity to make this stunning residence your own and enjoy all that Old Town Crescent and Old Town Alexandria have to offer. ****Professional pictures will be available on Friday. September 18th****
For sale
$795,000
828 Slaters Ln APT 204, Alexandria, VA 22314
2beds
1,356sqft
Condominium
Built in 2002
-- sqft lot
$779,100 Zestimate®
$586/sqft
$711/mo HOA
What's special
Stylish light fixtureNeutral decorBeautifully landscaped groundsBeautifully appointed spa-like bathroomCrown mouldingAcacia teak hardwood floorsChair railing
- 12 days
- 394
- 15
Zillow last checked:
Listing updated:
Listed by:
Rochelle Gray 703-328-1686,
Corcoran McEnearney 7035499292
Source: Bright MLS,MLS#: VAAX2066290
Facts & features
Interior
Bedrooms & bathrooms
- Bedrooms: 2
- Bathrooms: 2
- Full bathrooms: 2
- Main level bathrooms: 2
- Main level bedrooms: 2
Rooms
- Room types: Living Room, Dining Room, Bedroom 2, Kitchen, Foyer, Bedroom 1
Bedroom 1
- Features: Attached Bathroom, Crown Molding, Flooring - HardWood, Walk-In Closet(s), Window Treatments, Ceiling Fan(s)
- Level: Main
- Area: 180 Square Feet
- Dimensions: 12 X 15
Bedroom 2
- Features: Crown Molding, Flooring - HardWood, Recessed Lighting, Walk-In Closet(s), Window Treatments
- Level: Main
Dining room
- Features: Crown Molding, Formal Dining Room, Lighting - Ceiling, Flooring - HardWood, Chair Rail
- Level: Main
- Area: 165 Square Feet
- Dimensions: 11 X 15
Foyer
- Features: Crown Molding, Flooring - HardWood, Lighting - Ceiling
- Level: Main
- Area: 75 Square Feet
- Dimensions: 5 X 15
Kitchen
- Features: Flooring - HardWood, Recessed Lighting, Lighting - Ceiling, Kitchen - Gas Cooking, Double Sink, Countertop(s) - Solid Surface
- Level: Main
- Area: 132 Square Feet
- Dimensions: 11 X 12
Living room
- Features: Built-in Features, Crown Molding, Fireplace - Gas, Flooring - HardWood, Lighting - Ceiling, Recessed Lighting, Window Treatments
- Level: Main
- Area: 294 Square Feet
- Dimensions: 14 X 21
Heating
- Central, Heat Pump, Electric
Cooling
- Heat Pump, Ceiling Fan(s), Central Air, Electric
Appliances
- Included: Microwave, Built-In Range, Dishwasher, Dryer, Exhaust Fan, Ice Maker, Self Cleaning Oven, Oven, Refrigerator, Washer, Washer/Dryer Stacked, Water Heater, Tankless Water Heater, Stainless Steel Appliance(s), Cooktop, Oven/Range - Gas, Disposal, Electric Water Heater
- Laundry: Dryer In Unit, Washer In Unit, In Unit
Features
- Bathroom - Stall Shower, Bathroom - Tub Shower, Bathroom - Walk-In Shower, Ceiling Fan(s), Crown Molding, Entry Level Bedroom, Flat, Open Floorplan, Formal/Separate Dining Room, Kitchen - Gourmet, Primary Bath(s), Recessed Lighting, Walk-In Closet(s), Chair Railings, Built-in Features
- Flooring: Hardwood, Wood
- Windows: Double Pane Windows, Energy Efficient, Insulated Windows, Replacement, Screens, Window Treatments
- Has basement: No
- Number of fireplaces: 1
- Fireplace features: Gas/Propane, Mantel(s), Stone
Interior area
- Total structure area: 1,356
- Total interior livable area: 1,356 sqft
- Finished area above ground: 1,356
- Finished area below ground: 0
Video & virtual tour
Property
Parking
- Total spaces: 2
- Parking features: Garage Faces Rear, Basement, Garage Door Opener, Inside Entrance, Underground, Assigned, Electric Vehicle Charging Station(s), Handicap Parking, Lighted, Parking Space Conveys, Private, Secured, Unassigned, Garage, Parking Lot
- Attached garage spaces: 2
- Details: Assigned Parking, Assigned Space #: C-22
Accessibility
- Accessibility features: Accessible Entrance, No Stairs, Other Bath Mod
Features
- Levels: One
- Stories: 1
- Patio & porch: Roof Deck
- Exterior features: Lighting, Sidewalks, Street Lights
- Pool features: None
- Has view: Yes
- View description: Other, Street
Lot
- Features: Corner Lot, Landscaped, Urban
Details
- Additional structures: Above Grade, Below Grade
- Parcel number: 50687500
- Zoning: OCM(50)
- Special conditions: Standard
- Other equipment: Intercom
Construction
Type & style
- Home type: Condo
- Architectural style: Transitional
- Property subtype: Condominium
- Attached to another structure: Yes
Materials
- Masonry
Condition
- Excellent
- New construction: No
- Year built: 2002
Details
- Builder name: Old Town Crescent
Utilities & green energy
- Sewer: Public Sewer
- Water: Public
- Utilities for property: Natural Gas Available, Water Available, Sewer Available, Electricity Available
Community & HOA
Community
- Security: Fire Alarm, Main Entrance Lock, Security System, Smoke Detector(s), Fire Sprinkler System
- Condo and coop fee: $711 monthly
- Subdivision: Old Town Crescent
HOA
- Has HOA: No
- Amenities included: Elevator(s), Reserved/Assigned Parking, Security, Common Grounds
- Services included: Common Area Maintenance, Custodial Services Maintenance, Maintenance Structure, Insurance, Maintenance Grounds, Management, Reserve Funds, Road Maintenance, Sewer, Snow Removal, Trash, Water, Other
- HOA name: Old Town Cresent Condo Association
Location
- Region: Alexandria
Financial & listing details
- Price per square foot: $586/sqft
- Tax assessed value: $696,996
- Annual tax amount: $7,910
- Date on market: 9/18/2026
- Listing agreement: Exclusive Right To Sell
- Ownership: Condominium
Estimated market value
$779,100
$740,000 - $818,000
$3,541/mo
Price history
| Date | Event | Price |
|---|---|---|
| 9/18/2026 | Listed for sale | $795,000+42.1%$586/sqft |
Source:  Bright MLS #VAAX2066290 Report a problem Bright MLS #VAAX2066290 Report a problem | ||
| 9/21/2015 | Sold | $559,500-0.1%$413/sqft |
Source: Public Record Report a problem | ||
| 9/28/2005 | Sold | $559,900+42.5%$413/sqft |
Source: Public Record Report a problem | ||
| 10/15/2002 | Sold | $392,800$290/sqft |
Source: Public Record Report a problem | ||
Public tax history
| Year | Property taxes | Tax assessment |
|---|---|---|
| 2026 | $7,911 +4.9% | $696,996 +4.9% |
| 2025 | $7,539 +6.9% | $664,215 +6.9% |
| 2024 | $7,052 +7.3% | $621,324 +4.9% |
| 2023 | $6,573 | $592,147 |
| 2022 | $6,573 -1% | $592,147 |
| 2021 | $6,641 | $592,147 +3% |
| 2020 | -- | $575,150 +9.8% |
| 2019 | -- | $523,646 |
| 2018 | $4,742 -14.8% | $523,646 +2% |
| 2017 | $5,569 | $513,194 -3.9% |
| 2016 | $5,569 | $533,893 |
| 2015 | $5,569 +7.7% | $533,893 +7.7% |
| 2014 | $5,169 +6.6% | $495,617 |
| 2013 | $4,847 +4.3% | $495,617 +4.3% |
| 2012 | $4,647 | $475,127 |
| 2011 | $4,647 +2.5% | $475,127 +2.5% |
| 2010 | $4,532 +12.9% | $463,397 +4.2% |
| 2009 | $4,016 +6.9% | $444,730 |
| 2008 | $3,758 -5.4% | $444,730 -7.1% |
| 2007 | $3,972 -4.3% | $478,554 -6% |
| 2006 | $4,149 -18.6% | $509,100 +6.9% |
| 2005 | $5,094 +12.8% | $476,100 +12.8% |
| 2004 | $4,518 +17% | $422,200 +17% |
| 2003 | $3,861 | $360,800 |
Find assessor info on the county website
Monthly payment
Est. payment
Payment breakdown
Explore the cost of this home by adjusting the details. Changes won't be saved.Climate risks
Neighborhood: Northeast
Nearby schools
Schools provided by the listing agent
- High: Alexandria City
- District: Alexandria City Public Schools
Source: Bright MLS. This data may not be complete. We recommend contacting the local school district to confirm school assignments for this home.


Similar homes
- $735,0002 bd2 ba1.1k sqft910 Powhatan St Unit 303S, Alexandria, VA 22314For Sale
 MLS ID #VAAX2066452, Eric Hernandez, Compass. Bright MLS
 - $855,0002 bd2 ba1.3k sqft1217 Colonial Ave, Alexandria, VA 22314For Sale
 MLS ID #VAAX2066202, Jonathan Eng, Century 21 Redwood Realty. Bright MLS
 - $944,9003 bd4 ba1.5k sqft403 Old Town Ct, Alexandria, VA 22314For Sale
 MLS ID #VAAX2065544, Jason Jenkins, Pearson Smith Realty, LLC. Bright MLS
 - $725,0003 bd3 ba1.8k sqftWoodland Hall, Alexandria, VA 22304For Sale
 MLS ID #VAAX2065862, Greg Johnson, Samson Properties. Bright MLS
 - $899,9003 bd4 ba2k sqftWashington Square, Alexandria, VA 22314For SaleMLS ID #VAAX2062980, Mr. Jason Secrest, Coldwell Banker Realty - Washington. Bright MLS
- $1,127,0003 bd4 ba1.9k sqft1722 Potomac Greens Dr, Alexandria, VA 22314For SaleMLS ID #VAAX2065810, Nicole McCullar, KW Metro Center. Bright MLS
- $850,0003 bd3 ba1.9k sqft3913 Charles Ave, Alexandria, VA 22305For SaleMLS ID #VAAX2066404, Blake Davenport, TTR Sotheby's International Realty. Bright MLS
- $899,0002 bd2 ba1.4k sqftOld City 2, Washington, DC 20005For SaleMLS ID #DCDC2284464, Daryl Judy, Washington Fine Properties ,LLC. Bright MLS
- $530,0002 bd2 ba1.4k sqftManors At Stonegate, Alexandria, VA 22311For SaleMLS ID #VAAX2064456, Karen Reisdorf, Berkshire Hathaway HomeServices PenFed Realty. Bright MLS
- $888,0002 bd2 ba1.1k sqftRhodes Hill Square, Arlington, VA 22209For SaleMLS ID #VAAR2077938, Carolanne Korolowicz, RLAH @properties. Bright MLS
- $750,0003 bd3 ba1.9k sqftOakland Hall, Alexandria, VA 22304For SaleMLS ID #VAAX2064700, Joseph Dao, Redfin Corporation. Bright MLS
- $799,9003 bd3 ba1k sqftLedroit Park, Washington, DC 20001For SaleMLS ID #DCDC2280384, Cesar Milla, Coldwell Banker Realty. Bright MLS
- $719,0001 bd2 ba1.4k sqftThe Colonnade Condominium, Washington, DC 20007For SaleMLS ID #DCDC2280340, Bridgit Fitzgerald, Compass. Bright MLS
- $720,0003 bd4 ba1.8k sqft3831 Eisenhower Ave, Alexandria, VA 22304For SaleMLS ID #VAAX2065344, Patricia Ammann, Redfin Corporation. Bright MLS
- $825,0002 bd3 ba1.4k sqftObservatory Circle, Washington, DC 20007For SaleMLS ID #DCDC2278196, Phyllis Papkin, KW Metro Center. Bright MLS
- $719,9003 bd3 ba1.8k sqft4659 Lambert Dr, Alexandria, VA 22311For SaleMLS ID #VAAX2063378, Joshua Waxman, Long & Foster Real Estate, Inc.. Bright MLS
- $525,0002 bd2 ba1k sqftFairlington Arbor, Arlington, VA 22206For SaleMLS ID #VAAR2080222, Meredith Margolis, Compass. Bright MLS
- $929,0002 bd3 ba1.2k sqftMount Pleasant, Washington, DC 20009For SaleMLS ID #DCDC2283578, Richard Willet, Keller Williams Capital Properties. Bright MLS
- $700,0002 bd2 ba1.1k sqft740 N Vermont St, Arlington, VA 22203For SaleMLS ID #VAAR2078408, Mara Gemond, Redfin Corporation. Bright MLS
- $819,0002 bd2 ba1.4k sqft108 14th St SE, Washington, DC 20003For SaleMLS ID #DCDC2281610, Nathan Julian Guggenheim, Washington Fine Properties, LLC. Bright MLS
