Skip main navigation
Sold for $779,995
  • $779,995

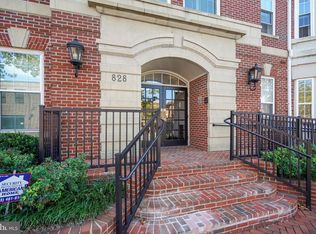
    828 Slaters Ln APT 302, Alexandria, VA 22314

    2beds
    1,445sqft
    Condominium
    Built in 2002
    -- sqft lot
    $780,100 Zestimate®
    $540/sqft
    $4,285 Estimated rent

    Home value

    $780,100

    $741,000 - $819,000

    $4,285/mo

    Zestimate® history
    Loading
    Loading...

    Owner options

    List your home for rent

    $4,285/mo

    Rent Zestimate®

    Find your next renter with Zillow Rental Manager. Plus, with online applications, you can quickly screen prospective tenants – for free.

    Learn more

    $4,285/mo

    Rent Zestimate®

    Refinance and save

    $4,810/mo

    Est. payment

    Refinancing to a lower rate could help reduce your monthly payments and save thousands over the life of the loan.

    See today's rates

    $4,810/mo

    Est. payment

    Explore your selling options

    Work with a Zillow partner agent

    Leverage their expertise and Zillow's premium Showcase listings to get your home seen by more buyers.

    Get started

    List with your own agent

    Get your home in front of millions of buyers by listing it on Zillow.

    Learn how to do it

    Sell it yourself

    Take full control of how buyers see your home on Zillow by listing For Sale by Owner (FSBO).

    List your home

    What's special

    Tree lined streetPremier floor planTop-of-the-line appliancesOpen kitchenGracious entry foyerSunlight from three exposures
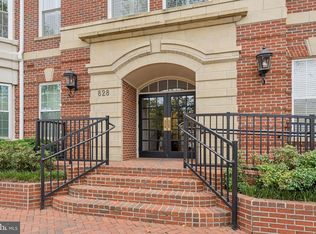
    NEW LISTING! GORGEOUS UPPER LEVEL 2BR, 2.5BA CONDOMINIUM! Sunlight from three exposures fills this stylish and pristine 2-bedroom, 2.5-bathroom upper-level residence. Situated on a tree lined street convenient to boutique shopping, conveniences, restaurants and Metro, Old Town Crescent Condominium is a highly sought-after small luxury building on the North end of Old Town Alexandria. Unit 302 offers a premier floor plan. A gracious entry foyer leads to the expansive living room dining room area where a wall of windows fills two exposures to showcase the vistas. There is also a double sided a gas fireplace that sets a welcoming tone. An open kitchen adjoins the dining area and offers top-of-the-line appliances as well as ample table space for informal dining. A long breakfast bar invites extra seating and adds counter space. Each bedroom is filled with natural light and generously sized, offering both privacy and an ensuite bathroom. The primary bedroom features a walk-in plus two additional large closets as well as a bathroom with dual vanities, a shower and separate soaking tub. The second bedroom features ample walk-in closet space and an en suite bathroom where the stack washer/dryer is conveniently located. This carefully managed condominium community features a lovely roof terrace with panoramic views that showcase Washington’s iconic monuments. Two parking spaces (one assigned in the garage and located near the elevator) as well as a storage room add to this outstanding offer. With Metro close by at Potomac Yard Station and National Airport a mere 5-minute drive, the location is incomparable. Many Old Town Alexandria delights and conveniences are at your doorstep while privacy, tranquility, style and security -- key ingredients in the recipe for a perfect condominium residence -- soar. Hurry over to see this listing for yourself! It won’t last.

    Zillow last checked:

    Listing updated:

    Listed by:

    Christie-Anne Weiss 202-256-0105,

    TTR Sotheby's International Realty

    Bought with:

    Bailey Braun

    Long & Foster Real Estate, Inc.

    Source: Bright MLS,MLS#: VAAX2054528MLS Logo

    Facts & features

    Interior

    Bedrooms & bathrooms
    • Bedrooms: 2
    • Bathrooms: 3
    • Full bathrooms: 2
    • 1/2 bathrooms: 1
    • Main level bathrooms: 3
    • Main level bedrooms: 2
    Basement
    • Area: 0
    Heating
    • Forced Air, Natural Gas
    Cooling
    • Central Air, Electric
    Appliances
    • Included: Microwave, Dishwasher, Disposal, Dryer, Washer, Cooktop, Stainless Steel Appliance(s), Oven/Range - Gas, Electric Water Heater
    • Laundry: Dryer In Unit, Washer In Unit, Has Laundry, In Unit
    Features
    • Ceiling Fan(s), Entry Level Bedroom, Open Floorplan, Kitchen - Gourmet, Kitchen - Table Space, Formal/Separate Dining Room, Bathroom - Tub Shower, Bathroom - Stall Shower, Upgraded Countertops, Walk-In Closet(s), Recessed Lighting, Breakfast Area
    • Flooring: Hardwood, Tile/Brick, Wood
    • Windows: Energy Efficient, Window Treatments
    • Has basement: No
    • Number of fireplaces: 1
    • Fireplace features: Gas/Propane
    Interior area
    • Total structure area: 1,445
    • Total interior livable area: 1,445 sqft
    • Finished area above ground: 1,445
    • Finished area below ground: 0

    Property

    Parking
    • Total spaces: 2
    • Parking features: Basement, Covered, Other, Assigned, Unassigned, Attached
    • Attached garage spaces: 2
    • Details: Assigned Parking, Assigned Space #: C-21
    Accessibility
    • Accessibility features: Accessible Elevator Installed
    Features
    • Levels: One
    • Stories: 1
    • Patio & porch: Roof
    • Exterior features: Other
    • Pool features: None
    Lot
    • Features: Urban
    Details
    • Additional structures: Above Grade, Below Grade
    • Parcel number: 50687560
    • Zoning: OCM(50)
    • Special conditions: Standard

    Construction

    Type & style
    • Home type: Condo
    • Architectural style: Contemporary
    • Property subtype: Condominium
    • Attached to another structure: Yes
    Materials
    • Combination
    Condition
    • Excellent
    • New construction: No
    • Year built: 2002

    Utilities & green energy

    • Sewer: Public Sewer
    • Water: Public
    • Utilities for property: Natural Gas Available, Electricity Available, Water Available

    Community & HOA

    Community
    • Security: Main Entrance Lock
    • Condo and coop fee: $739 monthly
    • Subdivision: Old Town Crescent
    HOA
    • Has HOA: No
    • Amenities included: Elevator(s), Reserved/Assigned Parking, Other
    • Services included: Common Area Maintenance, Maintenance Structure, Sewer, Snow Removal, Trash, Water, Management
    • HOA name: Old Town Crescent
    Location
    • Region: Alexandria

    Financial & listing details

    • Price per square foot: $540/sqft
    • Tax assessed value: $643,038
    • Annual tax amount: $8,187
    • Date on market: 3/6/2026
    • Listing agreement: Exclusive Right To Sell
    • Ownership: Condominium

    Price history

    DateEventPrice
    7/2/2026Sold$779,995+0.6%$540/sqft
    Source: Bright MLS #VAAX2054528 Report a problem
    4/20/2026Pending sale$774,995$536/sqft
    Source: Bright MLS #VAAX2054528 Report a problem
    4/11/2026Contingent$774,995$536/sqft
    Source: Bright MLS #VAAX2054528 Report a problem
    3/10/2026Listed for sale$774,995$536/sqft
    Source: Bright MLS #VAAX2054528 Report a problem
    3/10/2026Contingent$774,995$536/sqft
    Source: Bright MLS #VAAX2054528 Report a problem
    3/6/2026Listed for sale$774,995+26.2%$536/sqft
    Source: Bright MLS #VAAX2054528 Report a problem
    3/24/2023Listing removed--
    Source: Bright MLS #VAAX254408 Report a problem
    3/3/2021Pending sale$614,000$425/sqft
    Source: Bright MLS #VAAX254408 Report a problem
    2/4/2021Price change$614,000-2.5%$425/sqft
    Source: Bright MLS #VAAX254408 Report a problem
    12/27/2020Listed for sale$629,999+16.9%$436/sqft
    Source: Bright MLS #VAAX254408 Report a problem
    11/23/2015Sold$539,000+23.5%$373/sqft
    Source: Public Record Report a problem
    10/30/2002Sold$436,535$302/sqft
    Source: Public Record Report a problem

    Public tax history

    YearProperty taxesTax assessment
    2026$8,592 +4.9%$757,030 +4.9%
    2025$8,188 +6.9%$721,390 +6.9%
    2024$7,659 +7.3%$674,759 +4.9%
    2023$7,138 $643,038
    2022$7,138 -0.9%$643,038
    2021$7,206 $643,038 +3%
    2020-- $624,559 +9.8%
    2019-- $568,563
    2018$5,418 -10.4%$568,563 +2%
    2017$6,049 $557,364 -3.9%
    2016$6,049 -5%$580,000 -5%
    2015$6,368 +7.7%$610,529 +7.7%
    2014$5,913 +6.6%$566,919
    2013$5,544 +4.4%$566,919 +4.4%
    2012$5,310 $542,898
    2011$5,310 +2.6%$542,898 +2.6%
    2010$5,175 +13%$529,147 +4.3%
    2009$4,581 +6.9%$507,264
    2008$4,286 -5.8%$507,264 -7.5%
    2007$4,552 -4.3%$548,397 -6%
    2006$4,755 -18.8%$583,400 +6.6%
    2005$5,856 +12.6%$547,300 +12.6%
    2004$5,199 +16.9%$485,900 +16.9%
    2003$4,446 $415,500
    Find assessor info on the county website

    Neighborhood: Northeast

    Nearby schools

    GreatSchools rating
    Schools provided by the listing agent
    • High: Alexandria City
    • District: Alexandria City Public Schools

    Source: Bright MLS. This data may not be complete. We recommend contacting the local school district to confirm school assignments for this home.

    Get a cash offer in 3 minutes
    Find out how much your home could sell for in as little as 3 minutes with a no-obligation cash offer.
    Estimated market value
    $780,100
    Get a cash offer in 3 minutes
    Find out how much your home could sell for in as little as 3 minutes with a no-obligation cash offer.
    Estimated market value
    $780,100