Skip main navigation
Sold for $741,000
  • $741,000

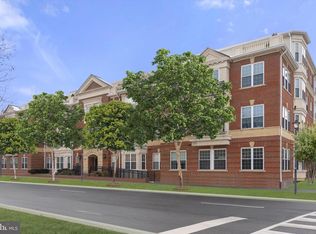
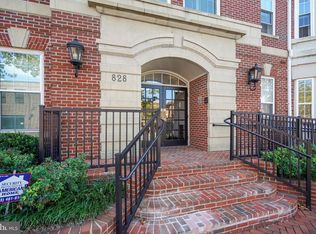
    828 Slaters Ln APT 203, Alexandria, VA 22314

    2beds
    1,402sqft
    Condominium
    Built in 2002
    -- sqft lot
    $-- Zestimate®
    $529/sqft
    $2,725 Estimated rent

    Home value

    Not available

    Estimated sales range

    Not available

    $2,725/mo

    Zestimate® history
    Loading
    Loading...

    Owner options

    List your home for rent

    $2,725/mo

    Rent Zestimate®

    Find your next renter with Zillow Rental Manager. Plus, with online applications, you can quickly screen prospective tenants – for free.

    Learn more

    $2,725/mo

    Rent Zestimate®

    Refinance and save

    $4,569/mo

    Est. payment

    Refinancing to a lower rate could help reduce your monthly payments and save thousands over the life of the loan.

    See today's rates

    $4,569/mo

    Est. payment

    Explore your selling options

    Work with a Zillow partner agent

    Leverage their expertise and Zillow's premium Showcase listings to get your home seen by more buyers.

    Get started

    List with your own agent

    Get your home in front of millions of buyers by listing it on Zillow.

    Learn how to do it

    Sell it yourself

    Take full control of how buyers see your home on Zillow by listing For Sale by Owner (FSBO).

    List your home

    What's special

    Gas fireplaceHigh ceilingsBeautifully updated second bathCustom built-insLarge corner unitRooftop deckWide-plank hickory hardwood floors
    Welcome to Your Old Town Dream Home Step into this sun-drenched, *rare* large corner unit in sought-after Old Town Crescent — where charm, comfort, and convenience meet. This freshly painted, move-in ready residence has been meticulously updated and maintained, offering an effortless blend of classic elegance and modern living. *SEE 3D TOUR!* From the moment you enter, the gracious foyer and entry hall sets the tone, leading you to an airy open-concept living and dining room. Here, high ceilings, deep crown molding, and a gas fireplace framed by custom built-ins create an inviting space — equally perfect for intimate evenings by the fire or lively gatherings with friends and family. The all white chef’s kitchen is a culinary delight with new quartz countertops, stainless steel appliances, gas cooking, travertine flooring, and an abundance of cabinet space — all bathed in natural light from the breakfast area. Your private retreat awaits in the expansive primary suite, complete with custom closets (including a walk-in) and a spa-inspired bath. Guests will love the beautifully updated second bath with quartz tile and modern fixtures. Need a home office? The second bedroom features a built-in desk, making remote work effortless. Throughout the home, wide-plank hickory hardwood floors, plantation shutters, and thoughtful details add warmth and sophistication. Garage parking includes one assigned, deeded space (#C33) plus an additional common, unassigned space. HVAC (2025) Don’t forget the rooftop deck — a hidden gem with panoramic views of D.C., perfect for watching the 4th of July fireworks. And the location? Unbeatable. Stroll to Old Town’s vibrant restaurants, boutique shops, the Braddock Metro and the Potomac Yard Metro. The Potomac River is just steps away, and with quick access to D.C. and Reagan National Airport, you’re always connected while enjoying the best of Alexandria living. This is more than a home — it’s a lifestyle. Come see why Old Town Crescent is one of the most desirable addresses in the city.

    Zillow last checked:

    Listing updated:

    Listed by:

    Jennifer Halm 703-851-2255,

    Compass

    Bought with:

    JD Callander, 0225068817

    Weichert, REALTORS

    Source: Bright MLS,MLS#: VAAX2048690MLS Logo

    Facts & features

    Interior

    Bedrooms & bathrooms
    • Bedrooms: 2
    • Bathrooms: 3
    • Full bathrooms: 2
    • 1/2 bathrooms: 1
    • Main level bathrooms: 3
    • Main level bedrooms: 2
    Rooms
    • Room types: Living Room, Dining Room, Primary Bedroom, Bedroom 2, Kitchen, Foyer, Bathroom 2, Primary Bathroom
    Primary bedroom
    • Features: Ceiling Fan(s), Flooring - HardWood, Walk-In Closet(s)
    • Level: Main
    • Area: 192 Square Feet
    • Dimensions: 16 x 12
    Bedroom 2
    • Features: Flooring - HardWood
    • Level: Main
    • Area: 204 Square Feet
    • Dimensions: 17 x 12
    Primary bathroom
    • Features: Countertop(s) - Quartz, Double Sink, Flooring - Tile/Brick
    • Level: Main
    Bathroom 2
    • Features: Countertop(s) - Quartz, Flooring - Tile/Brick
    • Level: Main
    Dining room
    • Features: Crown Molding, Flooring - HardWood
    • Level: Main
    • Area: 120 Square Feet
    • Dimensions: 12 x 10
    Foyer
    • Features: Flooring - HardWood, Crown Molding
    • Level: Main
    Kitchen
    • Features: Flooring - HardWood, Granite Counters, Eat-in Kitchen, Kitchen - Gas Cooking
    • Level: Main
    • Area: 170 Square Feet
    • Dimensions: 17 x 10
    Living room
    • Features: Fireplace - Gas, Flooring - HardWood, Crown Molding
    • Level: Main
    • Area: 256 Square Feet
    • Dimensions: 16 x 16
    Heating
    • Forced Air, Natural Gas
    Cooling
    • Central Air, Ceiling Fan(s), Electric
    Appliances
    • Included: Microwave, Dishwasher, Disposal, Dryer, Exhaust Fan, Oven/Range - Gas, Refrigerator, Stainless Steel Appliance(s), Washer, Gas Water Heater
    • Laundry: In Unit
    Features
    • Built-in Features, Recessed Lighting, Crown Molding, Walk-In Closet(s)
    • Windows: Double Pane Windows, Energy Efficient
    • Has basement: No
    • Number of fireplaces: 1
    Interior area
    • Total structure area: 1,402
    • Total interior livable area: 1,402 sqft
    • Finished area above ground: 1,402
    • Finished area below ground: 0

    Property

    Parking
    • Total spaces: 2
    • Parking features: Underground, Assigned, Unassigned, Garage
    • Garage spaces: 2
    • Details: Assigned Parking, Assigned Space #: C33
    Accessibility
    • Accessibility features: Accessible Elevator Installed, Accessible Approach with Ramp
    Features
    • Levels: Three
    • Stories: 3
    • Exterior features: Sidewalks
    • Pool features: None
    Details
    • Additional structures: Above Grade, Below Grade
    • Parcel number: 50687490
    • Zoning: OCM(50)
    • Special conditions: Standard

    Construction

    Type & style
    • Home type: Condo
    • Architectural style: Traditional
    • Property subtype: Condominium
    • Attached to another structure: Yes
    Materials
    • Brick
    Condition
    • Excellent
    • New construction: No
    • Year built: 2002

    Utilities & green energy

    • Sewer: Public Sewer
    • Water: Public

    Community & HOA

    Community
    • Condo and coop fee: $739 monthly
    • Subdivision: Old Town Crescent
    HOA
    • Has HOA: No
    • Amenities included: Common Grounds
    • Services included: Common Area Maintenance, Custodial Services Maintenance, Maintenance Structure, Insurance, Management, Reserve Funds, Sewer, Snow Removal, Water
    • HOA name: Old Town Crescent Condominium Unit Owners Assn
    Location
    • Region: Alexandria

    Financial & listing details

    • Price per square foot: $529/sqft
    • Tax assessed value: $704,754
    • Annual tax amount: $7,998
    • Date on market: 9/4/2025
    • Listing agreement: Exclusive Right To Sell
    • Ownership: Condominium

    Price history

    DateEventPrice
    9/19/2025Sold$741,000+0.1%$529/sqft
    Source: Bright MLS #VAAX2048690 Report a problem
    9/9/2025Pending sale$740,000$528/sqft
    Source: Bright MLS #VAAX2048690 Report a problem
    9/6/2025Contingent$740,000$528/sqft
    Source: Bright MLS #VAAX2048690 Report a problem
    9/4/2025Listed for sale$740,000+3.5%$528/sqft
    Source: Bright MLS #VAAX2048690 Report a problem
    10/1/2022Listing removed$715,000$510/sqft
    Source: Bright MLS #VAAX2017172 Report a problem
    9/30/2022Contingent$715,000$510/sqft
    Source: Bright MLS #VAAX2017172 Report a problem
    9/27/2022Listed for sale$715,000-1.4%$510/sqft
    Source: Bright MLS #VAAX2017172 Report a problem
    9/23/2022Contingent$725,000$517/sqft
    Source: Bright MLS #VAAX2017172 Report a problem
    9/8/2022Listed for sale$725,000+7.4%$517/sqft
    Source: Bright MLS #VAAX2017172 Report a problem
    9/3/2021Sold$675,000$481/sqft
    Source: Bright MLS #VAAX2002112 Report a problem
    8/9/2021Contingent$675,000$481/sqft
    Source: Bright MLS #VAAX2002112 Report a problem
    8/6/2021Listed for sale$675,000+14.4%$481/sqft
    Source: Bright MLS #VAAX2002112 Report a problem
    7/4/2018Listing removed$589,900$421/sqft
    Source: McEnearney Associates, Inc. #1000476614 Report a problem
    7/3/2018Price change$589,900-1.5%$421/sqft
    Source: McEnearney Associates, Inc. #1000476614 Report a problem
    5/2/2018Listed for sale$599,000+7.2%$427/sqft
    Source: McEnearney Associates, Inc. #1000476614 Report a problem
    5/12/2015Listing removed$559,000$399/sqft
    Source: Weichert REALTORS #AX8540283 Report a problem
    4/13/2015Pending sale$559,000$399/sqft
    Source: Weichert REALTORS #AX8540283 Report a problem
    1/25/2015Listed for sale$559,000$399/sqft
    Source: Weichert, REALTORS #AX8540283 Report a problem

    Public tax history

    Tax history is unavailable.

    Neighborhood: Northeast

    Nearby schools

    GreatSchools rating
    Schools provided by the listing agent
    • Elementary: Jefferson-houston
    • Middle: George Washington
    • High: Alexandria City
    • District: Alexandria City Public Schools

    Source: Bright MLS. This data may not be complete. We recommend contacting the local school district to confirm school assignments for this home.

    Get pre-qualified for a loan
    At Zillow Home Loans, we can pre-qualify you in as little as 5 minutes with no impact to your credit score.

    An equal housing lender. NMLS #10287.