Skip main navigation
Sold for $890,000
  • $890,000

    828 Slaters Ln APT 201, Alexandria, VA 22314

    2beds
    1,422sqft
    Condominium
    Built in 2002
    -- sqft lot
    $877,100 Zestimate®
    $626/sqft
    $4,096 Estimated rent

    Home value

    $877,100

    $833,000 - $921,000

    $4,096/mo

    Zestimate® history
    Loading
    Loading...

    Owner options

    List your home for rent

    $4,096/mo

    Rent Zestimate®

    Find your next renter with Zillow Rental Manager. Plus, with online applications, you can quickly screen prospective tenants – for free.

    Learn more

    $4,096/mo

    Rent Zestimate®

    Refinance and save

    $5,418/mo

    Est. payment

    Refinancing to a lower rate could help reduce your monthly payments and save thousands over the life of the loan.

    See today's rates

    $5,418/mo

    Est. payment

    Explore your selling options

    Work with a Zillow partner agent

    Leverage their expertise and Zillow's premium Showcase listings to get your home seen by more buyers.

    Get started

    List with your own agent

    Get your home in front of millions of buyers by listing it on Zillow.

    Learn how to do it

    Sell it yourself

    Take full control of how buyers see your home on Zillow by listing For Sale by Owner (FSBO).

    List your home

    What's special

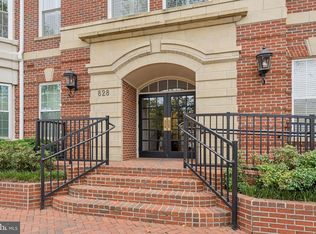
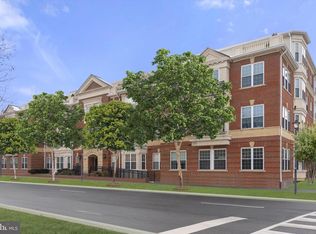
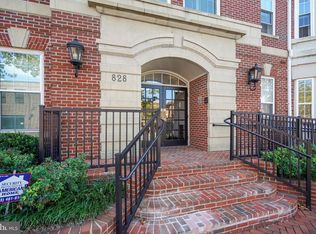
    This stunning residence at Old Town Crescent offers 1422 sq ft. of well-designed living space including 2 spacious bedrooms, a den/study, 2 bathrooms, an elegant living room with large bay window and gas fireplace, a separate formal dining area, and a kitchen with extensive custom cabinetry and counter space. The unit, including kitchen, bathrooms and flooring, was completely renovated in 2018/19 and features double-insulated bamboo floors, stainless steel appliances, granite and marble countertops, plantation shutters, triple-crown molding, ceiling speakers, 9’ ceilings and fitted walk-in closets. HVAC and water heater were also replaced in 2018. One assigned parking space in the underground garage conveys with the unit, with extra spaces available for a second car. A communal roof top terrace, with a catering kitchenette, provides residents with ample outdoor space to enjoy surround views of the river, Old Town and DC. Built in 2002 on the north side of Old Town adjacent to the shops and restaurants of Slaters Lane, Old Town Crescent is a handsome 4-story boutique building with 28 residences. The location doesn’t get much better than this, with just a 10 minute walk to the river and the Mt. Vernon jogging, biking and walking trail, a 5 minute drive into the heart of Old Town, one stop light to DC and the Pentagon, a 15 minute walk to Braddock Rd metro station and a 10 minute drive to Amazon HQ and Reagan National Airport.

    Zillow last checked:

    Listing updated:

    Listed by:

    Annette Hinaman 571-216-4411,

    Corcoran McEnearney

    Bought with:

    Lisa Groover, 0225214782

    Corcoran McEnearney

    Source: Bright MLS,MLS#: VAAX2030052MLS Logo

    Facts & features

    Interior

    Bedrooms & bathrooms
    • Bedrooms: 2
    • Bathrooms: 2
    • Full bathrooms: 2
    • Main level bathrooms: 2
    • Main level bedrooms: 2
    Rooms
    • Room types: Living Room, Dining Room, Primary Bedroom, Bedroom 2, Kitchen, Study, Bathroom 2, Primary Bathroom
    Primary bedroom
    • Features: Attached Bathroom, Ceiling Fan(s), Flooring - Bamboo, Walk-In Closet(s), Window Treatments
    • Level: Main
    • Area: 182 Square Feet
    • Dimensions: 13 X 14
    Bedroom 2
    • Features: Ceiling Fan(s), Flooring - Bamboo, Walk-In Closet(s), Window Treatments
    • Level: Main
    • Area: 143 Square Feet
    • Dimensions: 11 X 13
    Primary bathroom
    • Features: Flooring - Ceramic Tile
    • Level: Main
    Bathroom 2
    • Features: Flooring - Ceramic Tile, Bathroom - Tub Shower
    • Level: Main
    Dining room
    • Features: Flooring - Bamboo
    • Level: Main
    • Area: 156 Square Feet
    • Dimensions: 12 X 13
    Kitchen
    • Features: Granite Counters, Kitchen - Gas Cooking, Pantry
    • Level: Main
    • Area: 117 Square Feet
    • Dimensions: 9 X 13
    Living room
    • Features: Fireplace - Gas, Flooring - Bamboo, Window Treatments
    • Level: Main
    • Area: 294 Square Feet
    • Dimensions: 14 X 21
    Study
    • Features: Flooring - Bamboo
    • Level: Main
    • Area: 81 Square Feet
    • Dimensions: 9 X 9
    Heating
    • Forced Air, Electric
    Cooling
    • Central Air, Ceiling Fan(s), Electric
    Appliances
    • Included: Microwave, Disposal, Dryer, Oven/Range - Electric, Refrigerator, Stainless Steel Appliance(s), Washer, Washer/Dryer Stacked, Water Heater, Electric Water Heater
    • Laundry: Dryer In Unit, Main Level, Washer In Unit, In Unit
    Features
    • Ceiling Fan(s), Combination Dining/Living, Open Floorplan, Pantry, Primary Bath(s), Recessed Lighting, Bathroom - Tub Shower, Upgraded Countertops, Walk-In Closet(s)
    • Flooring: Wood
    • Windows: Window Treatments
    • Has basement: No
    • Number of fireplaces: 1
    • Fireplace features: Mantel(s), Screen, Gas/Propane
    Interior area
    • Total structure area: 1,422
    • Total interior livable area: 1,422 sqft
    • Finished area above ground: 1,422
    • Finished area below ground: 0

    Property

    Parking
    • Total spaces: 1
    • Parking features: Underground, Assigned, Secured, Garage
    • Garage spaces: 1
    • Details: Assigned Parking, Assigned Space #: C-25
    Accessibility
    • Accessibility features: Accessible Doors, Accessible Hallway(s)
    Features
    • Levels: One
    • Stories: 1
    • Exterior features: Barbecue
    • Pool features: None
    Details
    • Additional structures: Above Grade, Below Grade
    • Parcel number: 50687470
    • Zoning: OCM(50)
    • Special conditions: Standard

    Construction

    Type & style
    • Home type: Condo
    • Architectural style: Colonial
    • Property subtype: Condominium
    • Attached to another structure: Yes
    Materials
    • Brick
    Condition
    • Excellent
    • New construction: No
    • Year built: 2002

    Utilities & green energy

    • Sewer: Public Sewer
    • Water: Public

    Community & HOA

    Community
    • Security: Carbon Monoxide Detector(s), Fire Alarm, Main Entrance Lock, Smoke Detector(s), Fire Sprinkler System
    • Condo and coop fee: $697 monthly
    • Subdivision: Old Town Crescent
    HOA
    • Has HOA: No
    • Amenities included: Elevator(s), Reserved/Assigned Parking, Common Grounds
    • Services included: Common Area Maintenance, Maintenance Structure, Management, Reserve Funds, Sewer, Snow Removal, Trash, Water
    • HOA name: Unit Owners Assoc. Of Otc Condominium
    Location
    • Region: Alexandria

    Financial & listing details

    • Price per square foot: $626/sqft
    • Tax assessed value: $627,455
    • Annual tax amount: $6,472
    • Date on market: 1/11/2024
    • Listing agreement: Exclusive Right To Sell
    • Ownership: Condominium

    Price history

    DateEventPrice
    1/31/2024Sold$890,000+6.1%$626/sqft
    Source: Bright MLS #VAAX2030052 Report a problem
    1/13/2024Pending sale$839,000$590/sqft
    Source: Bright MLS #VAAX2030052 Report a problem
    1/11/2024Listed for sale$839,000+48.5%$590/sqft
    Source: Bright MLS #VAAX2030052 Report a problem
    8/6/2018Sold$565,000+1.1%$397/sqft
    Source: Public Record Report a problem
    10/17/2013Sold$559,000+12%$393/sqft
    Source: Public Record Report a problem
    1/12/2005Sold$499,000+18.8%$351/sqft
    Source: Public Record Report a problem
    10/10/2002Sold$420,020$295/sqft
    Source: Public Record Report a problem

    Public tax history

    YearProperty taxesTax assessment
    2026$8,384 +4.9%$738,647 +4.9%
    2025$7,989 +6.9%$703,883 +6.9%
    2024$7,473 +7.3%$658,397 +4.9%
    2023$6,965 $627,455
    2022$6,965 -1%$627,455
    2021$7,033 $627,455 +3%
    2020-- $609,430 +9.8%
    2019-- $554,810
    2018$5,022 -14.8%$554,810 +2.1%
    2017$5,898 $543,611 -3.9%
    2016$5,898 $565,471
    2015$5,898 +7.7%$565,471 +7.7%
    2014$5,474 +6.6%$524,856
    2013$5,133 +4.3%$524,856 +4.3%
    2012$4,921 $503,216
    2011$4,921 +2.5%$503,216 +2.5%
    2010$4,800 +12.8%$490,828 +4.2%
    2009$4,254 +6.9%$471,114
    2008$3,981 -5.5%$471,114 -7.1%
    2007$4,211 -4.3%$507,318 -6%
    2006$4,399 -18.5%$539,700 +7%
    2005$5,397 +12.8%$504,400 +12.8%
    2004$4,785 +17%$447,200 +17%
    2003$4,090 $382,200
    Find assessor info on the county website

    Neighborhood: Northeast

    Nearby schools

    GreatSchools rating
    Schools provided by the listing agent
    • Elementary: Jefferson-houston School
    • Middle: George Washington
    • High: T.c. Williams
    • District: Alexandria City Public Schools

    Source: Bright MLS. This data may not be complete. We recommend contacting the local school district to confirm school assignments for this home.

    Get a cash offer in 3 minutes
    Find out how much your home could sell for in as little as 3 minutes with a no-obligation cash offer.
    Estimated market value
    $877,100
    Get a cash offer in 3 minutes
    Find out how much your home could sell for in as little as 3 minutes with a no-obligation cash offer.
    Estimated market value
    $877,100