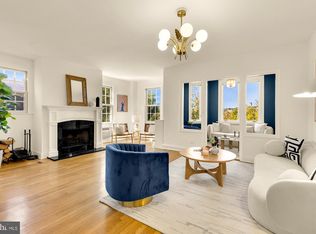
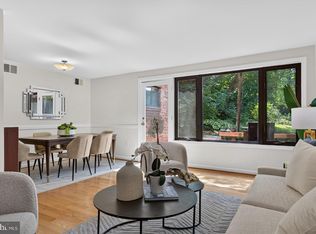
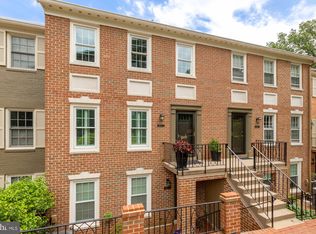
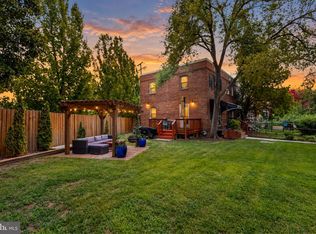
Welcome to 3530 39th St NW #B650, a rarely-available and highly sought-after two-level McLean Gardens condo that has it all. An updated kitchen? Check. A walkable location to groceries and dining? Check. An assigned parking spot, so you never circle the block again? Check, check, and check! Sunlight fills the main level, where hardwood floors run through the living and dining rooms and windows look out over the leafy common grounds. The renovated kitchen is a standout, with crisp white cabinetry, quartz counters, and KitchenAid stainless appliances. A large bedroom and a spacious full bath round out this floor. Head downstairs to a bright, open den, ready to be a family room, a home office, or a little of both. The lower level's huge bedroom has its own roomy full bath and a bonus nook that works as a sitting area or office, or could become a large walk-in closet. A spacious laundry room and a separate entrance add extra flexibility. With generous storage throughout, there's a place for everything you could need. Outside, enjoy the community pool, tennis courts, and grills, or stroll a few blocks to City Ridge for Wegmans, Equinox, Tatte, and dinner at Michael Mina's Acqua Bistecca or Tenley Provisions. Two Red Line stops are less than a mile away, and your parking space is waiting in Lot B.
For sale
$745,000
3530 39th St NW APT B650, Washington, DC 20016
2beds
1,501sqft
Condominium
Built in 1942
-- sqft lot
$734,100 Zestimate®
$496/sqft
$1,043/mo HOA
What's special
Community poolTennis courtsGenerous storage throughoutHuge bedroomLarge bedroomBright open denUpdated kitchen
- 23 days
- 484
- 12
Likely to sell faster than
Zillow last checked:
Listing updated:
Listed by:
Olivia Colligan 302-540-3475,
Compass
Source: Bright MLS,MLS#: DCDC2289032
Facts & features
Interior
Bedrooms & bathrooms
- Bedrooms: 2
- Bathrooms: 2
- Full bathrooms: 2
- Main level bathrooms: 1
- Main level bedrooms: 1
Rooms
- Room types: Living Room, Dining Room, Primary Bedroom, Bedroom 2, Kitchen, Family Room, Laundry, Bathroom 2, Primary Bathroom
Primary bedroom
- Level: Lower
Bedroom 2
- Level: Main
Primary bathroom
- Level: Lower
Bathroom 2
- Level: Main
Dining room
- Level: Main
Family room
- Level: Lower
Kitchen
- Level: Main
Laundry
- Level: Lower
Living room
- Level: Main
Heating
- Central, Electric
Cooling
- Central Air, Electric
Appliances
- Included: Microwave, Disposal, Dishwasher, Dryer, Intercom, Oven/Range - Electric, Refrigerator, Stainless Steel Appliance(s), Washer, Water Heater, Electric Water Heater
- Laundry: Washer In Unit, Dryer In Unit, Lower Level, Laundry Room, In Unit
Features
- Dining Area, Floor Plan - Traditional, Kitchen - Gourmet, Upgraded Countertops, Walk-In Closet(s)
- Flooring: Carpet, Hardwood, Tile/Brick, Wood
- Windows: Window Treatments
- Basement: Connecting Stairway,Full,Finished,Side Entrance
- Has fireplace: No
Interior area
- Total structure area: 1,501
- Total interior livable area: 1,501 sqft
- Finished area above ground: 1,501
- Finished area below ground: 0
Property
Parking
- Total spaces: 1
- Parking features: Assigned, Parking Lot
- Details: Assigned Parking
Accessibility
- Accessibility features: Other
Features
- Levels: Two
- Stories: 2
- Patio & porch: Brick
- Exterior features: Tennis Court(s), Play Area, Barbecue
- Pool features: Community
- Has view: Yes
- View description: City, Garden, Trees/Woods
Lot
- Features: Urban Land-Sassafras-Chillum
Details
- Additional structures: Above Grade, Below Grade
- Parcel number: 1798//2116
- Zoning: RA-1
- Special conditions: Standard
- Other equipment: Intercom
Construction
Type & style
- Home type: Condo
- Architectural style: Traditional
- Property subtype: Condominium
- Attached to another structure: Yes
Materials
- Brick
Condition
- New construction: No
- Year built: 1942
- Major remodel year: 2019
Utilities & green energy
- Sewer: Public Sewer
- Water: Public
- Utilities for property: Cable Available, Phone Available, Electricity Available
Community & HOA
Community
- Features: Pool
- Security: Main Entrance Lock
- Condo and coop fee: $1,043 monthly
- Subdivision: Mclean Gardens
HOA
- Has HOA: No
- Amenities included: Bike Trail, Clubhouse, Common Grounds, Community Center, Dog Park, Jogging Path, Picnic Area, Pool, Tennis Court(s), Tot Lots/Playground
- Services included: Common Area Maintenance, Custodial Services Maintenance, Maintenance Structure, Lawn Care Front, Lawn Care Rear, Lawn Care Side, Maintenance Grounds, Management, Parking Fee, Pool(s), Reserve Funds, Sewer, Snow Removal, Trash, Water, Gas
Location
- Region: Washington
Financial & listing details
- Price per square foot: $496/sqft
- Tax assessed value: $778,390
- Annual tax amount: $5,406
- Date on market: 10/22/2026
- Listing agreement: Exclusive Right To Sell
- Ownership: Condominium
Estimated market value
$734,100
$697,000 - $771,000
$3,854/mo
Price history
| Date | Event | Price |
|---|---|---|
| 10/22/2026 | Listed for sale | $745,000+5.7%$496/sqft |
Source:  Bright MLS #DCDC2289032 Report a problem | ||
| 7/21/2022 | Sold | $705,000+1.4%$470/sqft |
Source: Bright MLS #DCDC2055574 Report a problem | ||
| 7/5/2022 | Pending sale | $695,000$463/sqft |
Source: Bright MLS #DCDC2055574 Report a problem | ||
| 6/29/2022 | Contingent | $695,000$463/sqft |
Source: Bright MLS #DCDC2055574 Report a problem | ||
| 6/23/2022 | Listed for sale | $695,000+16.4%$463/sqft |
Source: Bright MLS #DCDC2055574 Report a problem | ||
| 11/27/2019 | Listing removed | $597,000$398/sqft |
Source: Coldwell Banker Residential Brokerage - Dupont / Logan Circle #DCDC443596 Report a problem | ||
| 10/23/2019 | Pending sale | $597,000$398/sqft |
Source: Coldwell Banker Residential Brokerage - Dupont / Logan Circle #DCDC443596 Report a problem | ||
| 10/21/2019 | Price change | $597,000-3.2%$398/sqft |
Source: Coldwell Banker Residential Brokerage - Dupont / Logan Circle #DCDC443596 Report a problem | ||
| 10/2/2019 | Listed for sale | $617,000$411/sqft |
Source: Coldwell Banker Residential Brokerage #DCDC443596 Report a problem | ||
Public tax history
Tax history is unavailable.
Monthly payment
Est. payment
Payment breakdown
Explore the cost of this home by adjusting the details. Changes won't be saved.Climate risks
Neighborhood: McLean Gardens
Nearby schools
Schools provided by the listing agent
- District: District Of Columbia Public Schools
Source: Bright MLS. This data may not be complete. We recommend contacting the local school district to confirm school assignments for this home.
- $447,0001 bd2 ba1k sqft3950 Langley Ct NW APT A625, Washington, DC 20016Off Market

- $372,2001 bd1 ba789 sqft3950 Langley Ct NW APT C627, Washington, DC 20016Off Market
- $383,9001 bd1 ba707 sqft3950 Langley Ct NW APT D628, Washington, DC 20016Off Market

- $505,7001 bd1 ba1.2k sqft3950 Langley Ct NW APT E629, Washington, DC 20016Off Market
Similar homes
- $749,9003 bd2 ba1.8k sqftThe Valley Vista, Washington, DC 20009For Sale
 MLS ID #DCDC2285854, Sandi Mujanovic, TTR Sotheby's International Realty. Bright MLS
- $599,0003 bd2 ba1.3k sqft4114 Davis Pl NW APT 104, Washington, DC 20007For Sale
 MLS ID #DCDC2289562, Nick Hazelton, Washington Fine Properties, LLC. Bright MLS
- $899,0003 bd3 ba1.6k sqftSutton Place, Washington, DC 20016For Sale
 MLS ID #DCDC2267938, Carrie Carter, TTR Sotheby's International Realty. Bright MLS
- $745,0002 bd2 ba1.1k sqft245 Buchanan St, Alexandria, VA 22314For Sale
 MLS ID #VAAX2068362, Megan Thiel, Long & Foster Real Estate, Inc.. Bright MLS
- $940,0003 bd3 ba1.5k sqft2828 Wisconsin Ave NW APT 314, Washington, DC 20007For SaleMLS ID #DCDC2280276, CRISTINA SIMIONOV, Compass. Bright MLS
- $695,0002 bd3 ba1.5k sqft8101 Conn Ave Condo, Chevy Chase, MD 20815For SaleMLS ID #MDMC2254632, Alyssa Crilley, Washington Fine Properties. Bright MLS
- $485,0002 bd1 ba1.1k sqftForest Hills, Washington, DC 20008For SaleMLS ID #DCDC2288170, Sheena Saydam, Keller Williams Capital Properties. Bright MLS
- $799,0004 bd2 ba2.1k sqft229 P St NW, Washington, DC 20001For SaleMLS ID #DCDC2281224, Tohmai Smith, RLAH @properties. Bright MLS
- $689,9003 bd2 ba1.4k sqft1231 S Buchanan St, Arlington, VA 22204For SaleMLS ID #VAAR2081628, Maureen Dabkowski, Coldwell Banker Realty. Bright MLS
- $775,0002 bd2 ba1.3k sqftOld Town Crescent, Alexandria, VA 22314For SaleMLS ID #VAAX2066290, Rochelle Gray, Corcoran McEnearney. Bright MLS
- $807,7994 bd4 ba1.8k sqft5107 New Hampshire Ave NW, Washington, DC 20011For SaleMLS ID #DCDC2259702, Rashi Givens, Innovative Touch Realty, LLC. Bright MLS
- $475,0003 bd2 ba1.1k sqft131 Urell Pl NE, Washington, DC 20011For SaleMLS ID #DCDC2287810, Katri Hunter, Compass. Bright MLS
- $665,0003 bd2 ba1.3k sqft6815 Westlawn Dr, Falls Church, VA 22042For SaleMLS ID #VAFX2340706, Seth Turner, Compass. Bright MLS
- $739,0004 bd4 ba2.2k sqft4 Burket Ct, Silver Spring, MD 20910For SaleMLS ID #MDMC2250154, Donnell Kearney, Compass. Bright MLS
- $800,0002 bd2 ba1.2k sqft309 Mount Vernon Ave, Alexandria, VA 22301For SaleMLS ID #VAAX2067536, Katrina Schymik Abjornson, Compass. Bright MLS
- $599,9002 bd2 ba1k sqftOld City 1, Washington, DC 20003For SaleMLS ID #DCDC2289864, Elvin Merlo, Compass. Bright MLS
- $425,0002 bd1 ba891 sqftParkside Condo Association, Washington, DC 20007For SaleMLS ID #DCDC2283574, Conrad Bennett, EJF Real Estate Services. Bright MLS
- $875,0004 bd4 ba2.2k sqft1319 Sheridan St NW, Washington, DC 20011For SaleMLS ID #DCDC2288058, Eric Broermann, Compass. Bright MLS
- $745,0003 bd2 ba1.6k sqft5303 Greenough Pl, Burke, VA 22015For SaleMLS ID #VAFX2337836, Tricia Filbert, Samson Properties. Bright MLS
- $824,9002 bd2 ba1.3k sqft1217 Colonial Ave, Alexandria, VA 22314For SaleMLS ID #VAAX2068030, Jonathan Eng, Century 21 Redwood Realty. Bright MLS
