Enjoy fresh air and leafy seclusion on your main or penthouse level balcony in a prime location of Chevy Chase! The huge south-facing picture windows bathe the space in sunlight. This rare, two-story, 1546 sq/ft large unit in the south building of 8101 was completely remodeled in 2018 with all the latest -- stainless steel appliances, new shaker cabinetry, quartz countertops, remote controlled fireplace, tiled The nearby Purple line Metro is slated for opening in 2025., and recessed LED lighting. The main level has a spacious, open floorplan plus a powder room, utility closet, and large coat closet. The penthouse level has two generous bedrooms, each with en suite bath and ample closet space, plus a full-sized washer and dryer. The elevator to your parking space is just across the hallway and can be accessed from your main level or penthouse level. This well-maintained building with 24-hr. staffed security is convenient to downtown Bethesda, Friendship Heights, the beltway and public transportation. The nearby Purple line Metro is slated for opening in 2025. Just up the block, Chevy Chase Lake offers the convenience of a pharmacy, grocery store, bank, wine bar, restaurants and more.
Sold for $663,000
$663,000
8101 Connecticut Ave APT S610, Chevy Chase, MD 20815
2beds
1,546sqft
Condominium
Built in 1982
-- sqft lot
$678,900 Zestimate®
$429/sqft
$3,504 Estimated rent
Home value
$678,900
$638,000 - $726,000
$3,504/mo
Zestimate® history
Owner options
List your home for rent
$3,504/mo
Rent Zestimate®
Find your next renter with Zillow Rental Manager. Plus, with online applications, you can quickly screen prospective tenants – for free.
$3,504/mo
Rent Zestimate®
Refinance and save
$4,029/mo
Est. payment
Refinancing to a lower rate could help reduce your monthly payments and save thousands over the life of the loan.
$4,029/mo
Est. payment
Explore your selling options
Work with a Zillow partner agent
Leverage their expertise and Zillow's premium Showcase listings to get your home seen by more buyers.
Get startedList with your own agent
Get your home in front of millions of buyers by listing it on Zillow.
Learn how to do itSell it yourself
Take full control of how buyers see your home on Zillow by listing For Sale by Owner (FSBO).
List your homeWhat's special
Downtown bethesdaNew shaker cabinetryAmple closet spaceHuge south-facing picture windowsQuartz countertopsFull-sized washerWine bar
Zillow last checked:
Listing updated:
Listed by:
Cecilia Marie Parker 301-452-3092,
RLAH @properties,
Co-Listing Agent: Kurt J Becker 202-271-5878,
RLAH @properties
Bought with:
Liana Vassila, 5004787
Forum Properties, Inc.
Source: Bright MLS,MLS#: MDMC2109842
Facts & features
Interior
Bedrooms & bathrooms
- Bedrooms: 2
- Bathrooms: 3
- Full bathrooms: 2
- 1/2 bathrooms: 1
- Main level bathrooms: 1
Rooms
- Room types: Living Room, Dining Room, Kitchen, Laundry, Half Bath
Basement
- Area: 0
Heating
- Forced Air, Electric
Cooling
- Central Air, Electric
Appliances
- Included: Microwave, Dishwasher, Disposal, Dryer, Dual Flush Toilets, Exhaust Fan, Ice Maker, Self Cleaning Oven, Oven/Range - Electric, Range Hood, Refrigerator, Stainless Steel Appliance(s), Washer, Washer/Dryer Stacked, Electric Water Heater
- Laundry: Upper Level, Laundry Room, In Unit
Features
- Combination Dining/Living, Entry Level Bedroom, Dry Wall
- Flooring: Ceramic Tile, Vinyl, Hardwood
- Has basement: No
- Number of fireplaces: 1
- Fireplace features: Electric
- Common walls with other units/homes: No One Above
Interior area
- Total structure area: 1,546
- Total interior livable area: 1,546 sqft
- Finished area above ground: 1,546
- Finished area below ground: 0
Property
Parking
- Total spaces: 1
- Parking features: Inside Entrance, Underground, Assigned, Garage
- Garage spaces: 1
- Details: Assigned Parking, Assigned Space #: B-263
Accessibility
- Accessibility features: Accessible Elevator Installed, Doors - Lever Handle(s)
Features
- Levels: Two
- Stories: 2
- Exterior features: Storage, Balcony
- Pool features: None
Details
- Additional structures: Above Grade, Below Grade
- Parcel number: 160702244523
- Zoning: R038
- Zoning description: Residential
- Special conditions: Standard
Construction
Type & style
- Home type: Condo
- Architectural style: Other
- Property subtype: Condominium
- Attached to another structure: Yes
Materials
- Combination
- Roof: Unknown
Condition
- Excellent
- New construction: No
- Year built: 1982
- Major remodel year: 2018
Utilities & green energy
- Sewer: Public Sewer
- Water: Public
- Utilities for property: Electricity Available
Green energy
- Water conservation: Low-Flow Fixtures
Community & HOA
Community
- Security: 24 Hour Security, Desk in Lobby, Exterior Cameras
- Condo and coop fee: $1,296 monthly
- Subdivision: 8101 Conn Ave
HOA
- Has HOA: No
- Amenities included: Common Grounds, Elevator(s), Reserved/Assigned Parking, Security, Storage Bin, Storage
- Services included: Common Area Maintenance, Maintenance Structure, Insurance, Maintenance Grounds, Management, Reserve Funds, Sewer, Snow Removal, Trash, Water
- HOA name: 8101 Conn Ave Condo
Location
- Region: Chevy Chase
Financial & listing details
- Price per square foot: $429/sqft
- Tax assessed value: $478,000
- Annual tax amount: $5,566
- Date on market: 10/13/2023
- Listing agreement: Exclusive Right To Sell
- Listing terms: Cash,Conventional
- Inclusions: Window Treatments In Place Shall Remain
- Ownership: Condominium
- Total actual rent: 39000
Price history
| Date | Event | Price |
|---|---|---|
| 10/31/2023 | Sold | $663,000-1.8%$429/sqft |
Source:  Bright MLS #MDMC2109842 Report a problem Bright MLS #MDMC2109842 Report a problem | ||
| 10/23/2023 | Pending sale | $675,000$437/sqft |
Source: Bright MLS #MDMC2109842 Report a problem | ||
| 10/16/2023 | Contingent | $675,000$437/sqft |
Source: Bright MLS #MDMC2109842 Report a problem | ||
| 10/13/2023 | Listed for sale | $675,000$437/sqft |
Source: Bright MLS #MDMC2109842 Report a problem | ||
Public tax history
Tax history is unavailable.
Neighborhood: 20815
Nearby homes
- $699,0003 bd2 ba1.6k sqft8101 Connecticut Ave APT N109, Chevy Chase, MD 20815For Sale
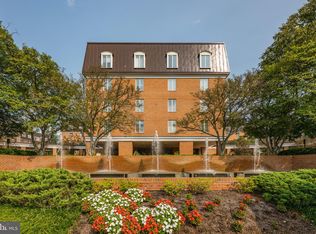
- $695,0002 bd2 ba1.6k sqft8101 Connecticut Ave APT N306, Chevy Chase, MD 20815Sold
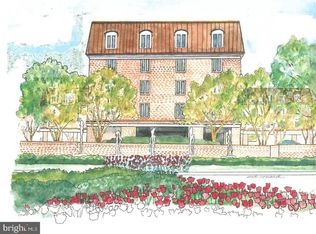
- $615,0002 bd2 ba1.5k sqft8101 Connecticut Ave APT N602, Chevy Chase, MD 20815Sold
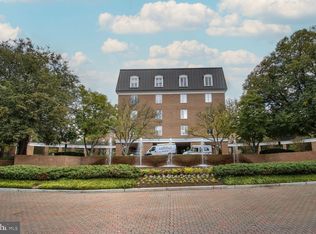
- $625,0002 bd2 ba1.4k sqft8101 Connecticut Ave APT N605, Chevy Chase, MD 20815Sold
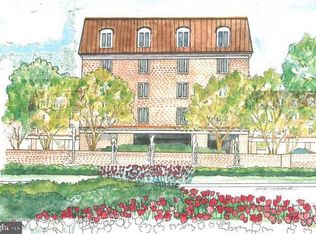
- $858,0003 bd2 ba1.8k sqft8101 Connecticut Ave APT N708, Chevy Chase, MD 20815Sold
- $915,0002 bd2 ba1.8k sqft8101 Connecticut Ave APT C306, Chevy Chase, MD 20815Sold
- $900,0003 bd3 ba1.9k sqft8101 Connecticut Ave APT C501, Chevy Chase, MD 20815Sold
- $625,0002 bd2 ba1.4k sqft8101 Connecticut Ave APT C502, Chevy Chase, MD 20815Sold
- $800,0003 bd2 ba1.8k sqft8101 Connecticut Ave APT C603, Chevy Chase, MD 20815Sold
Nearby schools
GreatSchools rating
- 6/10North Chevy Chase Elementary SchoolGrades: 3-5Distance: 0.5 mi
- 7/10Silver Creek MiddleGrades: 6-8Distance: 1.6 mi
- 8/10Bethesda-Chevy Chase High SchoolGrades: 9-12Distance: 0.8 mi
Schools provided by the listing agent
- District: Montgomery County Public Schools
Source: Bright MLS. This data may not be complete. We recommend contacting the local school district to confirm school assignments for this home.
Get a cash offer in 3 minutes
Find out how much your home could sell for in as little as 3 minutes with a no-obligation cash offer.
Estimated market value
$678,900
Get a cash offer in 3 minutes
Find out how much your home could sell for in as little as 3 minutes with a no-obligation cash offer.
Estimated market value
$678,900
- Maryland
- Montgomery County
- Chevy Chase
- 20815
- 8101 Connecticut Ave Apartment S610
Nearby cities
Nearby neighborhoods
Nearby zip codes
Other Chevy Chase Topics
