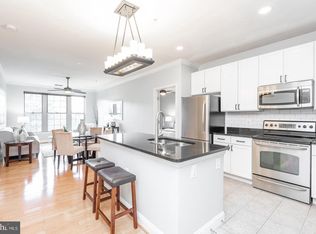
OPEN WED EVENING 10/18 3-5pm. Now available PURCHASE, RENT OR RENT-TO-OWN OPTION. Rarely available 3-bedroom (2-bed + large den), 2-bathroom 1166 SF condo with sun-drenched rooms, gorgeous hardwoods and assigned garage parking. Nothing comes close to this condo with unmatched in-unit storage including TWO WALK-IN closets, THREE more large storage closets and a laundry room which could be built-out and double as a storeroom. The updated kitchen features sophisticated styling with herringbone backsplash, light cabinetry, stainless appliances and granite counters. The kitchen opens to a living room with huge windows that allow sun to pour into the home. Two bedrooms, one on either side of the living room, each with walk-in closets, hardwoods and a wall of windows. The primary bedroom has an ensuite with soaking tub and oversized vanity. And the second bathroom is tucked away near the 2nd bedroom but easily accessible for guests. This unit features a BONUS room with closet which can easily be used as a third bedroom, dedicated dining room, den, office, private fitness room . . . the possibilities are endless. This is a pet-friendly building rich in amenities including a 24/7 friendly concierge, fitness center, billiard, bar and club rooms, business center, EV charging in garage, rooftop terraces and courtyard. Unbeatable location in Capitol Hill, just steps to the Potomac Ave Metro. Walk to Frager’s Hardware, Safeway, Trader Joe’s some of DC’s finest restaurants (The Roost, Pineapple and Pearls, The Duck and the Peach, Little Pearl), Barracks Row and Eastern Market. Convenient access to I-695 makes for a quick drive to Northern Virginia, including to Amazon headquarters, Pentagon and Reagan National Airport. NEW HVAC installed in 2023. FHA approved. **Title Town Settlements, LLC offers a $500 credit to buyer. Seller will consider a rent-to-own lease.
Sold for $665,000
$665,000
1391 Pennsylvania Ave SE Unit 315, Washington, DC 20003
3beds
1,166sqft
Condominium
Built in 2007
-- sqft lot
$634,000 Zestimate®
$570/sqft
$4,031 Estimated rent
Home value
$634,000
$602,000 - $666,000
$4,031/mo
Zestimate® history
Owner options
List your home for rent
$4,031/mo
Rent Zestimate®
Find your next renter with Zillow Rental Manager. Plus, with online applications, you can quickly screen prospective tenants – for free.
$4,031/mo
Rent Zestimate®
Refinance and save
$3,172/mo
Est. payment
Refinancing to a lower rate could help reduce your monthly payments and save thousands over the life of the loan.
$3,172/mo
Est. payment
Explore your selling options
Work with a Zillow partner agent
Leverage their expertise and Zillow's premium Showcase listings to get your home seen by more buyers.
Get startedList with your own agent
Get your home in front of millions of buyers by listing it on Zillow.
Learn how to do itSell it yourself
Take full control of how buyers see your home on Zillow by listing For Sale by Owner (FSBO).
List your homeWhat's special
Rooftop terracesHerringbone backsplashClub roomsBarracks rowHuge windowsSun-drenched roomsLight cabinetry
Zillow last checked:
Listing updated:
Listed by:
Rachel Valentino 202-270-6972,
Keller Williams Realty,
Co-Listing Agent: Jennifer Abreo 504-376-3114,
Keller Williams Realty
Bought with:
David Getson
Compass
Source: Bright MLS,MLS#: DCDC2112406
Facts & features
Interior
Bedrooms & bathrooms
- Bedrooms: 3
- Bathrooms: 2
- Full bathrooms: 2
- Main level bathrooms: 2
- Main level bedrooms: 3
Rooms
- Room types: Living Room, Primary Bedroom, Bedroom 2, Kitchen, Den, Foyer, Laundry, Bathroom 2, Primary Bathroom
Basement
- Area: 0
Heating
- Heat Pump, Electric
Cooling
- Central Air, Electric
Appliances
- Included: Microwave, Disposal, Dryer, Freezer, Oven/Range - Electric, Refrigerator, Washer, Dishwasher, Ice Maker, Water Heater, Electric Water Heater
- Laundry: Dryer In Unit, Washer In Unit, Has Laundry, Hookup, Laundry Room, In Unit
Features
- Ceiling Fan(s), Walk-In Closet(s), Combination Dining/Living, Crown Molding, Open Floorplan, Primary Bath(s), Soaking Tub, Bathroom - Tub Shower, Upgraded Countertops, High Ceilings
- Flooring: Hardwood, Wood
- Has basement: No
- Has fireplace: No
Interior area
- Total structure area: 1,166
- Total interior livable area: 1,166 sqft
- Finished area above ground: 1,166
- Finished area below ground: 0
Property
Parking
- Total spaces: 1
- Parking features: Inside Entrance, Garage Door Opener, Assigned, Lighted, Parking Space Conveys, Private, Garage, On Street
- Garage spaces: 1
- Has uncovered spaces: Yes
- Details: Assigned Parking, Assigned Space #: G2126
Accessibility
- Accessibility features: None
Features
- Levels: One
- Stories: 1
- Pool features: None
- Has view: Yes
- View description: City
Lot
- Features: Urban Land Not Rated
Details
- Additional structures: Above Grade, Below Grade
- Parcel number: 1045//2076
- Zoning: MU5A
- Special conditions: Standard
Construction
Type & style
- Home type: Condo
- Architectural style: Contemporary
- Property subtype: Condominium
- Attached to another structure: Yes
Materials
- Aluminum Siding, Brick, Combination
Condition
- New construction: No
- Year built: 2007
- Major remodel year: 2023
Utilities & green energy
- Sewer: Public Sewer
- Water: Public
Community & HOA
Community
- Security: 24 Hour Security, Desk in Lobby
- Condo and coop fee: $736 monthly
- Subdivision: Capitol Hill
HOA
- Has HOA: No
- Amenities included: Concierge, Elevator(s), Fitness Center, Meeting Room, Party Room, Common Grounds, Game Room, Reserved/Assigned Parking, Community Center
- Services included: Common Area Maintenance, Maintenance Structure, Management, Insurance, Other, Reserve Funds, Snow Removal, Trash
- HOA name: Jenkins Row
Location
- Region: Washington
Financial & listing details
- Price per square foot: $570/sqft
- Tax assessed value: $598,870
- Annual tax amount: $4,908
- Date on market: 10/6/2023
- Listing agreement: Exclusive Right To Sell
- Listing terms: Conventional,Cash,FHA
- Ownership: Condominium
- Total actual rent: 40000
Price history
| Date | Event | Price |
|---|---|---|
| 11/22/2023 | Sold | $665,000-0.7%$570/sqft |
Source:  Bright MLS #DCDC2112406 Report a problem Bright MLS #DCDC2112406 Report a problem | ||
| 11/9/2023 | Pending sale | $669,900$575/sqft |
Source: Bright MLS #DCDC2112406 Report a problem | ||
| 10/18/2023 | Contingent | $669,900$575/sqft |
Source: Bright MLS #DCDC2112406 Report a problem | ||
| 10/13/2023 | Price change | $669,900-0.7%$575/sqft |
Source: Bright MLS #DCDC2112406 Report a problem | ||
| 10/6/2023 | Listed for sale | $674,900+42.1%$579/sqft |
Source: Bright MLS #DCDC2112406 Report a problem | ||
| 10/16/2014 | Listing removed | $2,795$2/sqft |
Source: Slate Properties, LLC #DC8450758 Report a problem | ||
| 9/19/2014 | Price change | $2,795-3.5%$2/sqft |
Source: Slate Properties, LLC #DC8450758 Report a problem | ||
| 9/8/2014 | Price change | $2,895-3.3%$2/sqft |
Source: Slate Properties, LLC #DC8450758 Report a problem | ||
| 8/6/2014 | Listed for rent | $2,995$3/sqft |
Source: Zillow Rental Network Report a problem | ||
| 7/3/2013 | Listing removed | $2,995$3/sqft |
Source: Zillow Rental Network Report a problem | ||
| 5/29/2013 | Price change | $2,995-4.9%$3/sqft |
Source: Zillow Rental Network Report a problem | ||
| 5/10/2013 | Listed for rent | $3,150$3/sqft |
Source: vFlyer Rentals Report a problem | ||
| 3/6/2012 | Sold | $475,000-2%$407/sqft |
Source: Public Record Report a problem | ||
| 1/21/2012 | Pending sale | $484,500$416/sqft |
Source: RE/MAX ALLEGIANCE #DC7713381 Report a problem | ||
| 10/22/2011 | Listed for sale | $484,500$416/sqft |
Source: RE/MAX Allegiance #DC7713381 Report a problem | ||
Public tax history
| Year | Property taxes | Tax assessment |
|---|---|---|
| 2025 | $5,177 +1.5% | $624,700 +1.5% |
| 2024 | $5,101 +2.7% | $615,290 +2.7% |
| 2023 | $4,965 +1.2% | $598,870 +1.3% |
| 2022 | $4,908 +16.6% | $591,200 +1.1% |
| 2021 | $4,208 -1.7% | $584,680 +0.9% |
| 2020 | $4,282 +5.4% | $579,480 +5.1% |
| 2018 | $4,064 +4.7% | $551,470 +4.3% |
| 2017 | $3,881 +6.1% | $528,980 +5.4% |
| 2016 | $3,658 +4.6% | $502,040 +4% |
| 2015 | $3,498 +2% | $482,930 +2% |
| 2014 | $3,428 | $473,470 |
Find assessor info on the county website
Neighborhood: Capitol Hill
Nearby homes
- $271,700-- bd1 ba451 sqft1391 Pennsylvania Ave SE UNIT 242, Washington, DC 20003Off Market
- $675,0002 bd2 ba1.2k sqft1391 Pennsylvania Ave SE UNIT 309, Washington, DC 20003For Sale
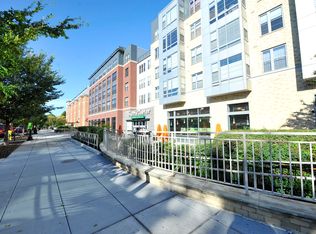
- $468,9002 bd2 ba832 sqft1391 Pennsylvania Ave SE UNIT 225, Washington, DC 20003Off Market
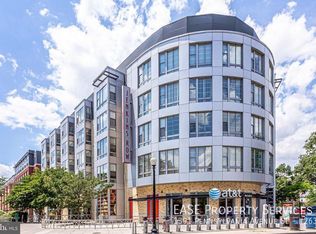
- $--2 bd1 ba833 sqft1391 Pennsylvania Ave SE #263A, Washington, DC 20003Off Market
- $505,0002 bd2 ba832 sqft1391 Pennsylvania Avenue Se #327, Washington, DC 20003Off Market
- $--1 bd1 ba700 sqft1391 Pennsylvania Ave SE, Washington, DC 20003Off Market
- $---- bd-- ba-- sqftPotomac Ave SE, Washington, DC 20003Off Market
- $---- bd-- ba-- sqftPotomac Ave SE, Washington, DC 20003Off Market
Nearby schools
GreatSchools rating
- 9/10Tyler Elementary SchoolGrades: PK-5Distance: 0.3 mi
- 5/10Jefferson Middle School AcademyGrades: 6-8Distance: 1.9 mi
- 3/10Eastern High SchoolGrades: 9-12Distance: 0.8 mi
Schools provided by the listing agent
- Elementary: Tyler
- Middle: Jefferson Middle School Academy
- High: Eastern Senior
- District: District Of Columbia Public Schools
Source: Bright MLS. This data may not be complete. We recommend contacting the local school district to confirm school assignments for this home.
Get a cash offer in 3 minutes
Find out how much your home could sell for in as little as 3 minutes with a no-obligation cash offer.
Estimated market value
$634,000
Get a cash offer in 3 minutes
Find out how much your home could sell for in as little as 3 minutes with a no-obligation cash offer.
Estimated market value
$634,000
- Washington, DC
- District of Columbia
- Washington
- 20003
- Capitol Hill
- 1391 Pennsylvania Ave SE Unit 315
Nearby cities
Nearby neighborhoods
Nearby zip codes
Other Washington Topics
