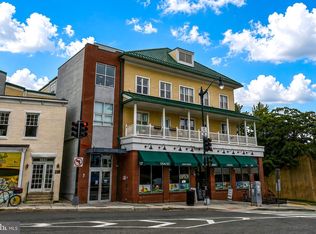
This two-story, southwest-facing condo in the sought-after Historic District of Takoma, Washington, D.C., feels warm and welcoming as afternoon sunshine floods the unit from floor to the 10-foot ceilings! Built in 2005, this 50-unit community is called Cedar Crossing. It offers 1157 square feet (per the public record). This choice unit sits atop 2 levels of a low-rise building and is serviced by an elevator & stairs. Gleaming refinished hardwood floors are on the first level and comfortable carpet on the 2nd. A balcony with sliding glass doors lets you step out into the sunshine and enjoy the condo's spacious, park-like courtyard. Two tandem indoor garage parking spaces, plus a large secure storage unit behind, offer a rare opportunity for 2-car parking and extra storage in a downtown area right next to Metro and in the heart of the Takoma Historic District. Recently painted, the main level is great for casual living or entertaining, with an open-plan layout, granite kitchen countertops, stainless steel appliances, and a convenient, roomy half bathroom for guests. A kitchen pantry and a large under-the-stairs storage closet with custom hangers make it easy to keep the level clutter-free. Upstairs, a spacious owner's suite with an ample bathroom features a jet Jacuzzi-type tub with shower and a stand-alone shower. The spacious walk-in closet offers built-in California closet shelving that holds an impressive amount of clothing. The bright owner suite has recently been updated with blackout blinds for light-sensitive sleepers. The 2nd bedroom has another bathroom with a spacious shower and a large customized closet. The upper hall has a separate closet for the recently installed large stacked washer/dryer. A special assessment, in addition to the regular condo fees, is to be paid by the seller at closing, so a buyer does not have to worry about a high condo payment. The condo fee includes water and sewer, so a buyer only pays for electricity for central heating and cooling, and you control the temperature setting. This is a friendly community with a shared green courtyard in the center below, enjoyed by residents for low-key gatherings or just relaxing on the community benches. Secure package delivery is available, and pets (including cats and dogs—up to two per unit) are allowed subject to registration. On the other side of this building is the Takoma Metro Station on the Red Line, with easy commuting to many stations across the Metro DC area. An advantage of this unit's location on the interior courtyard side of the building is no traffic noise from the street or the Metro system. Food and entertainment abound within a few blocks, including Takoma Station Jazz Club, Lost Sock Coffee Roasters, Donut Run, Busboys & Poets, Takoma Beverage Co., Kin Da, Roscoes, and People's Books. The Takoma Park Food Cooperative and award-winning Cielo Roja restaurant are also nearby, while a year-round farmers market is an easy stroll away. Also close by are downtown Silver Spring Whole Foods, Jinya Ramen Bar, and retail shops at the Parks Walter Reed development. This roomy condo is ideal for both those moving up from renting or downsizing who want an easier lifestyle and the feel of a large townhome without the responsibility of maintenance, and those who just want to lock up and head to the beach or the mountains!
For sale
$525,000
343 Cedar St NW APT 316, Washington, DC 20012
2beds
1,156sqft
Condominium
Built in 2005
-- sqft lot
$-- Zestimate®
$454/sqft
$668/mo HOA
What's special
Low-rise buildingBright owner suiteOpen-plan layoutTwo-story southwest-facing condoBlackout blindsGranite kitchen countertopsKitchen pantry
- 26 days
- 249
- 7
Zillow last checked:
Listing updated:
Listed by:
David Maplesden 202-270-7253,
Samson Properties,
Listing Team: Maplesden Group, Co-Listing Agent: Elliot C Barber 240-603-8401,
Samson Properties
Source: Bright MLS,MLS#: DCDC2284818
Facts & features
Interior
Bedrooms & bathrooms
- Bedrooms: 2
- Bathrooms: 3
- Full bathrooms: 2
- 1/2 bathrooms: 1
- Main level bathrooms: 1
Rooms
- Room types: Living Room, Dining Room, Primary Bedroom, Bedroom 2, Kitchen, Bathroom 2, Primary Bathroom, Half Bath
Primary bedroom
- Features: Attached Bathroom, Ceiling Fan(s), Flooring - Carpet, Recessed Lighting, Primary Bedroom - Sitting Area, Primary Bedroom - Dressing Area, Walk-In Closet(s), Window Treatments
- Level: Upper
- Area: 240 Square Feet
- Dimensions: 15 X 16
Bedroom 2
- Features: Ceiling Fan(s), Flooring - Carpet, Lighting - Ceiling, Window Treatments
- Level: Upper
- Area: 126 Square Feet
- Dimensions: 9 X 14
Primary bathroom
- Features: Bathroom - Jetted Tub, Soaking Tub, Bathroom - Stall Shower, Bathroom - Tub Shower, Bathroom - Walk-In Shower, Flooring - Terrazzo
- Level: Upper
- Area: 64 Square Feet
- Dimensions: 8 X 8
Bathroom 2
- Features: Bathroom - Walk-In Shower, Countertop(s) - Solid Surface, Countertop(s) - Ceramic, Flooring - Terrazzo, Lighting - Pendants, Track Lighting
- Level: Upper
- Area: 48 Square Feet
- Dimensions: 6 X 8
Dining room
- Features: Breakfast Bar, Built-in Features, Granite Counters, Countertop(s) - Solid Surface, Dining Area, Flooring - HardWood, Lighting - Wall sconces, Window Treatments
- Level: Main
- Area: 135 Square Feet
- Dimensions: 9 X 15
Half bath
- Features: Flooring - Wood
- Level: Main
- Area: 28 Square Feet
- Dimensions: 4 X 7
Kitchen
- Features: Breakfast Bar, Granite Counters, Flooring - HardWood, Kitchen - Electric Cooking, Lighting - Ceiling, Lighting - LED, Lighting - Pendants, Pantry
- Level: Main
- Area: 99 Square Feet
- Dimensions: 9 X 11
Living room
- Features: Balcony Access, Ceiling Fan(s), Flooring - HardWood, Lighting - Ceiling
- Level: Main
- Area: 225 Square Feet
- Dimensions: 15 X 15
Heating
- Forced Air, Electric
Cooling
- Central Air, Electric
Appliances
- Included: Dishwasher, Disposal, Dryer, Microwave, Refrigerator, Cooktop, Trash Compactor, Washer, Electric Water Heater
- Laundry: Washer In Unit, Dryer In Unit, Upper Level, In Unit
Features
- Soaking Tub, Bathroom - Stall Shower, Bathroom - Tub Shower, Bathroom - Walk-In Shower, Built-in Features, Ceiling Fan(s), Combination Dining/Living, Elevator, Open Floorplan, Kitchen - Gourmet, Kitchen - Galley, Pantry, Primary Bath(s), Recessed Lighting, Walk-In Closet(s), 9'+ Ceilings, Dry Wall, High Ceilings
- Flooring: Carpet, Hardwood, Wood
- Doors: Sliding Glass
- Windows: Double Pane Windows, Screens, Vinyl Clad, Window Treatments
- Has basement: No
- Has fireplace: No
- Common walls with other units/homes: 2+ Common Walls,No One Above
Interior area
- Total structure area: 1,156
- Total interior livable area: 1,156 sqft
- Finished area above ground: 1,156
- Finished area below ground: 0
Video & virtual tour
Property
Parking
- Total spaces: 2
- Parking features: Basement, Storage, Covered, Garage Door Opener, Garage Faces Rear, Inside Entrance, Asphalt, Parking Space Conveys, Attached
- Attached garage spaces: 2
- Has uncovered spaces: Yes
Accessibility
- Accessibility features: Accessible Elevator Installed, Entry Slope <1'
Features
- Levels: Two
- Stories: 2
- Exterior features: Lighting, Play Area, Storage, Sidewalks, Street Lights, Balcony
- Pool features: None
- Has spa: Yes
- Spa features: Bath, Heated, Indoor
Lot
- Features: Downtown, Chillum-Urban Land Complex
Details
- Additional structures: Above Grade, Below Grade
- Parcel number: 3187//2041
- Zoning: R
- Zoning description: Residential Condominium
- Special conditions: Standard
- Other equipment: Intercom
Construction
Type & style
- Home type: Condo
- Architectural style: Contemporary
- Property subtype: Condominium
- Attached to another structure: Yes
Materials
- Composition, Concrete, Stucco
- Foundation: Other, Concrete Perimeter
Condition
- Excellent
- New construction: No
- Year built: 2005
Utilities & green energy
- Sewer: Public Sewer
- Water: Public
- Utilities for property: Electricity Available, Phone Connected, Water Available, Sewer Available, Broadband, Cable, DSL, Other Internet Service
Community & HOA
Community
- Security: Fire Alarm, Main Entrance Lock, Smoke Detector(s), Security System
- Condo and coop fee: $668 monthly
- Subdivision: Takoma
HOA
- Has HOA: No
- Amenities included: Elevator(s), Storage, Picnic Area, Security
- Services included: Common Area Maintenance, Custodial Services Maintenance, Maintenance Structure, Maintenance Grounds, Management, Parking Fee, Pest Control, Reserve Funds, Sewer, Snow Removal, Trash, Water
- HOA name: Cedar Crossing
Location
- Region: Washington
Financial & listing details
- Price per square foot: $454/sqft
- Tax assessed value: $446,270
- Annual tax amount: $1,370
- Date on market: 9/25/2026
- Listing agreement: Exclusive Agency
- Listing terms: Cash,Conventional
- Ownership: Condominium
- Road surface type: Black Top
Estimated market value
Not available
Estimated sales range
Not available
Not available
Price history
| Date | Event | Price |
|---|---|---|
| 9/25/2026 | Listed for sale | $525,000+5%$454/sqft |
Source:  Bright MLS #DCDC2284818 Report a problem Bright MLS #DCDC2284818 Report a problem | ||
| 9/14/2026 | Listing removed | $500,000$433/sqft |
Source: Bright MLS #DCDC2276636 Report a problem | ||
| 8/19/2026 | Price change | $500,000-4.8%$433/sqft |
Source: Bright MLS #DCDC2276636 Report a problem | ||
| 8/5/2026 | Listed for sale | $525,000+0.8%$454/sqft |
Source: Bright MLS #DCDC2276636 Report a problem | ||
| 7/7/2026 | Listing removed | $521,000$451/sqft |
Source: Bright MLS #DCDC2266714 Report a problem | ||
| 6/10/2026 | Listed for sale | $521,000$451/sqft |
Source: Bright MLS #DCDC2266714 Report a problem | ||
| 10/14/2025 | Listing removed | $521,000$451/sqft |
Source: Bright MLS #DCDC2208752 Report a problem | ||
| 9/3/2025 | Price change | $521,000-1%$451/sqft |
Source: Bright MLS #DCDC2208752 Report a problem | ||
| 8/18/2025 | Price change | $526,000-1.7%$455/sqft |
Source: Bright MLS #DCDC2208752 Report a problem | ||
| 7/28/2025 | Listed for sale | $534,900+37.5%$463/sqft |
Source: Bright MLS #DCDC2208752 Report a problem | ||
| 8/29/2008 | Sold | $389,000+4.5%$337/sqft |
Source: Public Record Report a problem | ||
| 8/24/2005 | Sold | $372,260$322/sqft |
Source: Public Record Report a problem | ||
Public tax history
| Year | Property taxes | Tax assessment |
|---|---|---|
| 2026 | $1,370 -3.6% | $446,270 -2.1% |
| 2025 | $1,422 -1.5% | $455,660 -1.8% |
| 2024 | $1,443 +1% | $463,790 -0.4% |
| 2023 | $1,429 0% | $465,640 +5.2% |
| 2022 | $1,429 +2.6% | $442,520 +2.8% |
| 2021 | $1,393 -60.8% | $430,660 +3.1% |
| 2020 | $3,551 +11.9% | $417,730 +11.9% |
| 2018 | $3,174 +2.2% | $373,410 +2.2% |
| 2017 | $3,106 -6.6% | $365,370 -6.6% |
| 2016 | $3,326 +10% | $391,340 +10% |
| 2015 | $3,025 +7.2% | $355,860 +7.2% |
| 2014 | $2,822 +0.9% | $332,010 +0.9% |
| 2013 | $2,796 -5.1% | $328,900 -5.1% |
| 2012 | $2,946 | $346,620 |
| 2011 | $2,946 -0.6% | $346,620 -0.6% |
| 2010 | $2,965 -3% | $348,810 -3% |
| 2009 | $3,056 +18.3% | $359,570 +1.7% |
| 2007 | $2,584 -4.3% | $353,650 |
| 2006 | $2,702 | $353,650 |
Find assessor info on the county website
Monthly payment
Est. payment
Payment breakdown
Explore the cost of this home by adjusting the details. Changes won't be saved.Climate risks
Neighborhood: Takoma
Nearby schools
Schools provided by the listing agent
- Elementary: Takoma Educational Campus
- Middle: Takoma Educational Campus
- High: Coolidge Senior
- District: District Of Columbia Public Schools
Source: Bright MLS. This data may not be complete. We recommend contacting the local school district to confirm school assignments for this home.


Similar homes
- $525,0002 bd1 ba946 sqftCrescent Plaza Condominium, Bethesda, MD 20815For Sale

 MLS ID #MDMC2255646, Dana Rice, Compass. Bright MLS
 - $499,0002 bd2 ba938 sqft1391 Pennsylvania Ave SE Unit 331, Washington, DC 20003For Sale
 MLS ID #DCDC2281858, Linda Ni, Samson Properties. Bright MLS
 - $545,0002 bd2 ba982 sqft523 Florida Ave NW APT 2, Washington, DC 20001For Sale
 MLS ID #DCDC2283750, Tiffany Richards, Samson Properties. Bright MLS
 - $520,0002 bd2 ba967 sqftDominion Heights, Arlington, VA 22207For Sale
 MLS ID #VAAR2080032, Ms. Kristin M Francis, EXP Realty, LLC. Bright MLS
 - $499,0002 bd2 ba848 sqftThe Benjamin, Washington, DC 20009For SaleMLS ID #DCDC2262718, Courtney Abrams, TTR Sotheby's International Realty. Bright MLS
- $494,5002 bd3 ba1.2k sqft5907 Barbados Pl APT 203, Rockville, MD 20852For SaleMLS ID #MDMC2252910, PATTY SIEBER, Stuart & Maury, Inc.. Bright MLS
- $510,0003 bd3 ba1.3k sqft5615 44th Ave, Hyattsville, MD 20781For SaleMLS ID #MDPG2213456, Ashley Brudowsky, Keller Williams Capital Properties. Bright MLS
- $400,0002 bd2 ba1.1k sqftSilverton Codm, Silver Spring, MD 20910For SaleMLS ID #MDMC2250382, DEE Kaminjah, Keller Williams Realty. Bright MLS
- $609,0002 bd3 ba1.2k sqft233 S St. Luxury Condominiums, Washington, DC 20002For SaleMLS ID #DCDC2261648, Alleyah Miner, Samson Properties. Bright MLS
- $499,9001 bd2 ba760 sqftOld City 1, Washington, DC 20003For SaleMLS ID #DCDC2281588, Carol Manning, EXP Realty, LLC. Bright MLS
- $510,0003 bd3 ba1.4k sqft1308 Talbert Ct SE Unit A, Washington, DC 20020For SaleMLS ID #DCDC2272444, Terinee Bonds, Keller Williams Capital Properties. Bright MLS
- $419,9992 bd2 ba856 sqftColumbia Heights, Washington, DC 20010For SaleMLS ID #DCDC2232548, Megan Thiel, Long & Foster Real Estate, Inc.. Bright MLS
- $750,0002 bd3 ba1.3k sqftAdora Condominium, Washington, DC 20011For SaleMLS ID #DCDC2282248, Daniel Lusk, McWilliams/Ballard Inc.. Bright MLS
- $519,9003 bd2 ba1.5k sqftWhite Flint Station Codm, North Bethesda, MD 20852For SaleMLS ID #MDMC2227726, Will Lindsey, Real Broker, LLC - Gaithersburg. Bright MLS
- $500,0002 bd2 ba1.2k sqft1679 Poplar Grove Dr, Reston, VA 20194For SaleMLS ID #VAFX2345988, Mary Ellen Rubenstein, Century 21 Redwood Realty. Bright MLS
- $775,0003 bd3 ba1.5k sqftColumbia Heights, Washington, DC 20010For SaleMLS ID #DCDC2277918, Wemmy Collins, Redfin Corp. Bright MLS
- $484,7182 bd2 ba1k sqftCameron Station Condominiums, Alexandria, VA 22304For SaleMLS ID #VAAX2067100, Daryl Andrews, Andrews Marketing Solutions, LLC. Bright MLS
- $370,0001 bd1 ba730 sqft5407 9th St NW APT 310, Washington, DC 20011For SaleMLS ID #DCDC2283730, Jackson Verville, Compass. Bright MLS
- $520,0002 bd2 ba1.5k sqft8850 Ashgrove House Ln APT 101, Vienna, VA 22182For SaleMLS ID #VAFX2334214, Sonal Grover, Spring Hill Real Estate, LLC.. Bright MLS
- $660,0003 bd3 ba1.6k sqft441 Delafield Pl NW, Washington, DC 20011For SaleMLS ID #DCDC2280374, Tiyawna Duncan, Pearson Smith Realty, LLC. Bright MLS
