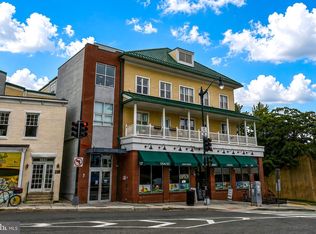
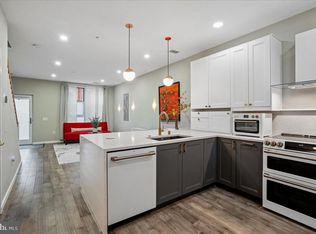
Stunning courtyard unit in Cedar Crossing in the heart of downtown Takoma. This 2 bedroom, 2.5 bathroom condo with den, parking, and storage is ready for its next owner! Cedar Crossing is located directly next to the Takoma Metro - making your commute a dream! Once inside the building, the unit is located on an elevated first floor, accessible by either a set of internal stairs up to the inner courtyard or via elevator access for total accessibility. The shared inner courtyard offers a bucolic neighborly setting to enter your private condo space, starting with a fenced private patio area - great for lounging, outdoor dining, or even small container gardening! Once inside, the first floor of the unit boasts a large open concept living/dining/kitchen space, with hardwood floors, high ceilings, recessed lighting, and a large under stair closet storage space. The living and dining space is capacious, offering room for a full size dining table. The large kitchen has wood cabinets, granite countertops, and black appliances. An additional coffee bar area offers flex countertop space + storage. Beyond the kitchen, is a large flex room - perfect as a den, a guest suite, or an office. The large half bath is off this den area, as well as a separate juliet balcony overlooking the metro. Upstairs, you'll find more hardwood flooring, a full-size washer/dryer, and two spacious bedrooms, both with ensuite bathrooms. The primary bedroom faces the inner courtyard, has a separate shower and tub, dual sink vanity, and a large walk-in closet. The second bedroom has a bay window and an ensuite bathroom with full size shower. In addition to the condo, the unit conveys with an assigned covered garage parking spot and a separate storage space. The building is incredibly community oriented, pet friendly, and rental friendly. Located just outside the front door is a brand new neighborhood market, TacoMa Mexican food, and the Takoma Metro Station. From there, you are just two blocks to Lost Sock Brewery and Donut Run, and 4 blocks to downtown Takoma, with BusBoys & Poets, Starbucks, Takoma BevCo, Kin Da, Sticky Fingers Bakery, MotorKat, Gusto Gelateria and more!
Sold for $545,000
Zillow last checked:
Listing updated:
Bought with:
Eric Burka
TTR Sotheby's International Realty
Source: Bright MLS,MLS#: DCDC2222370
Price history
| Date | Event | Price |
|---|---|---|
| 10/21/2025 | Sold | $545,000$434/sqft |
Source:  Bright MLS #DCDC2222370 Report a problem Bright MLS #DCDC2222370 Report a problem | ||
| 10/4/2025 | Pending sale | $545,000$434/sqft |
Source: Bright MLS #DCDC2222370 Report a problem | ||
| 9/23/2025 | Contingent | $545,000$434/sqft |
Source: Bright MLS #DCDC2222370 Report a problem | ||
| 9/12/2025 | Listed for sale | $545,000+16%$434/sqft |
Source: Bright MLS #DCDC2222370 Report a problem | ||
| 11/15/2023 | Listing removed | $3,050$2/sqft |
Source: Zillow Rentals Report a problem | ||
| 10/30/2023 | Price change | $3,050-4.7%$2/sqft |
Source: Zillow Rentals Report a problem | ||
| 10/9/2023 | Listed for rent | $3,200$3/sqft |
Source: Zillow Rentals Report a problem | ||
| 2/11/2019 | Sold | $469,900$374/sqft |
Source: Public Record Report a problem | ||
| 12/20/2018 | Pending sale | $469,900$374/sqft |
Source: Washington Fine Properties ,LLC #DCDC185728 Report a problem | ||
| 12/7/2018 | Price change | $469,900-3.1%$374/sqft |
Source: Washington Fine Properties ,LLC #DCDC185728 Report a problem | ||
| 11/29/2018 | Listed for sale | $484,900+27.6%$386/sqft |
Source: Washington Fine Properties ,LLC #DCDC185728 Report a problem | ||
| 5/30/2013 | Listing removed | $379,950$302/sqft |
Source: Realty Executives Premier Report a problem | ||
| 4/29/2013 | Listed for sale | $379,950+1.6%$302/sqft |
Source: Realty Executives Premier Report a problem | ||
| 9/12/2012 | Sold | $374,000-1.6%$298/sqft |
Source: Public Record Report a problem | ||
| 9/6/2012 | Pending sale | $379,950$302/sqft |
Source: Realty Executives Premier #DC7896126 Report a problem | ||
| 7/31/2012 | Listed for sale | $379,950+2.1%$302/sqft |
Source: Realty Executives Premier #DC7896126 Report a problem | ||
| 8/30/2005 | Sold | $372,312$296/sqft |
Source: Public Record Report a problem | ||
Nearby homes


Get a cash offer in 3 minutes
Find out how much your home could sell for in as little as 3 minutes with a no-obligation cash offer.
Estimated market value
$558,000
