Skip main navigation
Sold for $510,000
  • $510,000

    343 Cedar St NW APT 322, Washington, DC 20012

    2beds
    1,200sqft
    Condominium
    Built in 2005
    -- sqft lot
    $507,600 Zestimate®
    $425/sqft
    $3,385 Estimated rent

    Home value

    $507,600

    $477,000 - $538,000

    $3,385/mo

    Zestimate® history
    Loading
    Loading...

    Owner options

    List your home for rent

    $3,385/mo

    Rent Zestimate®

    Find your next renter with Zillow Rental Manager. Plus, with online applications, you can quickly screen prospective tenants – for free.

    Learn more

    $3,385/mo

    Rent Zestimate®

    Refinance and save

    $2,432/mo

    Est. payment

    Refinancing to a lower rate could help reduce your monthly payments and save thousands over the life of the loan.

    See today's rates

    $2,432/mo

    Est. payment

    Explore your selling options

    Work with a Zillow partner agent

    Leverage their expertise and Zillow's premium Showcase listings to get your home seen by more buyers.

    Get started

    List with your own agent

    Get your home in front of millions of buyers by listing it on Zillow.

    Learn how to do it

    Sell it yourself

    Take full control of how buyers see your home on Zillow by listing For Sale by Owner (FSBO).

    List your home

    What's special

    En-suite bathOpen airy first levelPrivate balconyWest-facing orientationGlass-door walk-in showerHunter douglas window treatmentsCharming bay window bump-out
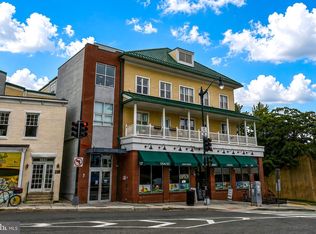
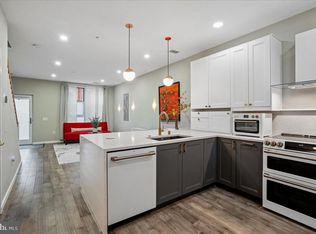
    Welcome to Cedar Crossing – Where Style, Community, and Convenience Meet! Unit 322 is a standout in the Cedar Crossing community, offering 1,244 square feet of bright and spacious living. This beautifully designed unit boasts a private balcony, hardwood floors and Hunter Douglas window treatments throughout, garage parking, and a prime west-facing orientation that fills the space with incredible natural light throughout the day. It is located at the end of a short hallway so there is nominal foot traffic and is positioned in one of the quietest locations in the building. Plus, it features central air and heat, run via a programmable thermostat that you can operate remotely ensuring year-round comfort. As you step inside, you’ll be greeted by an open, airy first level that’s perfect for both entertaining and relaxing. The expansive living area flows effortlessly into the dining space, complete with a charming bay window bump-out. The kitchen is tastefully updated with refaced cabinets, new soft-close hinges & organizational inserts, sleek granite countertops, and recently upgraded stainless steel appliances, making it a chef’s dream. A convenient half bath completes this level and storage and custom cabinetry under the stairs. Upstairs, the home-like feel continues with two bedroom suites. The primary suite features a spacious walk-in closet with a custom organizer system and an en-suite bath with an oversized vanity, a tub/shower combo, and a separate shower. The second bedroom is nicely proportioned, offering a large closet and a well-appointed en-suite bath featuring a glass-door, walk-in shower , perfect for guests or family. This level also includes a full-size, in-unit washer and vented dryer. Living at Cedar Crossing means enjoying more than just your home. The well-maintained, enclosed courtyard is a gathering space for residents to relax, chat with neighbors, or enjoy time outdoors. Plus, the vibrant neighborhood offers an unbeatable location, just steps from Takoma Metro. You will find all the necessities within walking distance including a post office, drug store, hardware store, and Takoma Park’s very own food coop. Local favorites like Lost Sock Coffee, Donut Run, Ceilo Rojo (rated by the City Paper as the best Mexican Restaurant of DC), and the year-round farmer’s market are all just a short walk away, giving you easy access to the best of Takoma Park MD and Takoma DC. With its perfect blend of style, convenience, and community, Unit 322 is more than just a home—it’s an exceptional lifestyle opportunity.

    Zillow last checked:

    Listing updated:

    Listed by:

    Mark Meyerdirk 202-489-6150,

    Urban Brokers, LLC

    Bought with:

    Dan Metcalf, 515828

    Perennial Real Estate

    Source: Bright MLS,MLS#: DCDC2215750MLS Logo

    Facts & features

    Interior

    Bedrooms & bathrooms
    • Bedrooms: 2
    • Bathrooms: 3
    • Full bathrooms: 2
    • 1/2 bathrooms: 1
    • Main level bathrooms: 1
    Primary bedroom
    • Features: Flooring - Wood, Attached Bathroom, Bathroom - Stall Shower, Bathroom - Tub Shower
    • Level: Upper
    • Area: 234 Square Feet
    • Dimensions: 13 x 18
    Bedroom 2
    • Features: Flooring - Wood, Attached Bathroom
    • Level: Upper
    • Area: 160 Square Feet
    • Dimensions: 16 x 10
    Primary bathroom
    • Features: Flooring - Ceramic Tile
    • Level: Upper
    • Area: 72 Square Feet
    • Dimensions: 8 x 9
    Bathroom 2
    • Features: Flooring - Ceramic Tile
    • Level: Upper
    • Area: 48 Square Feet
    • Dimensions: 8 x 6
    Dining room
    • Features: Flooring - Wood
    • Level: Main
    • Area: 195 Square Feet
    • Dimensions: 15 x 13
    Kitchen
    • Features: Flooring - HardWood
    • Level: Main
    • Area: 81 Square Feet
    • Dimensions: 9 x 9
    Living room
    • Features: Flooring - HardWood
    • Level: Main
    • Area: 256 Square Feet
    • Dimensions: 16 x 16
    Heating
    • Heat Pump, Electric
    Cooling
    • Central Air, Electric
    Appliances
    • Included: Refrigerator, Dishwasher, Oven/Range - Electric, Microwave, Ice Maker, Washer, Dryer, Electric Water Heater
    • Laundry: Dryer In Unit, Washer In Unit
    Features
    • Has basement: No
    • Has fireplace: No
    Interior area
    • Total structure area: 1,200
    • Total interior livable area: 1,200 sqft
    • Finished area above ground: 1,200
    • Finished area below ground: 0

    Property

    Parking
    • Total spaces: 1
    • Parking features: Basement, Garage Faces Side, Assigned, Attached
    • Attached garage spaces: 1
    • Details: Assigned Parking, Assigned Space #: 34
    Accessibility
    • Accessibility features: Accessible Elevator Installed
    Features
    • Levels: Two
    • Stories: 2
    • Exterior features: Balcony
    • Pool features: None
    Lot
    • Features: Chillum-Urban Land Complex
    Details
    • Additional structures: Above Grade, Below Grade
    • Parcel number: 3187//2047
    • Zoning: RESIDENTIAL
    • Special conditions: Standard

    Construction

    Type & style
    • Home type: Condo
    • Architectural style: Colonial
    • Property subtype: Condominium
    • Attached to another structure: Yes
    Materials
    • Cement Siding, Stucco, Brick
    Condition
    • New construction: No
    • Year built: 2005

    Utilities & green energy

    • Sewer: Public Sewer
    • Water: Public

    Community & neighborhood

    Location
    • Region: Washington
    • Subdivision: Takoma

    HOA & financial

    Other fees
    • Condo and coop fee: $640 monthly

    Other

    Other facts
    • Listing agreement: Exclusive Right To Sell
    • Ownership: Condominium

    Price history

    DateEventPrice
    11/3/2025Sold$510,000-2.9%$425/sqft
    Source: Bright MLS #DCDC2215750 Report a problem
    9/16/2025Contingent$525,000$438/sqft
    Source: Bright MLS #DCDC2215750 Report a problem
    9/4/2025Listed for sale$525,000$438/sqft
    Source: Bright MLS #DCDC2215750 Report a problem
    10/20/2024Listing removed$525,000$438/sqft
    Source: Bright MLS #DCDC2162812 Report a problem
    10/17/2024Listed for sale$525,000+28.1%$438/sqft
    Source: Bright MLS #DCDC2162812 Report a problem
    3/24/2021Listing removed--
    Source: Owner Report a problem
    5/2/2008Sold$409,875-3.6%$342/sqft
    Source: Public Record Report a problem
    10/4/2007Listed for sale$425,000+17.1%$354/sqft
    Source: Owner Report a problem
    8/4/2005Sold$362,934$302/sqft
    Source: Public Record Report a problem

    Public tax history

    YearProperty taxesTax assessment
    2025$3,233 -2.6%$485,810 -1.4%
    2024$3,317 -1.3%$492,500 -0.4%
    2023$3,362 +4.8%$494,270 +5.2%
    2022$3,208 +2.6%$469,900 +2.7%
    2021$3,128 -0.1%$457,620 +3.1%
    2020$3,130 +13.9%$443,970 +12%
    2018$2,747 +2.4%$396,560 +2.2%
    2017$2,683 -6.3%$388,060 -6.6%
    2016$2,863 +9.9%$415,560 +10%
    2015$2,605 +9.1%$377,890 +7.6%
    2014$2,388 +0.2%$351,090 +0.5%
    2013$2,383 -6.8%$349,420 -5.1%
    2012$2,556 $368,180
    2011$2,556 -0.8%$368,180 -0.7%
    2010$2,577 +0.6%$370,660 +0.5%
    2009$2,562 +2.2%$368,900 +7%
    2007$2,506 -4.3%$344,790
    2006$2,620 $344,790

    Find assessor info on the county website

    Neighborhood: Takoma

    Nearby schools

    GreatSchools rating
    Schools provided by the listing agent
    • District: District Of Columbia Public Schools

    Source: Bright MLS. This data may not be complete. We recommend contacting the local school district to confirm school assignments for this home.

    Get a cash offer in 3 minutes
    Find out how much your home could sell for in as little as 3 minutes with a no-obligation cash offer.
    Estimated market value
    $507,600
    Get a cash offer in 3 minutes
    Find out how much your home could sell for in as little as 3 minutes with a no-obligation cash offer.
    Estimated market value
    $507,600