This two-story condo in sought-after Takoma, Washington, D.C., feels warm and welcomingly updated with a superb recent kitchen remodel! Tall ceilings and modern finishes enhance this 1,267-square-foot condo with two spacious levels and a grand connecting staircase. The seller is now offering 3% closing help for an acceptable offer towards CC and/or special assessment. The ideally located condo, built in 2005, has 50 units and is known as Cedar Crossing. This choice unit has a patio entrance overlooking the central courtyard shared with neighbors, where community get-togethers happen. Fresh paint and new carpet are featured, and this unit is move-in ready with a fast closing possible. The living & dining areas feature recessed lighting and attractive wall sconces, along w/wide plank flooring. The remodeled kitchen offers all designer GE CAFE appliances, including an electric stove w/double oven and a built-in microwave. The quartz countertop is big and in mint condition, with room for multiple seats along the far side for guests! Lots of cabinet storage space & soft-close drawers. The den at the rear is an expanded touch not found in many units that has built-in storage and room for a sofa bed for those weekend guests. There's a half bathroom and a rear door to a compact balcony. At the top of the stairs is a front-loading Miele washer/dryer unit in a closet. To the front, an owner's suite with LOTS of storage as well as a walk-in bathroom with both a soaking tub and a generous separate shower. There is also a walk-in closet at the rear of the bathroom. The 2nd bedroom also has its own bathroom with an oversized shower and a walk-in closet. Both bedrooms are a good size. A great guest bedroom or roommate opportunity with separation and privacy. Two tandem parking spaces and a storage cage are in the garage, though with Metro next door, you can go carless! Takoma Metro Station is next door and is on the Red Line, and an easy commute to many stations across the Metro DC area. It's also an easy drive to downtown Washington, D.C., Bethesda, and the University of Maryland. The Beltway and I-95 are also close by. Food and entertainment abound within a few blocks, including Takoma Station Jazz Club, Lost Sock Coffee Roasters, Donut Run, Busboys & Poets, Takoma Beverage Co., Kin Da, Roscoes, and People's Book. The Takoma Park Food Cooperative and award-winning Cielo Roja restaurant are also nearby, while a year-round farmers market is an easy stroll away. Within walking distance are Whole Foods, restaurants, and retail shops at the Parks at Walter Reed. The seller will pay two years of the current special assessment for the unit for an acceptable offer. This roomy condo is ideal for both those moving up from renting or downsizing who want an easier lifestyle and the feel of a large townhome, but one you can lock and leave without concern. Not to be missed! Public Record Square Feet Size: 1,267 square feet 2BR 2 full and 1 half bathroom Fresh paint & new carpeting Pets allowed (2 maximum) Washer/dryer in the Unit Front Patio & rear balcony. 2 Car garage, tandem parking space & storage unit. Central Electric heating & cooling Annual Property Tax Bill 2025 - $3,214 (estimated) Stroll to Metro, Restaurants & Shops. The condo fee includes water/sewer
Sold for $539,900
$539,900
343 Cedar St NW APT 111, Washington, DC 20012
2beds
1,267sqft
Condominium
Built in 2005
-- sqft lot
$543,600 Zestimate®
$426/sqft
$3,255 Estimated rent
Home value
$543,600
$516,000 - $576,000
$3,255/mo
Zestimate® history
Owner options
List your home for rent
$3,255/mo
Rent Zestimate®
Find your next renter with Zillow Rental Manager. Plus, with online applications, you can quickly screen prospective tenants – for free.
$3,255/mo
Rent Zestimate®
Refinance and save
$2,575/mo
Est. payment
Refinancing to a lower rate could help reduce your monthly payments and save thousands over the life of the loan.
$2,575/mo
Est. payment
Explore your selling options
Work with a Zillow partner agent
Leverage their expertise and Zillow's premium Showcase listings to get your home seen by more buyers.
Get startedList with your own agent
Get your home in front of millions of buyers by listing it on Zillow.
Learn how to do itSell it yourself
Take full control of how buyers see your home on Zillow by listing For Sale by Owner (FSBO).
List your homeWhat's special
Grand connecting staircaseHalf bathroomNew carpetTwo spacious levelsAttractive wall sconcesWarm and welcomingly updatedSuperb recent kitchen remodel
Zillow last checked:
Listing updated:
Listed by:
David Maplesden 202-270-7253,
Samson Properties,
Listing Team: Maplesden Group, Co-Listing Agent: Elliot C Barber 240-603-8401,
Samson Properties
Bought with:
Michael Alderfer, 646339
Compass
Source: Bright MLS,MLS#: DCDC2251034
Facts & features
Interior
Bedrooms & bathrooms
- Bedrooms: 2
- Bathrooms: 3
- Full bathrooms: 2
- 1/2 bathrooms: 1
- Main level bathrooms: 1
Rooms
- Room types: Living Room, Primary Bedroom, Bedroom 2, Kitchen, Family Room, Bathroom 2, Bathroom 3, Primary Bathroom
Primary bedroom
- Features: Attached Bathroom, Soaking Tub, Bathroom - Stall Shower, Flooring - Carpet, Walk-In Closet(s), Window Treatments
- Level: Upper
- Area: 210 Square Feet
- Dimensions: 14 X 15
Bedroom 2
- Features: Attached Bathroom, Bathroom - Stall Shower, Countertop(s) - Ceramic, Flooring - Tile/Brick, Flooring - Carpet
- Level: Upper
- Area: 144 Square Feet
- Dimensions: 9 X 16
Primary bathroom
- Features: Bathroom - Stall Shower, Soaking Tub, Bathroom - Walk-In Shower, Built-in Features, Flooring - Tile/Brick, Recessed Lighting, Track Lighting, Walk-In Closet(s), Window Treatments
- Level: Upper
- Area: 56 Square Feet
- Dimensions: 7 X 8
Bathroom 2
- Features: Bathroom - Walk-In Shower, Flooring - Tile/Brick, Walk-In Closet(s), Window Treatments
- Level: Upper
- Area: 40 Square Feet
- Dimensions: 5 X 8
Bathroom 3
- Features: Flooring - Ceramic Tile
- Level: Main
- Area: 28 Square Feet
- Dimensions: 4 X 7
Family room
- Features: Attached Bathroom, Balcony Access, Flooring - Laminate Plank, Window Treatments
- Level: Main
- Area: 195 Square Feet
- Dimensions: 13 X 15
Kitchen
- Features: Breakfast Bar, Built-in Features, Countertop(s) - Quartz, Flooring - Laminate Plank, Eat-in Kitchen, Kitchen - Electric Cooking, Hot Tub/Spa, Recessed Lighting, Lighting - Pendants, Living/Dining Room Combo, Pantry, Window Treatments
- Level: Main
- Area: 180 Square Feet
- Dimensions: 12 X 15
Living room
- Features: Dining Area, Flooring - Laminate Plank, Recessed Lighting, Lighting - Wall sconces, Living/Dining Room Combo, Window Treatments
- Level: Main
- Area: 255 Square Feet
- Dimensions: 15 X 17
Heating
- Forced Air, Electric
Cooling
- Central Air, Electric
Appliances
- Included: Microwave, Built-In Range, Down Draft, Disposal, Dryer, ENERGY STAR Qualified Washer, Energy Efficient Appliances, Exhaust Fan, Ice Maker, Oven/Range - Electric, Refrigerator, Range Hood, Washer, Washer/Dryer Stacked, Water Heater, Electric Water Heater
- Laundry: Dryer In Unit, Has Laundry, Hookup, Upper Level, Washer In Unit, Washer/Dryer Hookups Only, In Unit
Features
- Soaking Tub, Bathroom - Stall Shower, Bathroom - Walk-In Shower, Combination Dining/Living, Built-in Features, Ceiling Fan(s), Combination Kitchen/Dining, Open Floorplan, Kitchen - Country, Eat-in Kitchen, Kitchen - Gourmet, Kitchen Island, Pantry, Sauna, Recessed Lighting, Sound System, Walk-In Closet(s), 9'+ Ceilings, Dry Wall
- Flooring: Carpet, Laminate, Tile/Brick
- Doors: Storm Door(s)
- Windows: Double Pane Windows, Energy Efficient, Screens, Vinyl Clad, Window Treatments
- Has basement: No
- Has fireplace: No
- Common walls with other units/homes: 2+ Common Walls
Interior area
- Total structure area: 1,267
- Total interior livable area: 1,267 sqft
- Finished area above ground: 1,267
- Finished area below ground: 0
Property
Parking
- Total spaces: 2
- Parking features: Garage Faces Front, Garage Faces Rear, Basement, Private, Lighted, Assigned, Concrete, Secured, Under Home Parking, Attached
- Attached garage spaces: 2
- Has uncovered spaces: Yes
- Details: Assigned Parking, Assigned Space #: 35
Accessibility
- Accessibility features: Accessible Elevator Installed, Doors - Swing In, Entry Slope <1'
Features
- Levels: Two
- Stories: 2
- Patio & porch: Patio
- Exterior features: Lighting, Street Lights, Balcony
- Pool features: None
- Fencing: Picket
- Has view: Yes
- View description: Garden, Courtyard
Lot
- Features: Cleared, Downtown, Chillum-Urban Land Complex
Details
- Additional structures: Above Grade, Below Grade
- Parcel number: 3187//2014
- Zoning: RESIDENTIAL CONDOMINIUM
- Zoning description: Residential condominium
- Special conditions: Standard
- Other equipment: Negotiable, Intercom
Construction
Type & style
- Home type: Condo
- Property subtype: Condominium
- Attached to another structure: Yes
Materials
- Stucco, Masonry
- Foundation: Concrete Perimeter
- Roof: Unknown
Condition
- Excellent
- New construction: No
- Year built: 2005
Utilities & green energy
- Sewer: Public Sewer
- Water: Public
- Utilities for property: Cable Connected, Cable Available, Electricity Available, Phone Available, Sewer Available, Water Available, Cable, DSL, Fiber Optic
Community & HOA
Community
- Security: Main Entrance Lock, Smoke Detector(s), Fire Sprinkler System
- Condo and coop fee: $800 monthly
- Subdivision: Takoma Park
HOA
- Has HOA: No
- Amenities included: Elevator(s), Storage, Picnic Area
- Services included: Common Area Maintenance, Custodial Services Maintenance, Maintenance Structure, Maintenance Grounds, Management, Parking Fee, Pest Control, Reserve Funds, Sewer, Snow Removal, Trash, Water
- HOA name: Cedar Crossing
Location
- Region: Washington
Financial & listing details
- Price per square foot: $426/sqft
- Tax assessed value: $473,690
- Annual tax amount: $3,214
- Date on market: 4/9/2026
- Listing agreement: Exclusive Right To Sell
- Listing terms: Bank Portfolio,Cash,Conventional,FHA,VA Loan,State GI Loan
- Ownership: Condominium
- Road surface type: Black Top
Price history
| Date | Event | Price |
|---|---|---|
| 8/21/2026 | Sold | $539,900$426/sqft |
Source:  Bright MLS #DCDC2251034 Report a problem Bright MLS #DCDC2251034 Report a problem | ||
| 7/29/2026 | Pending sale | $539,900$426/sqft |
Source: Bright MLS #DCDC2251034 Report a problem | ||
| 7/3/2026 | Contingent | $539,900+0.9%$426/sqft |
Source: Bright MLS #DCDC2251034 Report a problem | ||
| 5/26/2026 | Price change | $534,900-0.9%$422/sqft |
Source: Bright MLS #DCDC2251034 Report a problem | ||
| 4/9/2026 | Listed for sale | $539,900+41.6%$426/sqft |
Source: Bright MLS #DCDC2251034 Report a problem | ||
| 9/6/2005 | Sold | $381,291-59.9%$301/sqft |
Source: Public Record Report a problem | ||
| 4/18/1995 | Sold | $950,000$750/sqft |
Source: Public Record Report a problem | ||
Public tax history
| Year | Property taxes | Tax assessment |
|---|---|---|
| 2026 | $3,890 +21% | $473,690 -2.1% |
| 2025 | $3,214 -3.1% | $483,660 -1.8% |
| 2024 | $3,316 -1.3% | $492,300 -0.3% |
| 2023 | $3,358 +4.7% | $493,770 +5.1% |
| 2022 | $3,207 +2.4% | $469,730 +2.6% |
| 2021 | $3,130 -0.1% | $457,920 +3% |
| 2020 | $3,134 +14.1% | $444,430 +12.1% |
| 2018 | $2,748 +2.4% | $396,600 +2.2% |
| 2017 | $2,684 -6.3% | $388,180 -6.6% |
| 2016 | $2,863 +9.9% | $415,500 +9.9% |
| 2015 | $2,605 +8.6% | $377,920 +7.2% |
| 2014 | $2,400 +0.6% | $352,530 +0.8% |
| 2013 | $2,385 -6.7% | $349,730 -5.1% |
| 2012 | $2,557 | $368,370 |
| 2011 | $2,557 -0.9% | $368,370 -0.7% |
| 2010 | $2,580 -3.8% | $371,080 -3.1% |
| 2009 | $2,681 +0.8% | $382,920 +5.7% |
| 2007 | $2,660 -4.3% | $362,230 |
| 2006 | $2,781 | $362,230 |
Find assessor info on the county website
Neighborhood: Takoma
Nearby homes
- $325,0001 bd1 ba612 sqft343 Cedar St NW APT 12, Washington, DC 20012For Sale
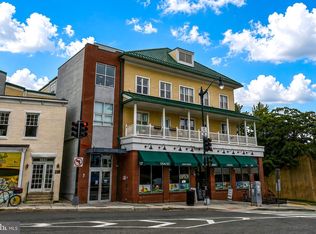
- $545,0002 bd3 ba1.2k sqft343 Cedar St NW APT 105, Washington, DC 20012Sold

- $505,0002 bd3 ba1.2k sqft343 Cedar St NW APT 117, Washington, DC 20012Sold

- $515,0002 bd3 ba1.2k sqft343 Cedar St NW APT 305, Washington, DC 20012Sold

- $515,0002 bd3 ba1.4k sqft343 Cedar St NW APT 310, Washington, DC 20012Sold
- $499,9002 bd3 ba1.3k sqft343 Cedar St NW APT 311, Washington, DC 20012For Sale
- $525,0002 bd3 ba1.1k sqft343 Cedar St NW APT 316, Washington, DC 20012For Sale
- $510,0002 bd3 ba1.2k sqft343 Cedar St NW APT 322, Washington, DC 20012Sold
Nearby schools
GreatSchools rating
- 6/10Takoma Elementary SchoolGrades: PK-5Distance: 0.2 mi
- 6/10Ida B. Wells Middle SchoolGrades: 6-8Distance: 0.6 mi
- 5/10Coolidge High SchoolGrades: 9-12Distance: 0.5 mi
Schools provided by the listing agent
- Elementary: Takoma Educational Campus
- Middle: Takoma Educational Campus
- High: Coolidge Senior
- District: District Of Columbia Public Schools
Source: Bright MLS. This data may not be complete. We recommend contacting the local school district to confirm school assignments for this home.
Get a cash offer in 3 minutes
Find out how much your home could sell for in as little as 3 minutes with a no-obligation cash offer.
Estimated market value
$543,600
Get a cash offer in 3 minutes
Find out how much your home could sell for in as little as 3 minutes with a no-obligation cash offer.
Estimated market value
$543,600
- Washington, DC
- District of Columbia
- Washington
- 20012
- Takoma
- 343 Cedar St NW Apartment 111
