Skip main navigation
For sale
  • $530,000

    343 Cedar St NW APT 305, Washington, DC 20012

    2beds
    1,245sqft
    : 
    Loading
    Get pre-qualified
    Condominium
    Built in 2005
    -- sqft lot
    $-- Zestimate®
    $426/sqft
    $646/mo HOA

    What's special

    Assigned parking spotReserved garage parkingPrivate balconyPowder room
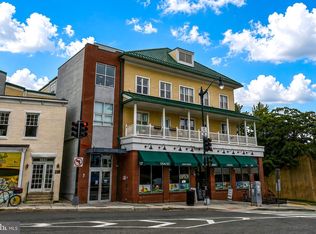
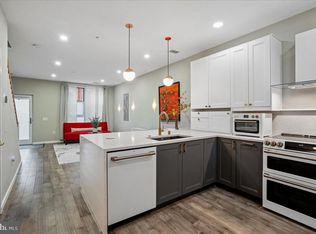
    True 2-bedroom condos at this price and this close to a Metro station are hard to find in DC — and harder still with two ensuite bedrooms — each with its own full bath, a built-in desk nook perfect for a home office, and a large closet (walk-in in the primary, double in the guest room) plus reserved garage parking and private storage. Unit 305 at Cedar Crossing puts the Takoma Metro right around the corner and downtown Takoma's restaurants, coffee shops, and farmers market just outside your door. Enter this two-level condo and step into the main level made for living your best life — an open-concept living and dining area featuring a private balcony, plus a breakfast bar for casual meals or entertaining. New flooring runs throughout this level, and a powder room plus a pantry and under-stairs storage closet mean everything has its place. Upstairs, the primary suite spans a generous 17' x 12', with a beautifully renovated bath (2023) with a marble soaking tub/shower combo. The second bedroom offers equally thoughtful proportions — ideal for a roommate, guests, or a dedicated workspace. The in-unit laundry closet features a Whirlpool stackable washer/dryer (2018), and a new HVAC system (2019) keeps you comfortable year-round. The assigned parking spot and storage locker round out the practical perks, while a shared courtyard offers outdoor space just steps from your door. 1,245 square feet (estimate by a third party) across two beautifully laid-out levels. This is turnkey, low-maintenance, metro to work, and walk-to-everything-else living.
    15 days
    |
    418
    |
    37
    |

    Likely to sell faster than

    Zillow last checked:

    Listing updated:

    Listed by:

    Michael Hargreaves 202-276-0757,

    TTR Sotheby's International Realty,

    Listing Team: The Rob And Brent Group

    Source: Bright MLS,MLS#: DCDC2269670MLS Logo

    Loading...

      Facts & features

      Interior

      Bedrooms & bathrooms
      • Bedrooms: 2
      • Bathrooms: 3
      • Full bathrooms: 2
      • 1/2 bathrooms: 1
      • Main level bathrooms: 1
      Basement
      • Area: 0
      Heating
      • Heat Pump, Electric
      Cooling
      • Central Air, Electric
      Appliances
      • Included: Electric Water Heater
      • Laundry: Dryer In Unit, Washer In Unit, Upper Level, In Unit
      Features
      • Has basement: No
      • Has fireplace: No
      Interior area
      • Total structure area: 1,245
      • Total interior livable area: 1,245 sqft
      • Finished area above ground: 1,245
      • Finished area below ground: 0

      Property

      Parking
      • Total spaces: 1
      • Parking features: Covered, Basement, Underground, Assigned, Secured, Under Home Parking, Garage
      • Attached garage spaces: 1
      • Details: Assigned Parking, Assigned Space #: 22
      Accessibility
      • Accessibility features: Accessible Doors, Accessible Hallway(s)
      Features
      • Levels: Two
      • Stories: 2
      • Pool features: None
      Lot
      • Features: Unknown Soil Type
      Details
      • Additional structures: Above Grade, Below Grade
      • Parcel number: 3187//2030
      • Zoning: MU-4
      • Zoning description: Mixed use
      • Special conditions: Standard

      Construction

      Type & style
      • Home type: Condo
      • Architectural style: Contemporary
      • Property subtype: Condominium
      • Attached to another structure: Yes
      Materials
      • Brick
      Condition
      • New construction: No
      • Year built: 2005

      Utilities & green energy

      • Sewer: Public Sewer
      • Water: Public

      Community & HOA

      Community
      • Condo and coop fee: $646 monthly
      • Subdivision: Takoma
      HOA
      • Has HOA: No
      • Amenities included: Elevator(s), Common Grounds
      • Services included: Maintenance Structure, Insurance, Management, Sewer, Snow Removal, Trash, Water
      • HOA name: Cedar Crossing
      Location
      • Region: Washington

      Financial & listing details

      • Price per square foot: $426/sqft
      • Tax assessed value: $469,320
      • Annual tax amount: $3,176
      • Date on market: 6/24/2026
      • Listing agreement: Exclusive Right To Sell
      • Ownership: Condominium

        Estimated market value

        Not available

        Estimated sales range

        Not available

        Not available

        Price history

        DateEventPrice
        6/25/2026Listed for sale$530,000+17.8%$426/sqft
        Source: Bright MLS #DCDC2269670 Report a problem
        8/28/2017Sold$450,000-1.1%$361/sqft
        Source: Public Record Report a problem
        8/9/2017Pending sale$454,900$365/sqft
        Source: Rockville #DC10024999 Report a problem
        8/6/2017Listed for sale$454,900+116.6%$365/sqft
        Source: Rockville #DC10024999 Report a problem
        11/19/2015Listing removed$210,000$169/sqft
        Source: Owner Report a problem
        11/18/2015Listed for sale$210,000-47%$169/sqft
        Source: Owner Report a problem
        9/16/2013Sold$396,000-1%$318/sqft
        Source: Public Record Report a problem
        8/5/2013Listed for sale$399,900+0.2%$321/sqft
        Source: Long & Foster Report a problem
        6/24/2013Listing removed$399,000$320/sqft
        Source: Long & Foster Realtors Report a problem
        5/24/2013Listed for sale$399,000+5.3%$320/sqft
        Source: Long & Foster Realtors Report a problem
        9/17/2007Sold$379,000+9.8%$304/sqft
        Source: Public Record Report a problem
        9/15/2005Sold$345,300$277/sqft
        Source: Public Record Report a problem

        Public tax history

        YearProperty taxesTax assessment
        2025$3,176 -2.6%$479,190 -1.4%
        2024$3,260 -1.4%$485,800 -0.4%
        2023$3,306 +4.8%$487,650 +5.2%
        2022$3,154 +2.6%$463,500 +2.7%
        2021$3,073 -0.1%$451,210 +3.1%
        2020$3,077 -7.4%$437,700 +11.9%
        2018$3,324 +26.1%$391,110 +2.2%
        2017$2,637 -0.1%$382,700 +0.1%
        2016$2,639 +3%$382,170 +2.5%
        2015$2,561 +9.1%$372,710 +7.6%
        2014$2,347 +0.2%$346,280 +0.5%
        2013$2,341 -6.8%$344,520 -5.1%
        2012$2,512 $363,070
        2011$2,512 -0.8%$363,070 -0.6%
        2010$2,532 +0.2%$365,430 +0.2%
        2009$2,527 -2.2%$364,820 +24.2%
        2007$2,585 -4.3%$293,750
        2006$2,703 $293,750

        Find assessor info on the county website

        Monthly payment

        Est. payment

        Payment breakdown

        Explore the cost of this home by adjusting the details. Changes won't be saved.
        All calculations are estimates and provided by Zillow, Inc. for informational purposes only. Actual amounts may vary.
        HOA fees may include property taxes on listings classified as Co-Ops. Contact the listing agent and/or owner for fee details.
        Mortgage interest rates are dependent on a number of factors, including credit score, down payment, and repayment length. Interest rate data provided by Zillow Group Marketplace, Inc. as of 1/1/1970 from various mortgage lenders with which we have lead or other similar arrangements; the Estimated Payment is an average of those rates.
        See how much you could borrow to make a competitive offer.

        Climate risks

        Neighborhood: Takoma

        Getting around

        91 / 100
        Walker's Paradise
        78 / 100
        Very Bikeable

        Nearby schools

        GreatSchools rating
        Schools provided by the listing agent
        • District: District Of Columbia Public Schools

        Source: Bright MLS. This data may not be complete. We recommend contacting the local school district to confirm school assignments for this home.

        A local agent can set up tours, give advice and negotiate with sellers.

        Browse local experts

        Similar homes

        Skip to the end of the carouselSkip to the beginning of the carousel