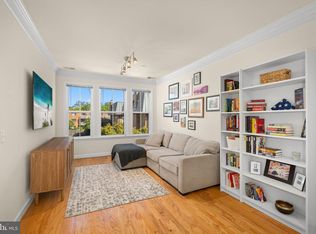
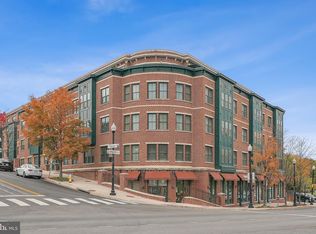
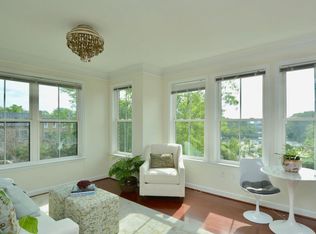
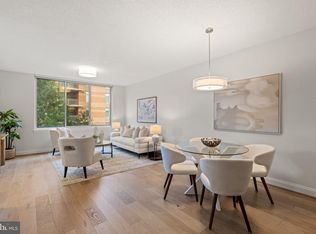
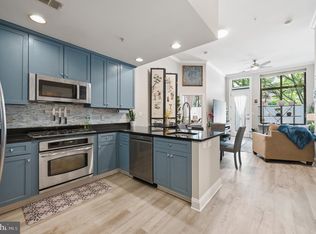
At $520,000, finding a true 2-bedroom, 2-bath home in North Arlington with nearly 1,000 square feet AND garage parking is something to get excited about. Welcome to Dominion Heights, a boutique LEED Gold building in the heart of Cherrydale. Inside, this 967-square-foot home offers an open, functional layout with hardwood floors, great natural light and a kitchen with granite countertops, 42-inch cabinetry and stainless steel appliances, including a new refrigerator. The primary suite features a private bath and walk-in closet, while the second bedroom offers the flexibility for guests, a dedicated home office or both. Add in-unit laundry, an updated HVAC system with transferable warranty and assigned garage parking space G3, and this one delivers a lot for the price. Dominion Heights offers an elevator, community room, secure bike storage and an expansive outdoor terrace with seating and gas grills. The building is also pet friendly and smoke free. And the location may be one of the best parts. Safeway is right across the street, with restaurants and everyday conveniences nearby, and a brand-new Sprouts Farmers Market is opening just down Langston Boulevard. Clarendon, Virginia Square and Ballston are minutes away for Metro, dining, shopping and nightlife, while easy access to I-66, Langston Boulevard, Spout Run Parkway and the GW Parkway makes getting into DC or around Northern Virginia simple. At $520,000, this is an opportunity to get the space and functionality of a true 2-bedroom, 2-bath home, plus garage parking, in one of North Arlington’s most convenient locations. Come see for yourself why this one stands out and schedule your private showing today.
For sale
$520,000
2101 N Monroe St APT 107, Arlington, VA 22207
2beds
967sqft
Condominium
Built in 2013
-- sqft lot
$514,400 Zestimate®
$538/sqft
$631/mo HOA
What's special
Open functional layoutGreat natural lightIn-unit laundryKitchen with granite countertopsNew refrigeratorHardwood floorsWalk-in closet
- 33 days
- 256
- 15
Zillow last checked:
Listing updated:
Listed by:
Ms. Kristin M Francis 571-348-4604,
EXP Realty, LLC 8668257169,
Co-Listing Agent: Brandi Browning 571-348-4604,
EXP Realty, LLC
Source: Bright MLS,MLS#: VAAR2080032
Facts & features
Interior
Bedrooms & bathrooms
- Bedrooms: 2
- Bathrooms: 2
- Full bathrooms: 2
- Main level bathrooms: 2
- Main level bedrooms: 2
Basement
- Area: 0
Heating
- Forced Air, Electric
Cooling
- Central Air, Electric
Appliances
- Included: Microwave, Dishwasher, Disposal, Dryer, Oven, Refrigerator, Cooktop, Washer, Electric Water Heater
- Laundry: Dryer In Unit, Has Laundry, Washer In Unit, In Unit
Features
- Open Floorplan, Kitchen - Gourmet
- Flooring: Hardwood
- Has basement: No
- Has fireplace: No
- Common walls with other units/homes: 2+ Common Walls,No One Below
Interior area
- Total structure area: 967
- Total interior livable area: 967 sqft
- Finished area above ground: 967
- Finished area below ground: 0
Property
Parking
- Total spaces: 1
- Parking features: Covered, Inside Entrance, Assigned, Garage
- Garage spaces: 1
- Details: Assigned Parking, Assigned Space #: G3
Accessibility
- Accessibility features: Other
Features
- Levels: One
- Stories: 1
- Patio & porch: Patio
- Exterior features: Barbecue
- Pool features: None
Details
- Additional structures: Above Grade, Below Grade
- Parcel number: 05056065
- Zoning: C-O-1.0/C-
- Special conditions: Standard
Construction
Type & style
- Home type: Condo
- Architectural style: Contemporary
- Property subtype: Condominium
- Attached to another structure: Yes
Materials
- Brick
Condition
- Excellent,Very Good
- New construction: No
- Year built: 2013
Utilities & green energy
- Sewer: Public Sewer
- Water: Public
- Utilities for property: Cable Available
Community & HOA
Community
- Security: Main Entrance Lock
- Condo and coop fee: $631 monthly
- Subdivision: Dominion Heights
HOA
- Has HOA: No
- Amenities included: Common Grounds, Elevator(s), Meeting Room, Picnic Area, Reserved/Assigned Parking
- Services included: Common Area Maintenance, Maintenance Structure, Management, Reserve Funds, Sewer, Snow Removal, Trash
Location
- Region: Arlington
Financial & listing details
- Price per square foot: $538/sqft
- Tax assessed value: $496,600
- Annual tax amount: $5,229
- Date on market: 9/18/2026
- Listing agreement: Exclusive Right To Sell
- Listing terms: Cash,Conventional,FHA,VA Loan
- Ownership: Condominium
Estimated market value
$514,400
$489,000 - $540,000
$2,976/mo
Price history
| Date | Event | Price |
|---|---|---|
| 9/18/2026 | Listed for sale | $520,000+10.9%$538/sqft |
Source:  Bright MLS #VAAR2080032 Report a problem | ||
| 2/10/2021 | Sold | $469,000-2.3%$485/sqft |
Source: Agent Provided Report a problem | ||
| 2/10/2021 | Pending sale | $479,999$496/sqft |
Source:  Long & Foster Broker Feed #VAAR169700 Report a problem | ||
| 1/3/2021 | Contingent | $479,999$496/sqft |
Source: Long & Foster Broker Feed #VAAR169700 Report a problem | ||
| 1/3/2021 | Pending sale | $479,999$496/sqft |
Source: Long & Foster Real Estate, Inc. #VAAR169700 Report a problem | ||
| 9/16/2020 | Price change | $479,999-4%$496/sqft |
Source: Long & Foster Real Estate, Inc. #VAAR169700 Report a problem | ||
| 8/12/2020 | Price change | $499,900-4.8%$517/sqft |
Source: Long & Foster Real Estate, Inc. #VAAR164442 Report a problem | ||
| 7/10/2020 | Listed for sale | $525,000+15%$543/sqft |
Source: Long & Foster Real Estate, Inc. #VAAR164442 Report a problem | ||
| 5/28/2013 | Sold | $456,500$472/sqft |
Source: Public Record Report a problem | ||
Public tax history
| Year | Property taxes | Tax assessment |
|---|---|---|
| 2025 | $5,086 +3.4% | $492,400 +3.4% |
| 2024 | $4,920 +0.3% | $476,300 |
| 2023 | $4,906 +3.4% | $476,300 +3.4% |
| 2022 | $4,746 -6.8% | $460,800 -6.8% |
| 2021 | $5,092 +4.6% | $494,400 +4.2% |
| 2020 | $4,867 +3.4% | $474,400 +3.4% |
| 2019 | $4,708 +4.6% | $458,900 +2.5% |
| 2018 | $4,503 | $447,600 |
| 2017 | $4,503 +1.5% | $447,600 |
| 2016 | $4,436 -0.5% | $447,600 |
| 2015 | $4,458 | $447,600 |
| 2014 | $4,458 | $447,600 |
Find assessor info on the county website
Monthly payment
Est. payment
Payment breakdown
Explore the cost of this home by adjusting the details. Changes won't be saved.Climate risks
Neighborhood: Maywood
Nearby schools
Schools provided by the listing agent
- Elementary: Taylor
- Middle: Dorothy Hamm
- High: Washington-liberty
- District: Arlington County Public Schools
Source: Bright MLS. This data may not be complete. We recommend contacting the local school district to confirm school assignments for this home.
- $525,0002 bd2 ba967 sqft2101 N Monroe St APT 307, Arlington, VA 22207For Sale
- $575,0002 bd2 ba1k sqft2101 N Monroe St APT 108, Arlington, VA 22207Sold
- $565,0002 bd2 ba1.1k sqft2101 N Monroe St APT 208, Arlington, VA 22207Sold
- $515,0002 bd1 ba866 sqft2101 N Monroe St APT 314, Arlington, VA 22207For Sale
Similar homes
- $499,8992 bd2 ba1.1k sqftWest Village Of Shirlington, Arlington, VA 22204For Sale

 MLS ID #VAAR2079502, TIM HURSEN, RLAH @properties. Bright MLS
- $549,9001 bd2 ba1k sqftWoodbury Heights Condo, Arlington, VA 22201For Sale
 MLS ID #VAAR2078558, Lisa Dubois-Headley, RLAH @properties. Bright MLS
- $479,9001 bd1 ba768 sqft1020 N Highland St Unit 403, Arlington, VA 22201For Sale
 MLS ID #VAAR2079566, Shaun Murphy, Compass. Bright MLS
- $608,0002 bd1 ba958 sqftMonroe Condominium, Arlington, VA 22201For Sale
 MLS ID #VAAR2075926, Bo Bloomer, Century 21 Redwood Realty. Bright MLS
- $415,0002 bd2 ba1.1k sqft801 S Greenbrier St APT 315, Arlington, VA 22204For SaleMLS ID #VAAR2077826, Sherri Anne Green, TTR Sotheby's International Realty. Bright MLS
- $449,0001 bd1 ba750 sqft851 N Glebe Rd APT 207, Arlington, VA 22203For SaleMLS ID #VAAR2080492, Scott Sachs, Compass. Bright MLS
- $525,0002 bd3 ba1.1k sqftCedar Crossing At Takoma Metro, Washington, DC 20012For SaleMLS ID #DCDC2284818, David Maplesden, Samson Properties. Bright MLS
- $530,0002 bd1 ba990 sqftRosemont Station, Alexandria, VA 22301For SaleMLS ID #VAAX2066494, Faith Saunders, Samson Properties. Bright MLS
- $480,0002 bd2 ba961 sqftPavilion The Condo, Falls Church, VA 22043For SaleMLS ID #VAFX2322650, Robin Cale, Corcoran McEnearney. Bright MLS
- $460,0001 bd1 ba716 sqft1800 Wilson Boulevard Condo, Arlington, VA 22201For SaleMLS ID #VAAR2075436, Justine Pope, Compass. Bright MLS
- $484,7182 bd2 ba1k sqftCameron Station Condominiums, Alexandria, VA 22304For SaleMLS ID #VAAX2067100, Daryl Andrews, Andrews Marketing Solutions, LLC. Bright MLS
- $489,0002 bd2 ba900 sqft1917 2nd St NE APT 301, Washington, DC 20002For SaleMLS ID #DCDC2282330, Parker McCarthy, Compass. Bright MLS
- $500,0002 bd1 ba909 sqftColecroft, Alexandria, VA 22314For SaleMLS ID #VAAX2067524, Nancy Heisel, RLAH @properties. Bright MLS
- $500,0002 bd3 ba1.3k sqftKingsgate, Alexandria, VA 22302For SaleMLS ID #VAAX2065248, Faith Saunders, Samson Properties. Bright MLS
- $385,0001 bd2 ba1k sqft801 S Greenbrier St APT 202, Arlington, VA 22204For SaleMLS ID #VAAR2079252, Lily Andrews, Weichert, REALTORS. Bright MLS
- $499,9002 bd3 ba1.3k sqftCedar Crossing At Takoma Metro, Washington, DC 20012For SaleMLS ID #DCDC2285050, Chukwuma Okeke, Keller Williams Preferred Properties. Bright MLS
- $500,0002 bd2 ba1.2k sqftThe Preston, Alexandria, VA 22305For SaleMLS ID #VAAX2064558, Melissa Terzis, TTR Sotheby's International Realty. Bright MLS
- $409,9002 bd2 ba1.3k sqft801 S Greenbrier St APT 113, Arlington, VA 22204For SaleMLS ID #VAAR2066042, MJ Frazier, Serhant. Bright MLS
- $495,0002 bd2 ba1k sqftHalstead At The Metro Ii, Fairfax, VA 22031For SaleMLS ID #VAFX2306266, Khalil El-Ghoul, Glass House Real Estate. Bright MLS
- $499,0002 bd2 ba1.1k sqftGates Of Mclean Condo, Mc Lean, VA 22102For SaleMLS ID #VAFX2334502, Tim Hursen, RLAH @properties. Bright MLS
