Skip main navigation
Sold for $565,000
  • $565,000

    2101 N Monroe St APT 208, Arlington, VA 22207

    2beds
    1,133sqft
    Condominium
    Built in 2013
    -- sqft lot
    $569,000 Zestimate®
    $499/sqft
    $3,302 Estimated rent

    Home value

    $569,000

    $529,000 - $615,000

    $3,302/mo

    Zestimate® history
    Loading
    Loading...

    Owner options

    List your home for rent

    $3,302/mo

    Rent Zestimate®

    Find your next renter with Zillow Rental Manager. Plus, with online applications, you can quickly screen prospective tenants – for free.

    Learn more

    $3,302/mo

    Rent Zestimate®

    Refinance and save

    $3,497/mo

    Est. payment

    Refinancing to a lower rate could help reduce your monthly payments and save thousands over the life of the loan.

    See today's rates

    $3,497/mo

    Est. payment

    Explore your selling options

    Work with a Zillow partner agent

    Leverage their expertise and Zillow's premium Showcase listings to get your home seen by more buyers.

    Get started

    List with your own agent

    Get your home in front of millions of buyers by listing it on Zillow.

    Learn how to do it

    Sell it yourself

    Take full control of how buyers see your home on Zillow by listing For Sale by Owner (FSBO).

    List your home

    What's special

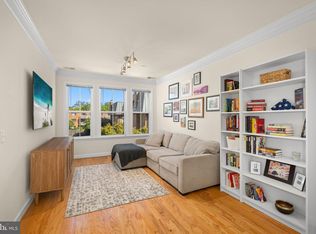
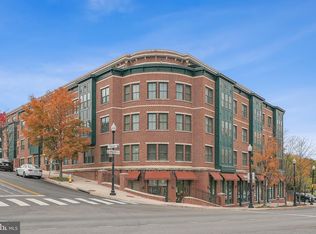
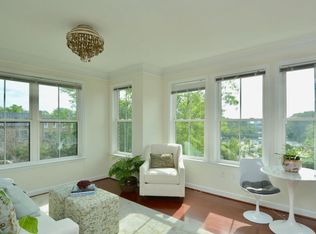
    Introducing a bright and spacious corner unit, freshly painted, with excellent storage, and exceptional walkability to nearby amenities including groceries, restaurants, parks, and public transportation. With over 1,100 square feet of space you'll have plenty of space for dining, cooking, and entertaining with excellent natural light flowing through all rooms. Practical storage solutions include a full-size laundry room with additional storage space and large closets. The unit is located in the furthest position from both streets, over the building's private terrace, providing quiet enjoyment at all times of day and night. One assigned parking space is included in the sale. <BR><BR> Dominion Heights is a well-managed, pet-friendly community with the added benefit of guest parking. There are common grills and a large terrace with picnic tables for owners to enjoy private outdoor dining. Ample street parking provides even more room from guests to park short-term or long-term nearby. <BR><BR> The location offers unbeatable convenience. Residents can walk to local favorites like Arrowine for wine, beer, and cheese, Cafe Colline for French cuisine, Pastries by Randolph, and the Italian Store. Safeway and Dunkin’ Donuts are right across the street. Downtown Clarendon and the Clarendon Metro are just a one-mile walk away. Quick access to the Custin Trail and the rest of Arlington's incredible trail system offer residents a place for long walks and bike rides. The condo offers excellent access to major destinations including Washington, DC, Tysons, the Pentagon, Amazon HQ2, and both Reagan National and Dulles International airports, as well as Northern Virginia’s key roadways. Bus stops just outside the building provide quick transport to Metro and DC. It is located within top-rated North Arlington school boundaries.

    Zillow last checked:

    Listing updated:

    Listed by:

    Eli Tucker 703-539-2529,

    RLAH @properties,

    Listing Team: Eli Residential Group, Co-Listing Agent: Tonya M Nelson 703-975-1570,

    RLAH @properties

    Bought with:

    Nancy Matisoff, 0225027185

    Long & Foster Real Estate, Inc.

    Source: Bright MLS,MLS#: VAAR2054244MLS Logo

    Facts & features

    Interior

    Bedrooms & bathrooms
    • Bedrooms: 2
    • Bathrooms: 2
    • Full bathrooms: 2
    • Main level bathrooms: 2
    • Main level bedrooms: 2
    Rooms
    • Room types: Living Room, Primary Bedroom, Bedroom 2, Kitchen, Foyer, Laundry, Utility Room, Bathroom 2, Primary Bathroom
    Primary bedroom
    • Features: Flooring - Carpet, Walk-In Closet(s)
    • Level: Main
    • Area: 154 Square Feet
    • Dimensions: 14 x 11
    Bedroom 2
    • Features: Flooring - Carpet
    • Level: Main
    • Area: 165 Square Feet
    • Dimensions: 15 x 11
    Primary bathroom
    • Level: Main
    Bathroom 2
    • Level: Main
    Foyer
    • Features: Flooring - HardWood
    • Level: Main
    Kitchen
    • Level: Main
    • Area: 112 Square Feet
    • Dimensions: 14 x 8
    Laundry
    • Level: Main
    Living room
    • Features: Flooring - HardWood
    • Level: Main
    • Area: 280 Square Feet
    • Dimensions: 20 x 14
    Utility room
    • Level: Main
    Heating
    • Forced Air, Electric
    Cooling
    • Central Air, Electric
    Appliances
    • Included: Electric Water Heater
    • Laundry: Dryer In Unit, Washer In Unit, Laundry Room, In Unit
    Features
    • Has basement: No
    • Has fireplace: No
    Interior area
    • Total structure area: 1,133
    • Total interior livable area: 1,133 sqft
    • Finished area above ground: 1,133
    • Finished area below ground: 0

    Property

    Parking
    • Total spaces: 1
    • Parking features: Underground, Assigned, Garage
    • Garage spaces: 1
    • Details: Assigned Parking, Assigned Space #: G28
    Accessibility
    • Accessibility features: Accessible Elevator Installed
    Features
    • Levels: One
    • Stories: 1
    • Pool features: None
    Details
    • Additional structures: Above Grade, Below Grade
    • Parcel number: 05056083
    • Zoning: C-O-1.0/C-
    • Special conditions: Standard

    Construction

    Type & style
    • Home type: Condo
    • Architectural style: Traditional
    • Property subtype: Condominium
    • Attached to another structure: Yes
    Materials
    • Brick
    Condition
    • New construction: No
    • Year built: 2013

    Utilities & green energy

    • Sewer: Public Sewer
    • Water: Public

    Community & HOA

    Community
    • Condo and coop fee: $741 monthly
    • Subdivision: Cherrydale
    HOA
    • Has HOA: No
    • Amenities included: Elevator(s), Meeting Room, Picnic Area, Reserved/Assigned Parking
    • Services included: Gas, Management, Parking Fee, Reserve Funds, Sewer, Snow Removal, Trash
    • HOA name: Dominion Heights Codominium
    Location
    • Region: Arlington

    Financial & listing details

    • Price per square foot: $499/sqft
    • Tax assessed value: $513,900
    • Annual tax amount: $5,309
    • Date on market: 3/12/2025
    • Listing agreement: Exclusive Right To Sell
    • Ownership: Condominium

    Price history

    DateEventPrice
    4/15/2025Listing removed$3,200$3/sqft
    Source: Bright MLS #VAAR2055502 Report a problem
    4/3/2025Listed for rent$3,200+45.5%$3/sqft
    Source: Bright MLS #VAAR2055502 Report a problem
    4/1/2025Sold$565,000$499/sqft
    Source: Bright MLS #VAAR2054244 Report a problem
    3/19/2025Contingent$565,000$499/sqft
    Source: Bright MLS #VAAR2054244 Report a problem
    3/12/2025Listed for sale$565,000+15.1%$499/sqft
    Source: Bright MLS #VAAR2054244 Report a problem
    11/27/2020Listing removed$2,200$2/sqft
    Source: Coldwell Banker Realty #VAAR172250 Report a problem
    11/4/2020Listed for rent$2,200-11.8%$2/sqft
    Source: Coldwell Banker Realty #VAAR172250 Report a problem
    4/25/2020Listing removed$2,495$2/sqft
    Source: Coldwell BankerResidential Brokerage Report a problem
    3/25/2020Listed for rent$2,495$2/sqft
    Source: Coldwell BankerResidential Brokerage Report a problem
    3/18/2013Sold$490,900$433/sqft
    Source: Public Record Report a problem

    Public tax history

    YearProperty taxesTax assessment
    2025$5,486 +3.3%$531,100 +3.3%
    2024$5,309 +0.3%$513,900
    2023$5,293 +3.3%$513,900 +3.3%
    2022$5,123 -6.7%$497,400 -6.7%
    2021$5,493 +4.6%$533,300 +4.2%
    2020$5,252 +3.3%$511,900 +3.3%
    2019$5,083 +4.5%$495,400 +2.5%
    2018$4,863 $483,400
    2017$4,863 +1.5%$483,400
    2016$4,790 -0.5%$483,400
    2015$4,815 $483,400
    2014$4,815 $483,400
    Find assessor info on the county website

    Neighborhood: Maywood

    Nearby schools

    GreatSchools rating
    Schools provided by the listing agent
    • Elementary: Taylor
    • Middle: Swanson
    • High: Washington Lee
    • District: Arlington County Public Schools

    Source: Bright MLS. This data may not be complete. We recommend contacting the local school district to confirm school assignments for this home.

    Get a cash offer in 3 minutes
    Find out how much your home could sell for in as little as 3 minutes with a no-obligation cash offer.
    Estimated market value
    $569,000
    Get a cash offer in 3 minutes
    Find out how much your home could sell for in as little as 3 minutes with a no-obligation cash offer.
    Estimated market value
    $569,000