Skip main navigation
Sold for $325,000
  • $325,000

    2101 N Monroe St APT 312, Arlington, VA 22207

    1beds
    584sqft
    Condominium
    Built in 2013
    -- sqft lot
    $320,900 Zestimate®
    $557/sqft
    $2,165 Estimated rent

    Home value

    $320,900

    $305,000 - $337,000

    $2,165/mo

    Zestimate® history
    Loading
    Loading...

    Owner options

    List your home for rent

    $2,165/mo

    Rent Zestimate®

    Find your next renter with Zillow Rental Manager. Plus, with online applications, you can quickly screen prospective tenants – for free.

    Learn more

    $2,165/mo

    Rent Zestimate®

    Refinance and save

    $1,999/mo

    Est. payment

    Refinancing to a lower rate could help reduce your monthly payments and save thousands over the life of the loan.

    See today's rates

    $1,999/mo

    Est. payment

    Explore your selling options

    Work with a Zillow partner agent

    Leverage their expertise and Zillow's premium Showcase listings to get your home seen by more buyers.

    Get started

    List with your own agent

    Get your home in front of millions of buyers by listing it on Zillow.

    Learn how to do it

    Sell it yourself

    Take full control of how buyers see your home on Zillow by listing For Sale by Owner (FSBO).

    List your home

    What's special

    Contemporary condoEv charging stationWashington monumentDominion heights buildingGarden suppliesBike shareEfficient kitchen
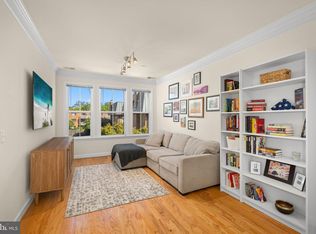
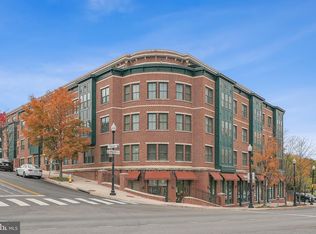
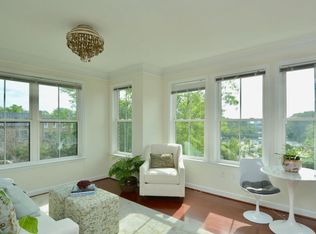
    One of the quietest condos in the Dominion Heights building. This contemporary condo has a pleasant living/dining area for relaxation & entertainment. With ease you can create culinary delights in this efficient kitchen nicely equipped with energy efficient stainless steel appliances, a gas cooktop and granite countertops. The condominium has energy efficient stacked washer & dryer for your convenience. The ensuite bedroom is tranquil, on a bright day you can catch a glimpse of the Washington Monument. There is a great gathering space on the community terrace. Fire up the BBQ grill to create sizzling delicious meals and enjoy the warm days and evenings on the terrace. This charming condominium is in a (2013) LEED-certified building located in the highly sought-after Cherrydale/Arlington community. Being part of a LEED-certified building means you'll help contribute to a greener environment while enjoying modern comforts, energy efficiency and environmental sustainability. Non-smoking building. For your electric car, an EV charging station is across the street on N. Monroe. It is a short walk to three shopping centers. There are plenty of eateries that will satisfy every palate. Shop for hardware and garden supplies at the neighborhood hardware store. If you are an outdoor enthusiast, it's quick access to the nearby Custis Trail which connects to the W & OD and Mount Vernon trails. Whether you’re commuting to work, exploring the city, or catching a flight, this location gives you transportation options. Virginia Square-GMU Metro Station is a mile away and a short stroll takes you to Clarendon Metro Station-or opt for a shorter bike rides. Bike share and dedicated bike lanes nearby. Bus stops near the Dominion Heights building. Minutes away from I66, exit 72, and between two airports. You will have the benefit of one reserved underground garage full size parking spot, near the elevator. Parking spots for your guests too. One of best home values in Cherrydale. Do not miss the opportunity to make this cozy one-bedroom condominium your own home.

    Zillow last checked:

    Listing updated:

    Listed by:

    Evette Braenovich 703-201-9773,

    Weichert, REALTORS

    Bought with:

    Viktar Kutsevich, 669621

    Samson Properties

    Source: Bright MLS,MLS#: VAAR2042522MLS Logo

    Facts & features

    Interior

    Bedrooms & bathrooms
    • Bedrooms: 1
    • Bathrooms: 1
    • Full bathrooms: 1
    • Main level bathrooms: 1
    • Main level bedrooms: 1
    Rooms
    • Room types: Living Room, Kitchen, Bedroom 1, Bathroom 1
    Basement
    • Area: 0
    Heating
    • Heat Pump, Electric
    Cooling
    • Heat Pump, Electric
    Appliances
    • Included: Microwave, Dishwasher, Disposal, Stainless Steel Appliance(s), Washer/Dryer Stacked, Oven, Energy Efficient Appliances, Electric Water Heater
    • Laundry: Dryer In Unit, Washer In Unit, In Unit
    Features
    • Crown Molding, Combination Dining/Living, Open Floorplan, Kitchen - Galley, Upgraded Countertops, Entry Level Bedroom, Bathroom - Tub Shower
    • Flooring: Hardwood, Carpet, Ceramic Tile, Wood
    • Windows: Window Treatments
    • Has basement: No
    • Has fireplace: No
    Interior area
    • Total structure area: 584
    • Total interior livable area: 584 sqft
    • Finished area above ground: 584
    • Finished area below ground: 0

    Property

    Parking
    • Total spaces: 1
    • Parking features: Basement, Inside Entrance, Underground, Assigned, Parking Space Conveys, Garage
    • Attached garage spaces: 1
    • Details: Assigned Parking
    Accessibility
    • Accessibility features: Doors - Lever Handle(s), Accessible Elevator Installed
    Features
    • Levels: One
    • Stories: 1
    • Patio & porch: Terrace
    • Exterior features: Barbecue
    • Pool features: None
    Details
    • Additional structures: Above Grade, Below Grade
    • Parcel number: 05056105
    • Zoning: C-O-1.0/
    • Special conditions: Standard

    Construction

    Type & style
    • Home type: Condo
    • Architectural style: Contemporary
    • Property subtype: Condominium
    • Attached to another structure: Yes
    Materials
    • Combination, Brick
    Condition
    • Very Good
    • New construction: No
    • Year built: 2013

    Utilities & green energy

    • Sewer: Public Sewer
    • Water: Public

    Community & HOA

    Community
    • Security: Fire Sprinkler System
    • Condo and coop fee: $354 monthly
    • Subdivision: Dominion Heights
    HOA
    • Has HOA: No
    • Amenities included: Elevator(s), Reserved/Assigned Parking, Common Grounds, Meeting Room, Security, Picnic Area
    • Services included: Trash, Maintenance Structure, Insurance, Reserve Funds, Snow Removal, Management, Parking Fee, Common Area Maintenance, Maintenance Grounds, Sewer, Water
    • HOA name: Dominion Heights
    Location
    • Region: Arlington

    Financial & listing details

    • Price per square foot: $557/sqft
    • Tax assessed value: $313,900
    • Annual tax amount: $3,233
    • Date on market: 4/27/2024
    • Listing agreement: Exclusive Agency
    • Listing terms: Cash,Contract,Conventional,FHA,VA Loan
    • Ownership: Condominium

    Price history

    DateEventPrice
    5/20/2024Sold$325,000-7.1%$557/sqft
    Source: Bright MLS #VAAR2042522 Report a problem
    4/30/2024Pending sale$349,999$599/sqft
    Source: Bright MLS #VAAR2042522 Report a problem
    4/27/2024Listed for sale$349,999+12.9%$599/sqft
    Source: Bright MLS #VAAR2042522 Report a problem
    10/13/2021Sold$310,000-1.6%$531/sqft
    Source: Bright MLS #VAAR2003364 Report a problem
    10/5/2021Pending sale$315,000$539/sqft
    Source: Bright MLS #VAAR2003364 Report a problem
    10/4/2021Price change$315,000-4.5%$539/sqft
    Source: Bright MLS #VAAR2003364 Report a problem
    9/27/2021Price change$330,000-2.9%$565/sqft
    Source: Bright MLS #VAAR2003364 Report a problem
    9/13/2021Price change$340,000-2.8%$582/sqft
    Source: Bright MLS #VAAR2003364 Report a problem
    8/30/2021Price change$349,900-1.4%$599/sqft
    Source: Bright MLS #VAAR2003364 Report a problem
    8/18/2021Price change$354,900-1.4%$608/sqft
    Source: Bright MLS #VAAR2003364 Report a problem
    8/12/2021Listed for sale$359,900+15.4%$616/sqft
    Source: Bright MLS #VAAR2003364 Report a problem
    8/22/2016Sold$312,000-0.9%$534/sqft
    Source: Public Record Report a problem
    7/16/2016Pending sale$314,900$539/sqft
    Source: Long & Foster Real Estate, Inc. #AR9606471 Report a problem
    6/10/2016Price change$314,900-3.1%$539/sqft
    Source: Long & Foster Real Estate, Inc. #AR9606471 Report a problem
    5/19/2016Pending sale$324,900$556/sqft
    Source: Long & Foster Real Estate, Inc. #AR9606471 Report a problem
    4/7/2016Listed for sale$324,900+9.8%$556/sqft
    Source: Long & Foster Real Estate, Inc. #AR9606471 Report a problem
    3/25/2013Sold$295,850$507/sqft
    Source: Public Record Report a problem

    Public tax history

    YearProperty taxesTax assessment
    2025$3,349 +3.3%$324,200 +3.3%
    2024$3,243 +0.3%$313,900
    2023$3,233 -2.5%$313,900 -2.5%
    2022$3,316 -6.7%$321,900 -6.7%
    2021$3,553 +7.9%$345,000 +7.4%
    2020$3,294 +3.3%$321,100 +3.3%
    2019$3,190 +4.5%$310,900 +2.4%
    2018$3,053 -3.3%$303,500 -3.3%
    2017$3,157 +1.5%$313,800
    2016$3,110 +7.6%$313,800 +8.1%
    2015$2,891 $290,300
    2014$2,891 $290,300
    Find assessor info on the county website

    Neighborhood: Maywood

    Nearby schools

    GreatSchools rating
    Schools provided by the listing agent
    • District: Arlington County Public Schools

    Source: Bright MLS. This data may not be complete. We recommend contacting the local school district to confirm school assignments for this home.

    Get a cash offer in 3 minutes
    Find out how much your home could sell for in as little as 3 minutes with a no-obligation cash offer.
    Estimated market value
    $320,900
    Get a cash offer in 3 minutes
    Find out how much your home could sell for in as little as 3 minutes with a no-obligation cash offer.
    Estimated market value
    $320,900