Skip main navigation
Sold for $560,000
  • $560,000

    2101 N Monroe St APT 306, Arlington, VA 22207

    2beds
    1,126sqft
    Condominium
    Built in 2013
    -- sqft lot
    $566,500 Zestimate®
    $497/sqft
    $3,291 Estimated rent

    Home value

    $566,500

    $527,000 - $612,000

    $3,291/mo

    Zestimate® history
    Loading
    Loading...

    Owner options

    List your home for rent

    $3,291/mo

    Rent Zestimate®

    Find your next renter with Zillow Rental Manager. Plus, with online applications, you can quickly screen prospective tenants – for free.

    Learn more

    $3,291/mo

    Rent Zestimate®

    Refinance and save

    $3,444/mo

    Est. payment

    Refinancing to a lower rate could help reduce your monthly payments and save thousands over the life of the loan.

    See today's rates

    $3,444/mo

    Est. payment

    Explore your selling options

    Work with a Zillow partner agent

    Leverage their expertise and Zillow's premium Showcase listings to get your home seen by more buyers.

    Get started

    List with your own agent

    Get your home in front of millions of buyers by listing it on Zillow.

    Learn how to do it

    Sell it yourself

    Take full control of how buyers see your home on Zillow by listing For Sale by Owner (FSBO).

    List your home

    What's special

    Corner unitGranite countertopsBbq grillsEnormous community courtyard terraceHardwood floorsOutdoor summer seatingStainless steel appliances
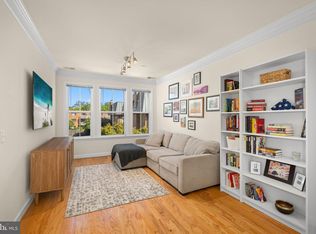
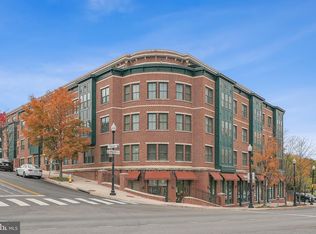
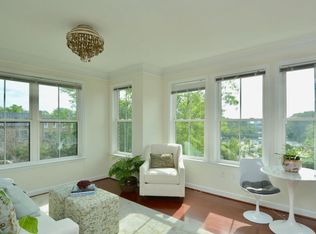
    Spacious Sun-drenched Corner Unit in Contemporary, LEED-certified Arlington building with 2 bedrooms, 2 full baths -- and 2 assigned garage spots! Stainless Steel Appliances,Granite Countertops, and Hardwood Floors throughout (No Carpet)! Home is freshly painted and move-in-ready. Enormous community courtyard terrace with outdoor summer seating and BBQ grills! Bus line out front, Custis Bike Trail into DC, blocks from Italian Store and Starbucks, & I-66 just 1 Traffic light away! Less than a mile to Ballston Metro This condo has it all!

    Zillow last checked:

    Listing updated:

    Listed by:

    Dave Unterman 703-869-1876,

    RE/MAX Allegiance,

    Co-Listing Agent: David Tesorero 703-642-5555,

    RE/MAX Allegiance

    Bought with:

    Carolyn Young, WV0022361

    Samson Properties

    Dayana Tamayo, 0225267764

    Samson Properties

    Source: Bright MLS,MLS#: VAAR2055446MLS Logo

    Facts & features

    Interior

    Bedrooms & bathrooms
    • Bedrooms: 2
    • Bathrooms: 2
    • Full bathrooms: 2
    • Main level bathrooms: 2
    • Main level bedrooms: 2
    Basement
    • Area: 0
    Heating
    • ENERGY STAR Qualified Equipment, Natural Gas
    Cooling
    • Central Air, Electric
    Appliances
    • Included: Cooktop, Disposal, Dryer, ENERGY STAR Qualified Washer, ENERGY STAR Qualified Dishwasher, ENERGY STAR Qualified Refrigerator, Exhaust Fan, Microwave, Oven, Water Heater, Gas Water Heater
    • Laundry: Washer In Unit, Dryer In Unit, In Unit
    Features
    • Elevator, Entry Level Bedroom, Flat, Primary Bath(s), Upgraded Countertops
    • Windows: Double Pane Windows
    • Has basement: No
    • Has fireplace: No
    Interior area
    • Total structure area: 1,126
    • Total interior livable area: 1,126 sqft
    • Finished area above ground: 1,126
    • Finished area below ground: 0

    Property

    Parking
    • Total spaces: 2
    • Parking features: Covered, Inside Entrance, Parking Space Conveys, Assigned, Garage
    • Garage spaces: 2
    • Details: Assigned Parking, Assigned Space #: G17 & G38
    Accessibility
    • Accessibility features: Accessible Elevator Installed
    Features
    • Levels: One
    • Stories: 1
    • Pool features: None
    Details
    • Additional structures: Above Grade, Below Grade
    • Parcel number: 05056099
    • Zoning: C-O-1.0/C-
    • Special conditions: Standard

    Construction

    Type & style
    • Home type: Condo
    • Architectural style: Contemporary
    • Property subtype: Condominium
    • Attached to another structure: Yes
    Materials
    • Brick
    Condition
    • Excellent
    • New construction: No
    • Year built: 2013

    Utilities & green energy

    • Sewer: Public Sewer
    • Water: Public

    Community & HOA

    Community
    • Condo and coop fee: $700 monthly
    • Subdivision: Dominion Heights
    HOA
    • Has HOA: No
    • Amenities included: Elevator(s), Meeting Room, Picnic Area, Reserved/Assigned Parking
    • Services included: Custodial Services Maintenance, Maintenance Structure, Gas, Parking Fee, Reserve Funds, Trash
    • HOA name: Dominion Heights
    Location
    • Region: Arlington

    Financial & listing details

    • Price per square foot: $497/sqft
    • Tax assessed value: $533,400
    • Annual tax amount: $5,510
    • Date on market: 4/2/2025
    • Listing agreement: Exclusive Right To Sell
    • Ownership: Condominium

    Price history

    DateEventPrice
    5/23/2025Sold$560,000-2.6%$497/sqft
    Source: Bright MLS #VAAR2055446 Report a problem
    4/29/2025Contingent$575,000$511/sqft
    Source: Bright MLS #VAAR2055446 Report a problem
    4/16/2025Price change$575,000-4.2%$511/sqft
    Source: Bright MLS #VAAR2055446 Report a problem
    4/2/2025Listed for sale$599,900-3.2%$533/sqft
    Source: Bright MLS #VAAR2055446 Report a problem
    9/13/2021Listing removed--
    Source: Zillow Rental Manager Report a problem
    7/12/2021Listed for rent$3,000+1.7%$3/sqft
    Source: Zillow Rental Manager Report a problem
    3/10/2021Listing removed--
    Source: Owner Report a problem
    7/11/2019Listing removed$2,950$3/sqft
    Source: Owner Report a problem
    6/17/2019Price change$2,950-0.8%$3/sqft
    Source: Owner Report a problem
    5/25/2019Listed for rent$2,975+3.5%$3/sqft
    Source: Owner Report a problem
    8/3/2018Listing removed$2,875$3/sqft
    Source: Owner Report a problem
    5/5/2018Listing removed$620,000$551/sqft
    Source: Owner Report a problem
    5/5/2018Listed for rent$2,875+0.9%$3/sqft
    Source: Owner Report a problem
    3/22/2018Listed for sale$620,000+4.2%$551/sqft
    Source: Owner Report a problem
    7/18/2015Listing removed$595,000$528/sqft
    Source: Samson Properties #AR8680161 Report a problem
    6/28/2015Listed for sale$595,000+16.4%$528/sqft
    Source: Samson Properties #FX8679112 Report a problem
    5/30/2015Listing removed$2,850-1.7%$3/sqft
    Source: Owner Report a problem
    5/1/2015Price change$2,900-3.3%$3/sqft
    Source: Samson Properties #AR8600189 Report a problem
    4/4/2015Listed for rent$3,000$3/sqft
    Source: Owner Report a problem
    3/18/2013Sold$511,190$454/sqft
    Source: Public Record Report a problem

    Public tax history

    YearProperty taxesTax assessment
    2025$5,688 +3.2%$550,600 +3.2%
    2024$5,510 +0.3%$533,400
    2023$5,494 +3.2%$533,400 +3.2%
    2022$5,324 -6.5%$516,900 -6.5%
    2021$5,694 +4.4%$552,800 +4%
    2020$5,452 +3.2%$531,400 +3.2%
    2019$5,283 +4.4%$514,900 +2.4%
    2018$5,059 $502,900
    2017$5,059 +1.5%$502,900
    2016$4,984 -0.5%$502,900
    2015$5,009 $502,900
    2014$5,009 $502,900
    Find assessor info on the county website

    Neighborhood: Maywood

    Nearby schools

    GreatSchools rating
    Schools provided by the listing agent
    • Elementary: Taylor
    • Middle: Swanson
    • High: Washington Lee
    • District: Arlington County Public Schools

    Source: Bright MLS. This data may not be complete. We recommend contacting the local school district to confirm school assignments for this home.

    Get a cash offer in 3 minutes
    Find out how much your home could sell for in as little as 3 minutes with a no-obligation cash offer.
    Estimated market value
    $566,500
    Get a cash offer in 3 minutes
    Find out how much your home could sell for in as little as 3 minutes with a no-obligation cash offer.
    Estimated market value
    $566,500