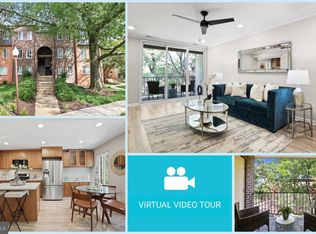
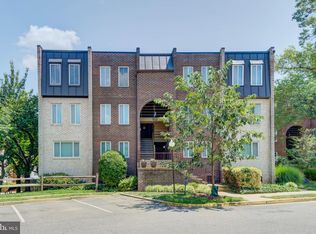
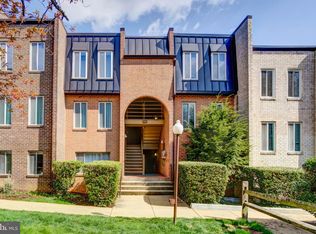
Welcome to Park Spring Condominiums! This well-maintained 2 bedroom, 1bath condo offers 1,023 square feet of comfortable living space, featuring wood flooring and fresh interior paint. The kitchen features new appliances. One of the highlights of this condo is the washer and dryer hookups, a valuable feature that offers the option of in-unit laundry, which is not available in every unit in the community. Future owners can install their own washer and dryer or continue using the community laundry facilities.Additional features include extra storage provided by the building and two parking spaces. The monthly condo fee includes water, gas, sewer, trash removal, lawn maintenance, snow removal, and common area maintenance. Residents can also enjoy the community outdoor swimming pool and landscaped common areas. Conveniently located near Tyrol Hill Park, Four Mile Run and W&OD trails, Arlington Mill Community Center, and the shops and restaurants along Columbia Pike. Enjoy access to the Village at Shirlington, public transportation, Route 50, I-395, and Ronald Reagan Washington National Airport (DCA). A great opportunity to enjoy comfortable condo living in a convenient Arlington location!
For sale
$304,900
5050 7th Rd S APT 202, Arlington, VA 22204
2beds
1,023sqft
Condominium
Built in 1969
-- sqft lot
$303,200 Zestimate®
$298/sqft
$777/mo HOA
What's special
Fresh interior paintNew appliancesWood flooringWasher and dryer hookupsLandscaped common areasCommunity outdoor swimming pool
- 10 hours
- 34
- 1
Zillow last checked:
Listing updated:
Listed by:
Antonella Costa 703-907-9661,
Samson Properties 7033788810
Source: Bright MLS,MLS#: VAAR2082116
Facts & features
Interior
Bedrooms & bathrooms
- Bedrooms: 2
- Bathrooms: 1
- Full bathrooms: 1
- Main level bathrooms: 1
- Main level bedrooms: 2
Basement
- Area: 0
Heating
- Forced Air, Electric
Cooling
- Central Air, Electric
Appliances
- Included: Microwave, Refrigerator, Stainless Steel Appliance(s), Cooktop, Washer, Dishwasher, Dryer, Water Heater
- Laundry: In Unit
Features
- Has basement: No
- Has fireplace: No
Interior area
- Total structure area: 1,023
- Total interior livable area: 1,023 sqft
- Finished area above ground: 1,023
- Finished area below ground: 0
Video & virtual tour
Property
Parking
- Total spaces: 2
- Parking features: Off Street
Accessibility
- Accessibility features: Other
Features
- Levels: One
- Stories: 1
- Pool features: Community
Details
- Additional structures: Above Grade, Below Grade
- Parcel number: 22001601
- Zoning: RA8-18
- Special conditions: Standard
Construction
Type & style
- Home type: Condo
- Architectural style: Contemporary
- Property subtype: Condominium
- Attached to another structure: Yes
Materials
- Brick
Condition
- New construction: No
- Year built: 1969
Utilities & green energy
- Sewer: Public Sewer
- Water: Public
Community & HOA
Community
- Condo and coop fee: $777 monthly
- Subdivision: Park Spring
HOA
- Has HOA: No
- Amenities included: Pool
- Services included: Water, Gas, Maintenance Grounds, Sewer, Snow Removal, Common Area Maintenance, Trash, Management, Insurance, Pool(s)
Location
- Region: Arlington
Financial & listing details
- Price per square foot: $298/sqft
- Tax assessed value: $335,700
- Annual tax amount: $3,535
- Date on market: 11/20/2026
- Listing agreement: Exclusive Right To Sell
- Listing terms: Cash,Conventional,FHA,VA Loan,Other
- Ownership: Condominium
Estimated market value
$303,200
$288,000 - $318,000
$2,371/mo
Price history
| Date | Event | Price |
|---|---|---|
| 11/20/2026 | Listed for sale | $304,900+26%$298/sqft |
Source:  Bright MLS #VAAR2082116 Report a problem | ||
| 2/15/2013 | Sold | $241,950+41.5%$237/sqft |
Source: Public Record Report a problem | ||
| 9/6/2012 | Sold | $171,025+3.7%$167/sqft |
Source: Public Record Report a problem | ||
| 8/4/2012 | Listed for sale | $164,900+38.6%$161/sqft |
Source: Fairfax Realty,Inc. #AR7899498 Report a problem | ||
| 10/1/2002 | Sold | $119,000+33%$116/sqft |
Source: Public Record Report a problem | ||
| 10/25/1993 | Sold | $89,500$87/sqft |
Source: Public Record Report a problem | ||
Public tax history
| Year | Property taxes | Tax assessment |
|---|---|---|
| 2025 | $3,442 +3.7% | $333,200 +3.7% |
| 2024 | $3,318 +11.1% | $321,200 +10.8% |
| 2023 | $2,987 +6.3% | $290,000 +6.3% |
| 2022 | $2,810 +4.1% | $272,800 +4.1% |
| 2021 | $2,699 +1.1% | $262,000 +0.7% |
| 2020 | $2,670 +8.4% | $260,200 +8.4% |
| 2019 | $2,463 -2.3% | $240,100 -4.2% |
| 2018 | $2,522 +7.5% | $250,700 +7.5% |
| 2017 | $2,346 +2.3% | $233,200 +0.8% |
| 2016 | $2,292 +2.8% | $231,300 +3.3% |
| 2015 | $2,230 | $223,900 |
| 2014 | $2,230 +7% | $223,900 +8.1% |
| 2013 | $2,083 +23.7% | $207,100 |
| 2012 | $1,684 +1.4% | -- |
| 2011 | $1,661 | -- |
| 2009 | -- | -- |
| 2008 | -- | -- |
| 2007 | -- | -- |
| 2006 | -- | -- |
| 2005 | -- | -- |
| 2004 | -- | -- |
| 2003 | -- | -- |
| 2002 | -- | -- |
| 2001 | -- | $62,300 |
Find assessor info on the county website
Monthly payment
Est. payment
Payment breakdown
Explore the cost of this home by adjusting the details. Changes won't be saved.Climate risks
Neighborhood: Arlington Mill
Nearby schools
Schools provided by the listing agent
- District: Arlington County Public Schools
Source: Bright MLS. This data may not be complete. We recommend contacting the local school district to confirm school assignments for this home.
Similar homes
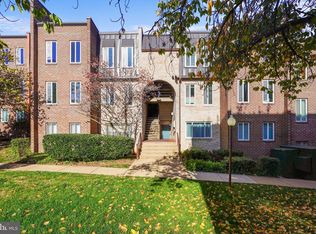
- $288,0002 bd2 ba1k sqft5020 7th Rd S APT 302, Arlington, VA 22204For Sale
 MLS ID #VAAR2081658, Ann McClure, Corcoran McEnearney. Bright MLS
- $--3 bd1 ba750 sqft989 S Buchanan St Unit 222, Arlington, VA 22204Auction
 Auction.com 2
- $315,0002 bd2 ba1k sqft5051 7th Rd S APT 102, Arlington, VA 22204For Sale
 MLS ID #VAAR2075176, Mel Davis, RE/MAX Distinctive Real Estate, Inc.. Bright MLS
- $259,0002 bd1 ba765 sqft806 S Arlington Mill Dr APT 203, Arlington, VA 22204For Sale
 MLS ID #VAAR2082050, Mr. Jaime Alvarez, Samson Properties. Bright MLS
- $350,0002 bd2 ba1k sqft5009 7th Rd S APT 301, Arlington, VA 22204For SaleMLS ID #VAAR2080616, Nelson Hernandez Martinez, Spring Hill Real Estate, LLC.. Bright MLS
- $290,0002 bd1 ba692 sqft808 S Arlington Mill Dr #9-101, Arlington, VA 22204For SaleMLS ID #VAAR2079896, Jennifer Christoff, KW Metro Center. Bright MLS
- $299,0001 bd2 ba930 sqftCarlyle House, Arlington, VA 22204For SaleMLS ID #VAAR2080012, Anthony Ford, Long & Foster Real Estate, Inc.. Bright MLS
- $275,0002 bd1 ba715 sqftPark Glen, Arlington, VA 22204For SaleMLS ID #VAAR2080282, Bob Chew, Samson Properties. Bright MLS
- $290,0002 bd1 ba1k sqft4600 S Four Mile Run Dr APT 1228, Arlington, VA 22204For SaleMLS ID #VAAR2072500, Sandra P. Reardon, Serhant. Bright MLS
- $289,9991 bd2 ba927 sqft5300 Columbia Pike APT 714, Arlington, VA 22204For SaleMLS ID #VAAR2080670, Daniele Yeonas, Berkshire Hathaway HomeServices PenFed Realty. Bright MLS
- $269,9762 bd1 ba692 sqft704 S Arlington Mill Dr #17101, Arlington, VA 22204For SaleMLS ID #VAAR2080242, Darla Colletti, Samson Properties. Bright MLS
- $274,9501 bd1 ba835 sqft5083 7th Rd S APT T2, Arlington, VA 22204For SaleMLS ID #VAAR2079054, Nicholas Lagos, Gawen Realty, Inc.. Bright MLS
- $359,0002 bd2 ba1.2k sqftCarlyle House, Arlington, VA 22204For SaleMLS ID #VAAR2079546, David Cabo, Keller Williams Realty. Bright MLS
- $255,0001 bd1 ba835 sqftPark Spring, Arlington, VA 22204For SaleMLS ID #VAAR2079846, Kamran Saleem, Redfin Corporation. Bright MLS
- $345,0002 bd2 ba1.1k sqftBrittany, Arlington, VA 22204For SaleMLS ID #VAAR2077092, Tarafa Homsi, RE/MAX Distinctive Real Estate, Inc.. Bright MLS
- $350,0001 bd2 ba1.1k sqft801 S Greenbrier St APT 404, Arlington, VA 22204For SaleMLS ID #VAAR2079434, Maria Leightley, Samson Properties. Bright MLS
- $290,0001 bd1 ba856 sqftCentury South, Arlington, VA 22204For SaleMLS ID #VAAR2081428, Courtney DeVries, Corcoran McEnearney. Bright MLS
- $350,0002 bd2 ba1.1k sqft4500 S Four Mile Run Dr APT 104, Arlington, VA 22204For SaleMLS ID #VAAR2079860, Emely Gonzalez, KW Metro Center. Bright MLS
- $289,9971 bd1 ba856 sqft4500 S Four Mile Run Dr APT 927, Arlington, VA 22204For SaleMLS ID #VAAR2080618, Simeon Zabchev, Fairfax Realty Select. Bright MLS
