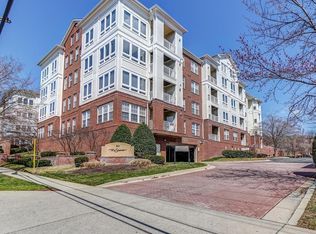
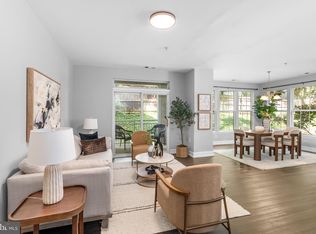
Not your typical one-bedroom condo! Offering an impressive 1,100 square feet of beautifully designed living space, a dramatic loft, separate bonus room and penthouse-level setting, this exceptional residence at The Sierra delivers the space and versatility rarely found in one-bedroom living.From the moment you step inside, soaring cathedral ceilings and dramatic nearly floor-to-ceiling windows create an extraordinary sense of volume, light and openness. Freshly painted and enhanced with new flooring throughout, the interior feels polished, sophisticated and completely move-in ready. The open-concept design lends itself beautifully to both everyday living and entertaining, with a well-appointed kitchen featuring granite countertops, stainless steel appliances, gas cooking and a stylish tile backsplash, all flowing seamlessly into the impressive main living space. What truly sets this home apart is its remarkable flexibility. Beyond the generously sized primary suite with private en suite bath and spacious walk-in closet, a separate bonus room offers the perfect setting for a home office, den or intimate retreat. Above, a fabulous loft overlooking the main living area provides yet another versatile space, ideal for a second office, reading lounge, fitness area, creative studio or additional living space. Thoughtful conveniences include a powder room for guests, in-unit washer and dryer, newer HVAC system and water heater, and an assigned parking space in the secure underground garage. Residents of The Sierra enjoy the ease of a secure, elevator-served condominium community with amenities including a fitness center, concierge/on-site management, gathering spaces, package facilities and inviting common areas. And the location is exceptional. Enjoy all the advantages of an Arlington address with easy access to Washington, DC, the Pentagon, Reagan National Airport, Ballston, Clarendon, Rosslyn and Shirlington, along with nearby public transportation and major commuter routes.Convenient access to Metro via nearby bus routes, with Ballston-MU approximately 3 miles away. And for those who enjoy the outdoors, Tyrol Hill Park, Long Branch Nature Center, Glencarlyn Park, the W&OD Trail and Four Mile Run Trail are all close at hand. Offering the ease of condominium living without sacrificing space, character or flexibility, this distinctive penthouse-level residence is anything but ordinary. With 1,100 square feet, soaring ceilings, abundant natural light, versatile bonus spaces, garage parking and a coveted Arlington location, this is one you'll want to experience in person.
For sale
$350,000
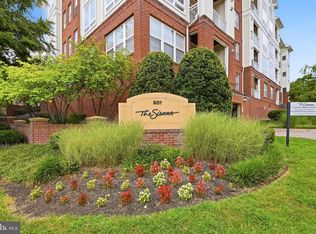
801 S Greenbrier St APT 404, Arlington, VA 22204
1beds
1,100sqft
Condominium
Built in 2005
-- sqft lot
$347,800 Zestimate®
$318/sqft
$717/mo HOA
What's special
Separate bonus roomDramatic loftImpressive main living spaceOpen-concept designVersatile bonus spacesGranite countertopsFreshly painted
- 27 days
- 303
- 32
Likely to sell faster than
Zillow last checked:
Listing updated:
Listed by:
Maria Leightley 703-989-5908,
Samson Properties 7033788810,
Co-Listing Agent: Maureen Bergen 703-975-7740,
Samson Properties
Source: Bright MLS,MLS#: VAAR2079434
Facts & features
Interior
Bedrooms & bathrooms
- Bedrooms: 1
- Bathrooms: 2
- Full bathrooms: 1
- 1/2 bathrooms: 1
- Main level bathrooms: 2
- Main level bedrooms: 1
Basement
- Area: 0
Heating
- Central, Natural Gas
Cooling
- Central Air, Electric
Appliances
- Included: Microwave, Built-In Range, Dishwasher, Disposal, Ice Maker, Refrigerator, Washer/Dryer Stacked, Stainless Steel Appliance(s), Oven/Range - Gas, Gas Water Heater
- Laundry: Dryer In Unit, Washer In Unit, In Unit
Features
- Ceiling Fan(s), Open Floorplan, Primary Bath(s), 2 Story Ceilings, 9'+ Ceilings, Cathedral Ceiling(s), High Ceilings, Vaulted Ceiling(s)
- Flooring: Luxury Vinyl, Carpet, Ceramic Tile
- Has basement: No
- Has fireplace: No
Interior area
- Total structure area: 1,100
- Total interior livable area: 1,100 sqft
- Finished area above ground: 1,100
- Finished area below ground: 0
Property
Parking
- Total spaces: 1
- Parking features: Basement, Garage Door Opener, Underground, Garage
- Attached garage spaces: 1
Accessibility
- Accessibility features: Accessible Elevator Installed
Features
- Levels: Four
- Stories: 4
- Pool features: None
Details
- Additional structures: Above Grade, Below Grade
- Parcel number: 22003091
- Zoning: RA8-18
- Special conditions: Standard
Construction
Type & style
- Home type: Condo
- Property subtype: Condominium
- Attached to another structure: Yes
Materials
- Brick
Condition
- Excellent
- New construction: No
- Year built: 2005
Utilities & green energy
- Sewer: No Septic System
- Water: Public
- Utilities for property: Electricity Available, Natural Gas Available, Water Available
Community & HOA
Community
- Security: 24 Hour Security, Desk in Lobby, Main Entrance Lock
- Condo and coop fee: $717 monthly
- Subdivision: The Sierra
HOA
- Has HOA: No
- Amenities included: Fitness Center, Concierge, Meeting Room, Security
- Services included: All Ground Fee, Common Area Maintenance, Maintenance Grounds, Sewer, Snow Removal, Trash, Water, Other
Location
- Region: Arlington
Financial & listing details
- Price per square foot: $318/sqft
- Tax assessed value: $396,400
- Annual tax amount: $4,174
- Date on market: 9/18/2026
- Listing agreement: Exclusive Right To Sell
- Listing terms: Cash,Conventional,FHA,VA Loan
- Ownership: Condominium
Estimated market value
$347,800
$330,000 - $365,000
$2,481/mo
Price history
| Date | Event | Price |
|---|---|---|
| 9/18/2026 | Listed for sale | $350,000-4.1%$318/sqft |
Source:  Bright MLS #VAAR2079434 Report a problem Bright MLS #VAAR2079434 Report a problem | ||
| 11/28/2022 | Listed for rent | $2,200$2/sqft |
Source: Zillow Rental Network Premium Report a problem | ||
| 5/16/2022 | Sold | $365,000$332/sqft |
Source: Bright MLS #VAAR2012808 Report a problem | ||
| 4/7/2022 | Contingent | $365,000$332/sqft |
Source: Bright MLS #VAAR2012808 Report a problem | ||
| 3/17/2022 | Listed for sale | $365,000$332/sqft |
Source: Bright MLS #VAAR2012808 Report a problem | ||
| 3/17/2022 | Contingent | $365,000$332/sqft |
Source: Bright MLS #VAAR2012808 Report a problem | ||
| 3/9/2022 | Price change | $365,000-2.7%$332/sqft |
Source: Bright MLS #VAAR2012808 Report a problem | ||
| 3/3/2022 | Listed for sale | $375,000+13.6%$341/sqft |
Source: Bright MLS #VAAR2012808 Report a problem | ||
| 4/19/2016 | Sold | $330,000+0%$300/sqft |
Source: Public Record Report a problem | ||
| 3/3/2016 | Listed for sale | $329,900+3.1%$300/sqft |
Source: Keller Williams Realty #AR9583850 Report a problem | ||
| 11/24/2015 | Listing removed | $319,900$291/sqft |
Source: Keller Williams - Chantilly #AR8714290 Report a problem | ||
| 10/28/2015 | Price change | $319,900-3%$291/sqft |
Source: Keller Williams - Chantilly #AR8714290 Report a problem | ||
| 9/24/2015 | Price change | $329,900-2.9%$300/sqft |
Source: Keller Williams - Chantilly #AR8714290 Report a problem | ||
| 8/29/2015 | Price change | $339,900-2.9%$309/sqft |
Source: Keller Williams - Chantilly #AR8714290 Report a problem | ||
| 8/8/2015 | Listed for sale | $349,900+7.7%$318/sqft |
Source: Keller Williams Realty #AR8714290 Report a problem | ||
| 3/21/2008 | Sold | $325,000+8%$295/sqft |
Source: Public Record Report a problem | ||
| 6/17/2005 | Sold | $300,800$273/sqft |
Source: Public Record Report a problem | ||
Public tax history
| Year | Property taxes | Tax assessment |
|---|---|---|
| 2025 | $3,974 +6.7% | $384,700 +6.7% |
| 2024 | $3,725 +3.2% | $360,600 +2.9% |
| 2023 | $3,608 +2.9% | $350,300 +2.9% |
| 2022 | $3,506 +2.2% | $340,400 +2.2% |
| 2021 | $3,432 +4% | $333,200 +3.6% |
| 2020 | $3,301 +1.3% | $321,700 +1.3% |
| 2019 | $3,260 +10.4% | $317,700 +8.2% |
| 2018 | $2,954 -2.5% | $293,600 -2.5% |
| 2017 | $3,028 +12.1% | $301,000 +10.5% |
| 2016 | $2,700 +5.6% | $272,500 +6.1% |
| 2015 | $2,558 +7.1% | $256,800 +7.1% |
| 2014 | $2,388 +14.6% | $239,800 +15.8% |
| 2013 | $2,083 +7.4% | $207,100 |
| 2012 | $1,939 +1.4% | -- |
| 2011 | $1,913 | -- |
| 2009 | -- | -- |
| 2008 | -- | -- |
| 2007 | -- | -- |
| 2006 | -- | -- |
Find assessor info on the county website
Monthly payment
Est. payment
Payment breakdown
Explore the cost of this home by adjusting the details. Changes won't be saved.Climate risks
Neighborhood: Arlington Mill
Nearby schools
Schools provided by the listing agent
- Elementary: Carlin Springs
- Middle: Kenmore
- High: Wakefield
- District: Arlington County Public Schools
Source: Bright MLS. This data may not be complete. We recommend contacting the local school district to confirm school assignments for this home.
- $420,0002 bd3 ba1.1k sqft801 S Greenbrier St APT 103, Arlington, VA 22204Sold
- $409,9002 bd2 ba1.3k sqft801 S Greenbrier St APT 113, Arlington, VA 22204For Sale
- $335,0001 bd2 ba800 sqft801 S Greenbrier St APT 123, Arlington, VA 22204Sold

- $385,0001 bd2 ba1k sqft801 S Greenbrier St APT 202, Arlington, VA 22204For Sale
Similar homes
- $350,0002 bd2 ba1k sqft5009 7th Rd S APT 301, Arlington, VA 22204For Sale

 MLS ID #VAAR2080616, Nelson Hernandez Martinez, Spring Hill Real Estate, LLC.. Bright MLS
 - $400,0003 bd2 ba1.2k sqft5000 7th Rd S APT 101, Arlington, VA 22204For Sale
 MLS ID #VAAR2080914, Roberto Mejicano Varela, KW United. Bright MLS
 - $350,0002 bd2 ba1.1k sqft4500 S Four Mile Run Dr APT 104, Arlington, VA 22204For Sale
 MLS ID #VAAR2079860, Emely Gonzalez, KW Metro Center. Bright MLS
 - $385,0001 bd2 ba1k sqft801 S Greenbrier St APT 202, Arlington, VA 22204For SaleMLS ID #VAAR2079252, Lily Andrews, Weichert, REALTORS. Bright MLS
- $350,0002 bd2 ba1.1k sqft4500 S Four Mile Run Dr APT 314, Arlington, VA 22204For SaleMLS ID #VAAR2077680, Rick Hartunian, Keller Williams Realty Centre. Bright MLS
- $365,0002 bd2 ba1.1k sqftCentury South, Arlington, VA 22204For SaleMLS ID #VAAR2075922, Bic DeCaro, EXP Realty, LLC. Bright MLS
- $345,0002 bd2 ba1.1k sqftBrittany, Arlington, VA 22204For SaleMLS ID #VAAR2077092, Tarafa Homsi, RE/MAX Distinctive Real Estate, Inc.. Bright MLS
- $400,0002 bd2 ba1.1k sqftThe Brittany, Arlington, VA 22204For SaleMLS ID #VAAR2080758, Judy Pisciotta, Long & Foster Real Estate, Inc.. Bright MLS
- $315,0002 bd2 ba1k sqft5051 7th Rd S APT 102, Arlington, VA 22204For SaleMLS ID #VAAR2075176, Mel Davis, RE/MAX Distinctive Real Estate, Inc.. Bright MLS
- $364,0002 bd2 ba1.2k sqft5010 7th Rd S APT T1, Arlington, VA 22204For SaleMLS ID #VAAR2073756, Shahla Islam, KW Metro Center. Bright MLS
- $415,0002 bd2 ba1.1k sqft801 S Greenbrier St APT 315, Arlington, VA 22204For SaleMLS ID #VAAR2077826, Sherri Anne Green, TTR Sotheby's International Realty. Bright MLS
- $377,7751 bd1 ba712 sqftTrafalgar Flats Condominium, Arlington, VA 22204For SaleMLS ID #VAAR2079304, Tim Brown, SC Fremont Realty INC. Bright MLS
- $295,0001 bd1 ba856 sqft4500 S Four Mile Run Dr APT 927, Arlington, VA 22204For SaleMLS ID #VAAR2080618, Simeon Zabchev, Fairfax Realty Select. Bright MLS
- $294,9991 bd2 ba927 sqft5300 Columbia Pike APT 714, Arlington, VA 22204For SaleMLS ID #VAAR2080670, Daniele Yeonas, Berkshire Hathaway HomeServices PenFed Realty. Bright MLS
- $290,0002 bd1 ba692 sqft808 S Arlington Mill Dr #9-101, Arlington, VA 22204For SaleMLS ID #VAAR2079896, Jennifer Christoff, KW Metro Center. Bright MLS
- $349,9002 bd2 ba1.1k sqftThe Chatham, Arlington, VA 22203For SaleMLS ID #VAAR2078036, Blake Davenport, TTR Sotheby's International Realty. Bright MLS
- $299,0001 bd2 ba930 sqftCarlyle House, Arlington, VA 22204For SaleMLS ID #VAAR2080012, Anthony Ford, Long & Foster Real Estate, Inc.. Bright MLS
- $280,0002 bd1 ba715 sqftPark Glen, Arlington, VA 22204For SaleMLS ID #VAAR2080282, Bob Chew, Samson Properties. Bright MLS
- $409,9002 bd2 ba1.3k sqft801 S Greenbrier St APT 113, Arlington, VA 22204For SaleMLS ID #VAAR2066042, MJ Frazier, Serhant. Bright MLS
