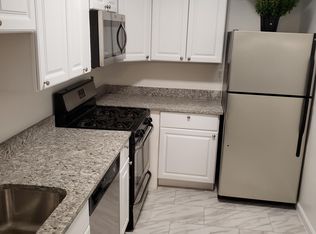
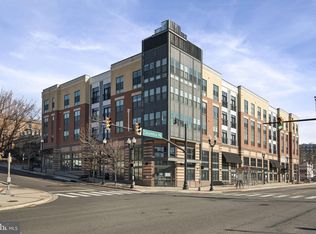
YOU DON'T WANT TO MISS THIS ONE METICULOUS MOVE IN READY, EXTRA SPACIOUS 2 BEDROOM/2 BATH APARTMENT with BALCONY OVERLOOKING LANDSCAPED COURTYARD BONUS SPACE FOR HOME OFFICE, DEN OR CASUAL EATING MANY BIG UPGRADES TOTAL KITCHEN REMODEL WITH GRANITE, STAINLESS STEEL APPLIANCES and CUSTOM CABINETS WITH SLIDE OUT SHELVES IN THE EXPANDED PANTRY CABINET AND THE LOWER CABINETS MAKE THINGS EASILY ACCESSIBLEBUILT IN MICROWAVE FIVE BURNER GLASS COOKTOP MAKES CLEANUP A BREEZE NEW HVAC SYSTEM IN 2025 BEAUTIFUL HARDWOOD FLOORS IN LIVING AREA AND BEDROOMSUPDATED BATHS CUSTOM WINDOW TREATMENTS INCREDIBLE STORAGE THROUGHOUT, 2 BIG WALK-IN CLOSETS A SEPARATE ENCLOSED STORAGE ROOM IN THE COMMON STORAGE AREA THERE ARE 2 PRIME, UPPER LEVEL PARKING SPACES THAT CONVEY AND HAVE EASY ACCESS TO 2 MAIN ENTRANCES TO THE BUILDING YOU CAN'T BEAT THE CONVENIENCE OF THIS LOCATION WHICH IS SO CLOSE TO ALL THAT SHIRLINGTON HAS TO OFFER, MAJOR COMMUTING ROUTES (multiple buses at front door), JUST MINUTES TO THE AIRPORT AND TRAIN STATION NEXT TO THE WOD PATH FOR BIKING RUNNING PET FRIENDLY BUILDING THE LIST GOES ON COME SEE FOR YOURSELF THE BRITTANY IS IN THE PROCESS OF REMODELING THE HALLS AND PUBLIC AREAS (NEW CARPETING, PAINT, LIGHT FIXTURES, FLOORING) ALL FOR YOUR FUTURE PLEASURE AND BENEFIT THE SELLER IS PAYING 100 OF THIS APARTMENTS COST SHOWINGS START SATURDAY 10/10/26 at NOON.
For sale
$400,000
4500 Four Mile Run #804, Arlington, VA 22204
2beds
1,150sqft
Multi Family, Apartment
Built in 2005
-- sqft lot
$-- Zestimate®
$348/sqft
$836/mo HOA
What's special
Balcony overlooking landscaped courtyardIncredible storage throughoutUpdated bathsCustom window treatmentsFive burner glass cooktopStainless steel appliances
- 1 day
- 42
- 1
Zillow last checked:
Listing updated:
Listed by:
Judith Pisciotta,
Long & Foster Real Estate, Inc. 703-683-0400
Source: Long & Foster Broker Feed,MLS#: VAAR2080758
Facts & features
Interior
Bedrooms & bathrooms
- Bedrooms: 2
- Bathrooms: 2
- Full bathrooms: 2
Heating
- Forced Air, Programmable Thermostat
Cooling
- Central A/C
Appliances
- Included: Built-In Microwave, Cooktop, Dishwasher, Disposal, Dryer - Electric, Dryer - Front Loading, Microwave, Oven - Self Cleaning, Oven - Single, Oven - Wall, Oven/Range - Electric, Washer - Front Loading, Washer/Dryer Stacked, Refrigerator, Icemaker
Features
- Bathroom - Tub Shower, Bathroom - Walk-In Shower, Breakfast Area, Entry Level Bedroom, Flat, Formal/Separate Dining Room, Kitchen - Galley, Kitchen - Table Space, Primary Bath(s), Upgraded Countertops, Walk-in Closet(s), Window Treatments, Wood Floors
- Flooring: Hardwood, Other
- Has basement: No
Interior area
- Total structure area: 1,150
- Total interior livable area: 1,150 sqft
Video & virtual tour
Property
Parking
- Parking features: Parking Lot
Features
- Levels: One
- Stories: 1
- Exterior features: BBQ Grill, Exterior Lighting, Secure Storage, Sidewalks, Tennis Court(s), Street Lights
Construction
Type & style
- Home type: Condo
- Architectural style: Unit/Flat,Contemporary
- Property subtype: Multi Family, Apartment
Materials
- Brick
Condition
- New construction: No
- Year built: 2005
Utilities & green energy
- Sewer: Public Sewer
- Water: Community, Public
Community & HOA
Community
- Condo and coop fee: $836
- Subdivision: Century South
Location
- Region: Arlington
Financial & listing details
- Price per square foot: $348/sqft
- Annual tax amount: $4,260
- Date on market: 10/9/2026
- Ownership: Condominium
Estimated market value
Not available
Estimated sales range
Not available
Not available
Price history
| Date | Event | Price |
|---|---|---|
| 10/9/2026 | Listed for sale | $400,000$348/sqft |
Source:  Long & Foster Broker Feed #VAAR2080758 Report a problem Long & Foster Broker Feed #VAAR2080758 Report a problem | ||
Public tax history
Tax history is unavailable.
Monthly payment
Est. payment
Payment breakdown
Explore the cost of this home by adjusting the details. Changes won't be saved.Climate risks
Neighborhood: Alcova Heights
Nearby schools
Schools provided by the listing agent
- District: Arlington County Public Schools
Source: Long & Foster Broker Feed. This data may not be complete. We recommend contacting the local school district to confirm school assignments for this home.
Similar homes
- $400,0002 bd2 ba1.1k sqftThe Brittany, Arlington, VA 22204For Sale
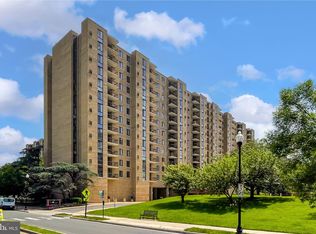
 MLS ID #VAAR2080758, Judy Pisciotta, Long & Foster Real Estate, Inc.. Bright MLS
 - $377,7751 bd1 ba712 sqftTrafalgar Flats Condominium, Arlington, VA 22204For Sale
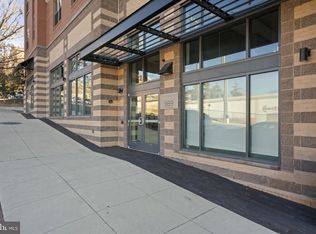 MLS ID #VAAR2079304, Tim Brown, SC Fremont Realty INC. Bright MLS
 - $365,0002 bd2 ba1.1k sqftCentury South, Arlington, VA 22204For Sale
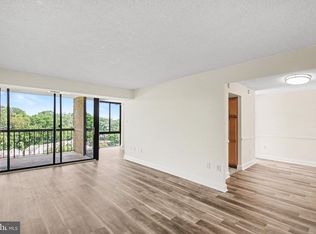 MLS ID #VAAR2075922, Bic DeCaro, EXP Realty, LLC. Bright MLS
 - $507,7752 bd2 ba924 sqftTrafalgar Flats Condominium, Arlington, VA 22204For Sale
 MLS ID #VAAR2079396, Tim Brown, SC Fremont Realty INC. Bright MLS
 - $349,9002 bd2 ba1.1k sqftThe Chatham, Arlington, VA 22203For SaleMLS ID #VAAR2078036, Blake Davenport, TTR Sotheby's International Realty. Bright MLS
- $350,0002 bd2 ba1k sqft5009 7th Rd S APT 301, Arlington, VA 22204For SaleMLS ID #VAAR2080616, Nelson Hernandez Martinez, Spring Hill Real Estate, LLC.. Bright MLS
- $415,0002 bd2 ba1.1k sqft801 S Greenbrier St APT 315, Arlington, VA 22204For SaleMLS ID #VAAR2077826, Sherri Anne Green, TTR Sotheby's International Realty. Bright MLS
- $365,0002 bd2 ba1.1k sqftBrittany, Arlington, VA 22204For SaleMLS ID #VAAR2077092, Tarafa Homsi, RE/MAX Distinctive Real Estate, Inc.. Bright MLS
- $350,0002 bd2 ba1.1k sqft4500 S Four Mile Run Dr APT 104, Arlington, VA 22204For SaleMLS ID #VAAR2079860, Emely Gonzalez, KW Metro Center. Bright MLS
- $449,9002 bd2 ba1k sqft3854 9th Rd S #3854, Arlington, VA 22204For SaleMLS ID #VAAR2075998, Rob Ferguson, RE/MAX Allegiance. Bright MLS
- $290,0002 bd1 ba692 sqft808 S Arlington Mill Dr #9-101, Arlington, VA 22204For SaleMLS ID #VAAR2079896, Jennifer Christoff, KW Metro Center. Bright MLS
- $280,0002 bd1 ba715 sqftPark Glen, Arlington, VA 22204For SaleMLS ID #VAAR2080282, Bob Chew, Samson Properties. Bright MLS
- $350,0002 bd2 ba1.1k sqft4500 S Four Mile Run Dr APT 314, Arlington, VA 22204For SaleMLS ID #VAAR2077680, Rick Hartunian, Keller Williams Realty Centre. Bright MLS
- $394,9003 bd1 ba1k sqft2912 17th St S APT 103, Arlington, VA 22204For SaleMLS ID #VAAR2078154, Yasseen Elagazy, Compass. Bright MLS
- $385,0001 bd2 ba1k sqft801 S Greenbrier St APT 202, Arlington, VA 22204For SaleMLS ID #VAAR2079252, Lily Andrews, Weichert, REALTORS. Bright MLS
- $465,0002 bd1 ba994 sqftArlington Village, Arlington, VA 22204For SaleMLS ID #VAAR2080742, Kristin Usaitis, Long & Foster Real Estate, Inc.. Bright MLS
- $414,9002 bd2 ba1.3k sqft801 S Greenbrier St APT 113, Arlington, VA 22204For SaleMLS ID #VAAR2066042, MJ Frazier, Serhant. Bright MLS
- $364,0002 bd2 ba1.2k sqft5010 7th Rd S APT T1, Arlington, VA 22204For SaleMLS ID #VAAR2073756, Shahla Islam, KW Metro Center. Bright MLS
- $365,0003 bd1 ba984 sqft2912 17th St S APT 302, Arlington, VA 22204For SaleMLS ID #VAAR2078898, Jesse Fauteux, RE/MAX Allegiance. Bright MLS
- $299,9991 bd1 ba927 sqft5300 Columbia Pike APT 714, Arlington, VA 22204For SaleMLS ID #VAAR2080670, Daniele Yeonas, Berkshire Hathaway HomeServices PenFed Realty. Bright MLS
