Welcome to Unit #714! This 1 bedroom 1 bathroom features 2 garage PARKING SPACES! With over 900sf, this freshly painted unit features a spacious kitchen that leads into the dining area and onto the giant balcony. With tons of natural light, exceptional convenience and lifestyle are in just one location. School bus pickup and drop-off is right outside, with two covered garage parking spaces and almost 24/7 concierge service. A Metro bus stop is just steps away, and you’re approximately 4 miles from Washington, D.C., with shops, schools, restaurants, gyms, and attractions within easy walking distance. Enjoy resort-style amenities including an on-site fitness center, sauna, swimming pool, tennis courts, basketball court, and more!
For sale
$289,999
5300 Columbia Pike APT 714, Arlington, VA 22204
1beds
927sqft
Condominium
Built in 1974
-- sqft lot
$286,800 Zestimate®
$313/sqft
$638/mo HOA
What's special
Swimming poolGiant balconyFreshly painted unitTons of natural lightBasketball courtTennis courtsSpacious kitchen
- 37 days
- 109
- 6
Zillow last checked:
Listing updated:
Listed by:
Daniele Yeonas 703-618-2825,
Berkshire Hathaway HomeServices PenFed Realty 703-281-8500
Source: Bright MLS,MLS#: VAAR2080670
Facts & features
Interior
Bedrooms & bathrooms
- Bedrooms: 1
- Bathrooms: 2
- Full bathrooms: 1
- 1/2 bathrooms: 1
- Main level bathrooms: 2
- Main level bedrooms: 1
Basement
- Area: 0
Heating
- Forced Air, Electric
Cooling
- Central Air, Electric
Appliances
- Included: Electric Water Heater
- Laundry: In Unit
Features
- Dining Area, Entry Level Bedroom, Floor Plan - Traditional, Eat-in Kitchen, Kitchen - Galley, Combination Kitchen/Dining
- Flooring: Carpet
- Has basement: No
- Has fireplace: No
Interior area
- Total structure area: 927
- Total interior livable area: 927 sqft
- Finished area above ground: 927
- Finished area below ground: 0
Video & virtual tour
Property
Parking
- Total spaces: 2
- Parking features: Covered, Garage
- Garage spaces: 2
Accessibility
- Accessibility features: None
Features
- Levels: Seven
- Stories: 7
- Pool features: Community
Lot
- Features: Private
Details
- Additional structures: Above Grade, Below Grade
- Parcel number: 28004168
- Zoning: RA7-16
- Special conditions: Standard
Construction
Type & style
- Home type: Condo
- Architectural style: Contemporary
- Property subtype: Condominium
- Attached to another structure: Yes
Materials
- Brick
Condition
- New construction: No
- Year built: 1974
Utilities & green energy
- Sewer: Public Septic, Public Sewer
- Water: Public
Community & HOA
Community
- Condo and coop fee: $638 monthly
- Subdivision: Carlyle House
HOA
- Has HOA: No
- Amenities included: Concierge, Fitness Center, Sauna
- Services included: Maintenance Grounds, Management, Reserve Funds, Common Area Maintenance, Pool(s), Sauna, Snow Removal, Sewer, Health Club, Water, Trash
Location
- Region: Arlington
Financial & listing details
- Price per square foot: $313/sqft
- Tax assessed value: $294,600
- Annual tax amount: $3,102
- Date on market: 10/8/2026
- Listing agreement: Exclusive Right To Sell
- Ownership: Condominium
Estimated market value
$286,800
$272,000 - $301,000
$2,120/mo
Price history
| Date | Event | Price |
|---|---|---|
| 9/3/2026 | Listing removed | $2,399$3/sqft |
Source: Zillow Rentals Report a problem | ||
| 6/30/2026 | Listed for rent | $2,399+4.3%$3/sqft |
Source: Zillow Rentals Report a problem | ||
| 8/1/2024 | Listing removed | -- |
Source: Zillow Rentals Report a problem | ||
| 7/8/2024 | Price change | $2,300-4.2%$2/sqft |
Source: Zillow Rentals Report a problem | ||
| 6/4/2024 | Listed for rent | $2,400+26.3%$3/sqft |
Source: Zillow Rentals Report a problem | ||
| 10/23/2022 | Listing removed | -- |
Source: Zillow Rental Manager Report a problem | ||
| 10/16/2022 | Listed for rent | $1,900+18.8%$2/sqft |
Source: Zillow Rental Manager Report a problem | ||
| 7/14/2016 | Listing removed | $1,599+10.3%$2/sqft |
Source: Owner Report a problem | ||
| 1/9/2016 | Listing removed | $1,450$2/sqft |
Source: Arlington Realty, Inc. #AR8774990 Report a problem | ||
| 11/6/2015 | Price change | $1,450-9.1%$2/sqft |
Source: Arlington Realty Inc. #AR8774990 Report a problem | ||
| 11/4/2015 | Listed for rent | $1,595+10%$2/sqft |
Source: Arlington Realty Inc. #AR8774990 Report a problem | ||
| 8/22/2013 | Listing removed | $1,450$2/sqft |
Source: Keller Williams Realty #AR8132261 Report a problem | ||
| 7/13/2013 | Listed for rent | $1,450$2/sqft |
Source: JB Arlington Group, LLC #AR8132261 Report a problem | ||
| 5/31/2007 | Sold | $305,000+135.5%$329/sqft |
Source: Public Record Report a problem | ||
| 2/3/2003 | Sold | $129,500+61.9%$140/sqft |
Source: Public Record Report a problem | ||
| 5/1/1996 | Sold | $80,000$86/sqft |
Source: Public Record Report a problem | ||
Public tax history
| Year | Property taxes | Tax assessment |
|---|---|---|
| 2025 | $2,935 -0.9% | $284,100 -0.9% |
| 2024 | $2,961 +8.8% | $286,600 +8.5% |
| 2023 | $2,720 +10.3% | $264,100 +10.3% |
| 2022 | $2,467 +8.3% | $239,500 +8.3% |
| 2021 | $2,278 +1.8% | $221,200 +1.4% |
| 2020 | $2,239 +6.3% | $218,200 +6.3% |
| 2019 | $2,106 +6.7% | $205,300 +4.6% |
| 2018 | $1,974 -11.2% | $196,200 -11.2% |
| 2017 | $2,222 -5.9% | $220,900 -7.3% |
| 2016 | $2,362 +6.7% | $238,300 +7.2% |
| 2015 | $2,214 +7.1% | $222,300 +7.1% |
| 2014 | $2,068 +9.7% | $207,600 +10.8% |
| 2013 | $1,885 -11% | $187,400 |
| 2012 | $2,118 -0.1% | -- |
| 2011 | $2,119 | -- |
| 2009 | -- | -- |
| 2008 | -- | -- |
| 2007 | -- | -- |
| 2006 | -- | -- |
| 2005 | -- | -- |
| 2004 | -- | -- |
| 2003 | -- | -- |
| 2002 | -- | -- |
| 2001 | -- | $75,200 |
Find assessor info on the county website
Monthly payment
Est. payment
Payment breakdown
Explore the cost of this home by adjusting the details. Changes won't be saved.Climate risks
Neighborhood: Arlington Mill
Nearby schools
Schools provided by the listing agent
- Elementary: Abingdon
- Middle: Kenmore
- High: Wakefield
- District: Arlington County Public Schools
Source: Bright MLS. This data may not be complete. We recommend contacting the local school district to confirm school assignments for this home.
- $219,5001 bd1 ba763 sqft5300 Columbia Pike APT T2, Arlington, VA 22204Off Market

- $351,3002 bd2 ba1.2k sqft5300 Columbia Pike APT T4, Arlington, VA 22204Off Market
- $338,2002 bd2 ba1.2k sqft5300 Columbia Pike APT T6, Arlington, VA 22204Off Market
- $338,4002 bd2 ba1.2k sqft5300 Columbia Pike APT T8, Arlington, VA 22204Off Market
Similar homes
- $290,0002 bd1 ba1k sqft4600 S Four Mile Run Dr APT 1228, Arlington, VA 22204For Sale
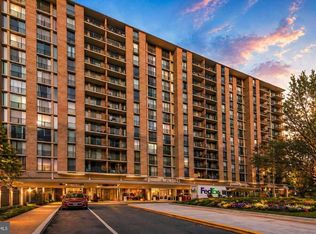
 MLS ID #VAAR2072500, Sandra P. Reardon, Serhant. Bright MLS
- $289,9971 bd1 ba856 sqft4500 S Four Mile Run Dr APT 927, Arlington, VA 22204For Sale
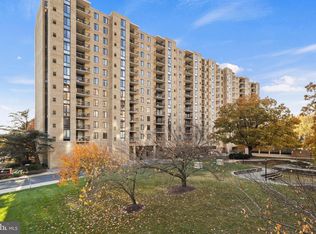 MLS ID #VAAR2080618, Simeon Zabchev, Fairfax Realty Select. Bright MLS
- $294,0001 bd1 ba856 sqft4500 S Four Mile Run Dr APT 821, Arlington, VA 22204For Sale
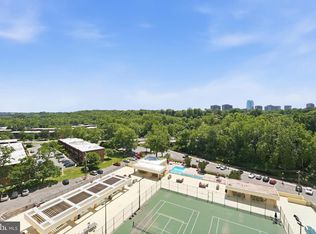 MLS ID #VAAR2074508, Lindsay Stuckey, RLAH @properties. Bright MLS
- $294,9991 bd1 ba856 sqftBrittany, Arlington, VA 22204For Sale
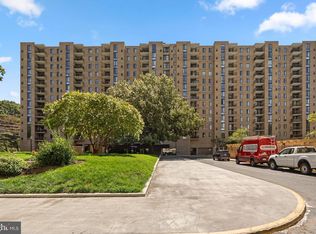 MLS ID #VAAR2076528, David L Smith, Compass. Bright MLS
- $245,0002 bd1 ba1k sqftThe Carlton, Arlington, VA 22204For SaleMLS ID #VAAR2079136, Robin Rice, Compass. Bright MLS
- $350,0002 bd2 ba1.1k sqft4500 S Four Mile Run Dr APT 314, Arlington, VA 22204For SaleMLS ID #VAAR2077680, Rick Hartunian, Keller Williams Realty Centre. Bright MLS
- $304,9972 bd2 ba1.1k sqftSkyline Plaza South Cond, Falls Church, VA 22041For SaleMLS ID #VAFX2330680, Omeed Alizada, Green Homes Realty & Property Management Company. Bright MLS
- $294,9001 bd1 ba900 sqft1300 Army Navy Dr APT 125, Arlington, VA 22202For SaleMLS ID #VAAR2080716, Jody Wright, Berkshire Hathaway HomeServices PenFed Realty. Bright MLS
- $325,0002 bd2 ba1.3k sqftSkyline House Condo, Falls Church, VA 22041For SaleMLS ID #VAFX2339660, Yvonne Lee, Keller Williams Capital Properties. Bright MLS
- $275,0002 bd1 ba890 sqft3320 S 28th St APT 203, Alexandria, VA 22302For SaleMLS ID #VAAX2066684, Yizreel Urquijo, LPT Realty, LLC. Bright MLS
- $273,9002 bd2 ba1k sqftSentinel Of Landmark, Alexandria, VA 22304For SaleMLS ID #VAAX2067338, Ronald Riddell, Promax Management, Inc.. Bright MLS
- $299,9002 bd2 ba1k sqftThe Plaza, Alexandria, VA 22304For SaleMLS ID #VAAX2067058, Shaun Murphy, Compass. Bright MLS
- $320,0001 bd1 ba850 sqft3515 Washington Blvd APT 410, Arlington, VA 22201For SaleMLS ID #VAAR2079316, Randy Huntley, KW Metro Center. Bright MLS
- $325,0001 bd1 ba767 sqftFairlington Villages, Arlington, VA 22206For SaleMLS ID #VAAR2080568, Cheryl Monno, Seaport Properties LLC. Bright MLS
- $259,9952 bd2 ba1.1k sqftEos Twenty-one, Alexandria, VA 22304For SaleMLS ID #VAAX2066862, Hugo Romero, Coldwell Banker Realty. Bright MLS
- $245,000-- bd1 ba542 sqftHyde Park, Arlington, VA 22203For SaleMLS ID #VAAR2081634, Michelle Palomo, Samson Properties. Bright MLS
- $159,900-- bd1 ba668 sqftThe Carlton, Arlington, VA 22204For SaleMLS ID #VAAR2080036, Veronique Onteniente, TTR Sotheby's International Realty. Bright MLS
- $309,0002 bd1 ba1k sqftFairfield Commons, Falls Church, VA 22042For SaleMLS ID #VAFX2349084, Ajay Sharma, Compass. Bright MLS
- $292,0003 bd2 ba1.3k sqftForty Six Hundred, Alexandria, VA 22304For SaleMLS ID #VAAX2059098, Dana Zalowski, Corcoran McEnearney. Bright MLS
- $275,0001 bd2 ba930 sqftPlace One, Alexandria, VA 22304For SaleMLS ID #VAAX2064716, Lisa Thurston, Keller Williams Realty. Bright MLS
