Light, space, and everyday practicality come together in this 1 bedroom, 1.5 bath residence at Carlyle House. The home feels open and comfortable thanks to wall to wall windows, sliding glass doors, a generous floor plan, and a multi area balcony with city views. Fresh neutral paint, new bedroom carpeting, contemporary lighting, parquet hardwoods, and crisp kitchen and bath updates create a clean, move in ready environment with simple, effective improvements. An inviting foyer with earth toned tile leads into the main living area, where floor to ceiling windows and sliding glass doors brighten the space and extend it onto the balcony. The dining area offers easy table placement and is accented by S curve lighting for a subtle modern touch. The dual entry kitchen features practical countertops, shaker style cabinetry, and appliances including a smooth top range and built in microwave. A cheerful breakfast nook adds flexibility for casual meals, while the nearby laundry closet with wash tower and upgraded powder room enhance daily convenience. The primary suite provides a quiet retreat with new carpeting, a large walk in closet, and private balcony access. The dual zone bath includes a furniture style vanity area plus an ensuite bath finished with spa toned tile flooring and a tub/shower surround—simple, polished, and functional. Two garage parking spaces add valuable ease. Carlyle House amenities include a welcoming lobby, pool with grilling area, tennis courts, fitness center, party room, billiards lounge, and a smaller community feel supported by a front desk attendant. Commuters will appreciate central access to Route 7, Route 50, Glebe Road, I 395, HOV/Express Lanes, Metro, and other major routes. With shopping, dining, and entertainment close by, Unit #705 offers straightforward Arlington living with space, light, and convenience. Welcome home! Sorry, unfortunately, this condo complex is not pet friendly.
For sale
Price cut: $10K (10/8)
$299,000
5300 Columbia Pike APT 705, Arlington, VA 22204
1beds
930sqft
Condominium
Built in 1974
-- sqft lot
$296,700 Zestimate®
$322/sqft
$683/mo HOA
What's special
Contemporary lightingPrivate balcony accessNew bedroom carpetingFresh neutral paintGenerous floor planPractical countertopsDual entry kitchen
- 46 days
- 70
- 0
Zillow last checked:
Listing updated:
Listed by:
Anthony Ford 703-585-3126,
Long & Foster Real Estate, Inc. 703-938-4200
Source: Bright MLS,MLS#: VAAR2080012
Facts & features
Interior
Bedrooms & bathrooms
- Bedrooms: 1
- Bathrooms: 2
- Full bathrooms: 1
- 1/2 bathrooms: 1
- Main level bathrooms: 2
- Main level bedrooms: 1
Basement
- Area: 0
Heating
- Forced Air, Electric
Cooling
- Central Air, Electric
Appliances
- Included: Dishwasher, Disposal, Dryer, Ice Maker, Double Oven, Refrigerator, Washer, Gas Water Heater
- Laundry: Washer In Unit, Dryer In Unit, In Unit
Features
- Combination Dining/Living, Open Floorplan, Eat-in Kitchen, Kitchen - Table Space, Primary Bath(s)
- Flooring: Wood
- Doors: Sliding Glass
- Windows: Window Treatments
- Has basement: No
- Has fireplace: No
Interior area
- Total structure area: 930
- Total interior livable area: 930 sqft
- Finished area above ground: 930
- Finished area below ground: 0
Property
Parking
- Total spaces: 2
- Parking features: Covered, Garage Door Opener, Underground, Assigned, Concrete, Limited Common Elements, Parking Space Conveys, Secured, Garage
- Garage spaces: 2
- Has uncovered spaces: Yes
- Details: Assigned Parking, Assigned Space #: 79 & 164
Accessibility
- Accessibility features: None
Features
- Levels: One
- Stories: 1
- Exterior features: Balcony
- Pool features: Community
Details
- Additional structures: Above Grade, Below Grade
- Parcel number: 28004160
- Zoning: RA7-16
- Special conditions: Standard
Construction
Type & style
- Home type: Condo
- Architectural style: Contemporary
- Property subtype: Condominium
- Attached to another structure: Yes
Materials
- Brick
Condition
- Very Good
- New construction: No
- Year built: 1974
Utilities & green energy
- Sewer: Public Sewer
- Water: Public
Community & HOA
Community
- Security: Desk in Lobby, Main Entrance Lock, Monitored, Exterior Cameras, Smoke Detector(s)
- Condo and coop fee: $683 monthly
- Subdivision: Carlyle House
HOA
- Has HOA: No
- Amenities included: Elevator(s), Fitness Center, Storage, Party Room, Pool, Security, Tennis Court(s)
- Services included: Common Area Maintenance, Maintenance Structure, Gas, Insurance, Reserve Funds, Sewer, Snow Removal, Trash, Water, Maintenance Grounds, Management, Pool(s), Road Maintenance
- HOA name: Carlyle House
Location
- Region: Arlington
Financial & listing details
- Price per square foot: $322/sqft
- Tax assessed value: $297,200
- Annual tax amount: $3,130
- Date on market: 9/24/2026
- Listing agreement: Exclusive Right To Sell
- Listing terms: Cash,Conventional,FHA
- Ownership: Condominium
Estimated market value
$296,700
$282,000 - $312,000
$2,210/mo
Price history
| Date | Event | Price |
|---|---|---|
| 10/8/2026 | Price change | $299,000-3.2%$322/sqft |
Source:  Bright MLS #VAAR2080012 Report a problem | ||
| 9/24/2026 | Listed for sale | $309,000+49.3%$332/sqft |
Source: Bright MLS #VAAR2080012 Report a problem | ||
| 5/25/2010 | Sold | $207,000-8%$223/sqft |
Source: Public Record Report a problem | ||
| 1/30/2010 | Listed for sale | $224,900+177.7%$242/sqft |
Source: Weichert Realtors #AR7247438 Report a problem | ||
| 1/6/1995 | Sold | $81,000$87/sqft |
Source: Public Record Report a problem | ||
Public tax history
| Year | Property taxes | Tax assessment |
|---|---|---|
| 2025 | $2,962 | $286,700 |
| 2024 | $2,962 +8.8% | $286,700 +8.5% |
| 2023 | $2,721 +6.9% | $264,200 +6.9% |
| 2022 | $2,545 +8% | $247,100 +8% |
| 2021 | $2,357 +1.7% | $228,800 +1.3% |
| 2020 | $2,317 +6.1% | $225,800 +6.1% |
| 2019 | $2,184 +6.5% | $212,900 +4.5% |
| 2018 | $2,050 -10.8% | $203,800 -10.8% |
| 2017 | $2,299 -5.7% | $228,500 -7.1% |
| 2016 | $2,437 +6.4% | $245,900 +7% |
| 2015 | $2,290 +6.8% | $229,900 +6.8% |
| 2014 | $2,143 +8.2% | $215,200 +9.3% |
| 2013 | $1,981 -7.4% | $196,900 |
| 2012 | $2,140 -1% | -- |
| 2011 | $2,162 | -- |
| 2009 | -- | -- |
| 2008 | -- | -- |
| 2007 | -- | -- |
| 2006 | -- | -- |
| 2005 | -- | -- |
| 2004 | -- | -- |
| 2003 | -- | -- |
| 2002 | -- | -- |
| 2001 | -- | $75,200 |
Find assessor info on the county website
Monthly payment
Est. payment
Payment breakdown
Explore the cost of this home by adjusting the details. Changes won't be saved.Climate risks
Neighborhood: Arlington Mill
Nearby schools
Schools provided by the listing agent
- Elementary: Abingdon
- Middle: Kenmore
- High: Wakefield
- District: Arlington County Public Schools
Source: Bright MLS. This data may not be complete. We recommend contacting the local school district to confirm school assignments for this home.
- $219,5001 bd1 ba763 sqft5300 Columbia Pike APT T2, Arlington, VA 22204Off Market

- $351,3002 bd2 ba1.2k sqft5300 Columbia Pike APT T4, Arlington, VA 22204Off Market
- $338,2002 bd2 ba1.2k sqft5300 Columbia Pike APT T6, Arlington, VA 22204Off Market
- $338,4002 bd2 ba1.2k sqft5300 Columbia Pike APT T8, Arlington, VA 22204Off Market
Similar homes
- $289,9991 bd2 ba927 sqft5300 Columbia Pike APT 714, Arlington, VA 22204For Sale
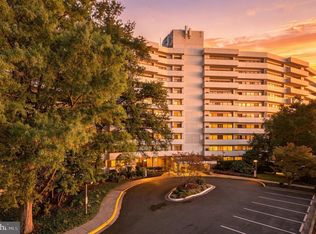
 MLS ID #VAAR2080670, Daniele Yeonas, Berkshire Hathaway HomeServices PenFed Realty. Bright MLS
- $315,0002 bd2 ba1k sqft5051 7th Rd S APT 102, Arlington, VA 22204For Sale
 MLS ID #VAAR2075176, Mel Davis, RE/MAX Distinctive Real Estate, Inc.. Bright MLS
- $292,0001 bd1 ba835 sqft5083 7th Rd S APT T2, Arlington, VA 22204For Sale
 MLS ID #VAAR2079054, Nicholas Lagos, Gawen Realty, Inc.. Bright MLS
- $290,0001 bd1 ba856 sqftCentury South, Arlington, VA 22204For Sale
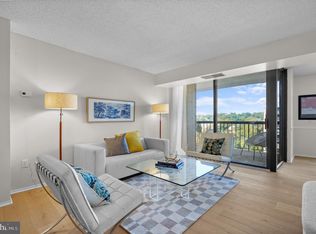 MLS ID #VAAR2081428, Courtney DeVries, Corcoran McEnearney. Bright MLS
- $359,0002 bd2 ba1.2k sqftCarlyle House, Arlington, VA 22204For SaleMLS ID #VAAR2079546, David Cabo, Keller Williams Realty. Bright MLS
- $290,0002 bd1 ba1k sqft4600 S Four Mile Run Dr APT 1228, Arlington, VA 22204For SaleMLS ID #VAAR2072500, Sandra P. Reardon, Serhant. Bright MLS
- $290,0002 bd1 ba692 sqft808 S Arlington Mill Dr #9-101, Arlington, VA 22204For SaleMLS ID #VAAR2079896, Jennifer Christoff, KW Metro Center. Bright MLS
- $295,0001 bd1 ba856 sqft4500 S Four Mile Run Dr APT 927, Arlington, VA 22204For SaleMLS ID #VAAR2080618, Simeon Zabchev, Fairfax Realty Select. Bright MLS
- $280,0002 bd1 ba715 sqftPark Glen, Arlington, VA 22204For SaleMLS ID #VAAR2080282, Bob Chew, Samson Properties. Bright MLS
- $350,0002 bd2 ba1k sqft5009 7th Rd S APT 301, Arlington, VA 22204For SaleMLS ID #VAAR2080616, Nelson Hernandez Martinez, Spring Hill Real Estate, LLC.. Bright MLS
- $282,5001 bd1 ba856 sqftCentury South, Arlington, VA 22204For SaleMLS ID #VAAR2080360, Wei-Hong Hong, UnionPlus Realty, Inc.. Bright MLS
- $269,9862 bd1 ba692 sqft704 S Arlington Mill Dr #17101, Arlington, VA 22204For SaleMLS ID #VAAR2080242, Darla Colletti, Samson Properties. Bright MLS
- $279,0001 bd1 ba856 sqft4500 S Four Mile Run Dr APT 131, Arlington, VA 22204For SaleMLS ID #VAAR2080752, Christopher Antonelli, Redfin Corporation. Bright MLS
- $215,0001 bd1 ba778 sqftColumbia Knolls, Arlington, VA 22204For SaleMLS ID #VAAR2081536, Cheryl Wood, Redfin Corporation. Bright MLS
- $294,9991 bd1 ba856 sqftBrittany, Arlington, VA 22204For SaleMLS ID #VAAR2076528, David L Smith, Compass. Bright MLS
- $350,0001 bd2 ba1.1k sqft801 S Greenbrier St APT 404, Arlington, VA 22204For SaleMLS ID #VAAR2079434, Maria Leightley, Samson Properties. Bright MLS
- $294,0001 bd1 ba856 sqft4500 S Four Mile Run Dr APT 821, Arlington, VA 22204For SaleMLS ID #VAAR2074508, Lindsay Stuckey, RLAH @properties. Bright MLS
- $255,0001 bd1 ba835 sqftPark Spring, Arlington, VA 22204For SaleMLS ID #VAAR2079846, Kamran Saleem, Redfin Corporation. Bright MLS
- $349,0002 bd2 ba1.1k sqftCentury South, Arlington, VA 22204For SaleMLS ID #VAAR2075922, Bic DeCaro, EXP Realty, LLC. Bright MLS
- $245,0002 bd1 ba1k sqftThe Carlton, Arlington, VA 22204For SaleMLS ID #VAAR2079136, Robin Rice, Compass. Bright MLS
