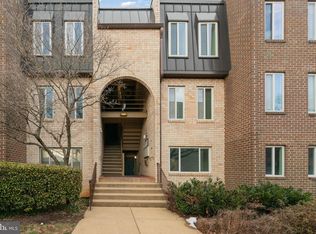
Enjoy top-floor living in this inviting garden-style condo, ideally located for easy access to the Pentagon, Shirlington, and Ballston! Filled with natural light, this home features a bright dining room, brand-new carpeting, fresh paint, and newer light fixtures throughout. The kitchen offers an abundance of storage, making it as practical as it is welcoming. The living room and primary bedroom are enhanced by fabulous built-in cabinetry, adding both character and functionality. The spacious primary bedroom also features a walk-in closet and an attached half bath. Enjoy the convenience of an in-unit washer and dryer, a private balcony, and a secure storage area. Major peace of mind comes with a complete HVAC system replacement in October 2026, an approximately $11,000 improvement. Just across the street, you'll find an adorable neighborhood park with a playground and picnic area. A wonderful combination of comfortable living, thoughtful features, and a convenient Arlington location!
For sale
$288,000
5020 7th Rd S APT 302, Arlington, VA 22204
2beds
1,063sqft
Condominium
Built in 1969
-- sqft lot
$307,000 Zestimate®
$271/sqft
$807/mo HOA
What's special
Private balconyBrand-new carpetingBright dining roomSpacious primary bedroomAttached half bathFresh paintNewer light fixtures throughout
- 2 days
- 199
- 14
Likely to sell faster than
Zillow last checked:
Listing updated:
Listed by:
Ann McClure 301-367-5098,
Corcoran McEnearney 7037909090
Source: Bright MLS,MLS#: VAAR2081658
Facts & features
Interior
Bedrooms & bathrooms
- Bedrooms: 2
- Bathrooms: 2
- Full bathrooms: 1
- 1/2 bathrooms: 1
- Main level bathrooms: 2
- Main level bedrooms: 2
Basement
- Area: 0
Heating
- Forced Air, Natural Gas
Cooling
- Central Air, Electric
Appliances
- Included: Microwave, Dishwasher, Disposal, Dryer, Oven/Range - Gas, Refrigerator, Washer, Washer/Dryer Stacked, Electric Water Heater
- Laundry: In Unit
Features
- Bathroom - Tub Shower, Built-in Features, Dining Area, Walk-In Closet(s)
- Flooring: Carpet, Laminate, Wood
- Has basement: No
- Has fireplace: No
Interior area
- Total structure area: 1,063
- Total interior livable area: 1,063 sqft
- Finished area above ground: 1,063
- Finished area below ground: 0
Property
Parking
- Parking features: Permit Included, Off Street, Parking Lot
Accessibility
- Accessibility features: None
Features
- Levels: One
- Stories: 1
- Pool features: Community
Details
- Additional structures: Above Grade, Below Grade
- Parcel number: 22001582
- Zoning: RA8-18
- Special conditions: Standard
Construction
Type & style
- Home type: Condo
- Property subtype: Condominium
- Attached to another structure: Yes
Materials
- Brick
Condition
- New construction: No
- Year built: 1969
Utilities & green energy
- Sewer: Public Sewer
- Water: Public
Community & HOA
Community
- Condo and coop fee: $807 monthly
- Subdivision: Park Spring
HOA
- Has HOA: No
- Amenities included: Common Grounds, Pool, Storage Bin, Laundry
- Services included: Common Area Maintenance, Gas, Maintenance Grounds, Management, Pool(s), Snow Removal, Sewer, Trash, Water, Maintenance Structure
Location
- Region: Arlington
Financial & listing details
- Price per square foot: $271/sqft
- Tax assessed value: $344,300
- Annual tax amount: $3,625
- Date on market: 11/13/2026
- Listing agreement: Exclusive Right To Sell
- Ownership: Condominium
Estimated market value
$307,000
$279,000 - $335,000
$2,527/mo
Price history
| Date | Event | Price |
|---|---|---|
| 11/13/2026 | Listed for sale | $288,000+284%$271/sqft |
Source:  Bright MLS #VAAR2081658 Report a problem | ||
| 8/6/2002 | Sold | $75,000$71/sqft |
Source: Public Record Report a problem | ||
Public tax history
| Year | Property taxes | Tax assessment |
|---|---|---|
| 2025 | $3,530 +3.7% | $341,700 +3.7% |
| 2024 | $3,404 +11% | $329,500 +10.6% |
| 2023 | $3,067 +6.2% | $297,800 +6.2% |
| 2022 | $2,887 +4.1% | $280,300 +4.1% |
| 2021 | $2,774 +1.1% | $269,300 +0.7% |
| 2020 | $2,745 +8.3% | $267,500 +8.3% |
| 2019 | $2,534 -2.3% | $247,000 -4.2% |
| 2018 | $2,593 +7.4% | $257,800 +7.4% |
| 2017 | $2,414 +17% | $240,000 +0.8% |
| 2016 | $2,064 -10.1% | $238,000 +3.3% |
| 2015 | $2,296 +33.3% | $230,500 |
| 2014 | $1,722 -19.8% | $230,500 +8.1% |
| 2013 | $2,146 +23.5% | $213,300 |
| 2012 | $1,738 +1.4% | -- |
| 2011 | $1,715 | -- |
| 2009 | -- | -- |
| 2008 | -- | -- |
| 2007 | -- | -- |
| 2006 | -- | -- |
| 2005 | -- | -- |
| 2004 | -- | -- |
| 2003 | -- | -- |
| 2002 | -- | -- |
| 2001 | -- | $64,500 |
Find assessor info on the county website
Monthly payment
Est. payment
Payment breakdown
Explore the cost of this home by adjusting the details. Changes won't be saved.Climate risks
Neighborhood: Arlington Mill
Nearby schools
Schools provided by the listing agent
- Elementary: Carlin Springs
- Middle: Kenmore
- High: Washington-liberty
- District: Arlington County Public Schools
Source: Bright MLS. This data may not be complete. We recommend contacting the local school district to confirm school assignments for this home.
Similar homes
- $259,0002 bd1 ba765 sqft806 S Arlington Mill Dr APT 203, Arlington, VA 22204For Sale

 MLS ID #VAAR2082050, Mr. Jaime Alvarez, Samson Properties. Bright MLS
- $315,0002 bd2 ba1k sqft5051 7th Rd S APT 102, Arlington, VA 22204For Sale
 MLS ID #VAAR2075176, Mel Davis, RE/MAX Distinctive Real Estate, Inc.. Bright MLS
- $290,0002 bd1 ba692 sqft808 S Arlington Mill Dr #9-101, Arlington, VA 22204For Sale
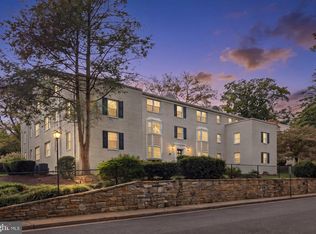 MLS ID #VAAR2079896, Jennifer Christoff, KW Metro Center. Bright MLS
- $289,9991 bd2 ba927 sqft5300 Columbia Pike APT 714, Arlington, VA 22204For Sale
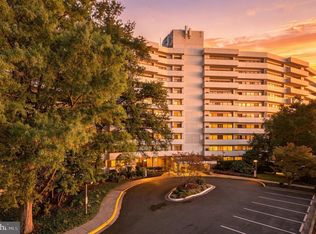 MLS ID #VAAR2080670, Daniele Yeonas, Berkshire Hathaway HomeServices PenFed Realty. Bright MLS
- $275,0002 bd1 ba715 sqftPark Glen, Arlington, VA 22204For SaleMLS ID #VAAR2080282, Bob Chew, Samson Properties. Bright MLS
- $269,9792 bd1 ba692 sqft704 S Arlington Mill Dr #17101, Arlington, VA 22204For SaleMLS ID #VAAR2080242, Darla Colletti, Samson Properties. Bright MLS
- $292,0001 bd1 ba835 sqft5083 7th Rd S APT T2, Arlington, VA 22204For SaleMLS ID #VAAR2079054, Nicholas Lagos, Gawen Realty, Inc.. Bright MLS
- $290,0002 bd1 ba1k sqft4600 S Four Mile Run Dr APT 1228, Arlington, VA 22204For SaleMLS ID #VAAR2072500, Sandra P. Reardon, Serhant. Bright MLS
- $299,0001 bd2 ba930 sqftCarlyle House, Arlington, VA 22204For SaleMLS ID #VAAR2080012, Anthony Ford, Long & Foster Real Estate, Inc.. Bright MLS
- $350,0002 bd2 ba1k sqft5009 7th Rd S APT 301, Arlington, VA 22204For SaleMLS ID #VAAR2080616, Nelson Hernandez Martinez, Spring Hill Real Estate, LLC.. Bright MLS
- $359,0002 bd2 ba1.2k sqftCarlyle House, Arlington, VA 22204For SaleMLS ID #VAAR2079546, David Cabo, Keller Williams Realty. Bright MLS
- $255,0001 bd1 ba835 sqftPark Spring, Arlington, VA 22204For SaleMLS ID #VAAR2079846, Kamran Saleem, Redfin Corporation. Bright MLS
- $290,0001 bd1 ba856 sqftCentury South, Arlington, VA 22204For SaleMLS ID #VAAR2081428, Courtney DeVries, Corcoran McEnearney. Bright MLS
- $215,0001 bd1 ba778 sqftColumbia Knolls, Arlington, VA 22204For SaleMLS ID #VAAR2081536, Cheryl Wood, Redfin Corporation. Bright MLS
- $289,9971 bd1 ba856 sqft4500 S Four Mile Run Dr APT 927, Arlington, VA 22204For SaleMLS ID #VAAR2080618, Simeon Zabchev, Fairfax Realty Select. Bright MLS
- $279,0001 bd1 ba856 sqft4500 S Four Mile Run Dr APT 131, Arlington, VA 22204For SaleMLS ID #VAAR2080752, Christopher Antonelli, Redfin Corporation. Bright MLS
- $282,5001 bd1 ba856 sqftCentury South, Arlington, VA 22204For SaleMLS ID #VAAR2080360, Wei-Hong Hong, UnionPlus Realty, Inc.. Bright MLS
- $245,0002 bd1 ba1k sqftThe Carlton, Arlington, VA 22204For SaleMLS ID #VAAR2079136, Robin Rice, Compass. Bright MLS
- $285,0001 bd1 ba644 sqftSavoy Park Condo, Falls Church, VA 22041For SaleMLS ID #VAFX2349922, Pat Brosnan, Keller Williams Realty. Bright MLS
- $295,0002 bd1 ba875 sqftArlington Oaks, Arlington, VA 22203For SaleMLS ID #VAAR2079554, Bic DeCaro, EXP Realty, LLC. Bright MLS
