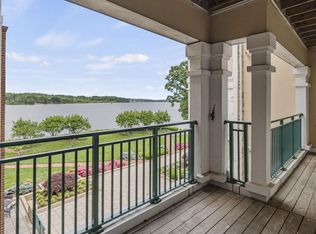
Welcome to Harbor Point East in Belmont Bay! You'll love your new Home in this Beautiful, Well-Managed Condominium! Gorgeous Views are All Yours from this Two Bedroom, Two Bath Primo Unit featuring all New Paint and Carpeting Throughout! Upon Entering the Unit on the Top Floor you'll Notice the Open Floor Plan....A large Dining Room is to the Right and a Private Study/Library is to the Left. Straight Ahead is the Coat Closet and to the Right is a Huge Eat-In Kitchen featuring Cherry Cabinetry, Granite Countertops, an Island, Stainless Steel Appliances, and a Built-In Corner Cabinet next to the Shelved Pantry. Everything you need to Entertain your Family & Friends is here! Please Note the Custom, Neutral Window Treatments Throughout! Exit the Kitchen and Pass the "Garden" Balcony where You'll find a lovely Water Fountain to Soothe your Soul while you take in the View of the Occoquan River! The Electric Grill awaits your Gourmet Hand! Next, Notice the Expansive Living Room and the "Observatory"! Owner had Two Well-Placed Chairs and Table (accommodating Pairs of Binoculars & Books) within this Nook for Bird Watching! The View is Astounding! Once Noticed, you'll find Guests walking Straight On to this Wall of Windows! The Expansive Wall to the Right is Perfect for an Entertainment Center to Accommodate a TV, an Electric Fireplace and Cozy Sofa and Chairs. You'll Spend many a Happy Hour in this Wonderful, Welcoming Space! Next, head back towards the Entrance to the Primary Suite on Left where you'll find Two Walk-in Closets and a Private En Suite Bath! Enjoy a relaxing Soak in the Jetted Tub after Returning from a Game of Tennis or a Swim at the Pool. Exit the Primary Suite and Head down the Hall past the Full Washer and Dryer (in the Closet) to the Hall Bath featuring a Tub/Shower with a Lovely Granite Topped Vanity! You'll find the Second Bedroom to the Right! Once again, this room features all new Paint and Carpet, a Ceiling Fan and Custom Shades! After Viewing this Unit, head down to the First Floor to See the Coveted Storage Closet and then on to the Garage to find Parking Spaces, 45 & 46. Everything you Could Possibly Want is here in Belmont Bay! Tennis, Swimming, Walking the Beautiful Heritage Trail that Runs Behind This Building , Access to the Kayak Launch and the Wildlife Sanctuary! Boats are Available at the Marina as are Slips Should you Need to Berth your Baby! Enjoy a Drink or Lunch at The Spot or Sign up for Yoga Classes here in Belmont Bay! COME SEE ME! YOU'RE GONNA LOVE IT HERE!
For sale
$714,900
440 Belmont Bay Dr Unit 404, Woodbridge, VA 22191
2beds
1,997sqft
Condominium
Built in 2004
-- sqft lot
$-- Zestimate®
$358/sqft
$839/mo HOA
What's special
Gorgeous viewsElectric fireplaceOpen floor planGranite countertopsWildlife sanctuaryElectric grillHuge eat-in kitchen
- 65 days
- 293
- 11
Zillow last checked:
Listing updated:
Listed by:
Deb Mullan 703-244-9481,
Century 21 Redwood Realty (703) 359-7800
Source: Bright MLS,MLS#: VAPW2119558
Facts & features
Interior
Bedrooms & bathrooms
- Bedrooms: 2
- Bathrooms: 2
- Full bathrooms: 2
- Main level bathrooms: 2
- Main level bedrooms: 2
Rooms
- Room types: Living Room, Dining Room, Bedroom 2, Kitchen, Bedroom 1, Study, Laundry, Bathroom 1, Bathroom 2
Bedroom 1
- Features: Ceiling Fan(s), Fireplace - Other, Flooring - Carpet, Flooring - Heated, Walk-In Closet(s), Window Treatments
- Level: Main
Bedroom 2
- Features: Ceiling Fan(s), Flooring - Carpet, Window Treatments
- Level: Main
Bathroom 1
- Features: Bathroom - Jetted Tub, Soaking Tub, Bathroom - Stall Shower, Flooring - Ceramic Tile, Lighting - LED
- Level: Main
Bathroom 2
- Features: Soaking Tub, Bathroom - Tub Shower, Flooring - Ceramic Tile, Lighting - LED
- Level: Main
Dining room
- Features: Flooring - Engineered Wood
- Level: Main
Kitchen
- Features: Countertop(s) - Quartz, Flooring - Ceramic Tile, Dining Area, Kitchen Island, Eat-in Kitchen, Kitchen - Gas Cooking, Lighting - Ceiling, Lighting - Pendants, Pantry, Window Treatments
- Level: Main
Laundry
- Level: Main
Living room
- Features: Flooring - Engineered Wood, Window Treatments
- Level: Main
Study
- Features: Flooring - Engineered Wood
- Level: Main
Heating
- Forced Air, Electric
Cooling
- Ceiling Fan(s), Central Air, Electric
Appliances
- Included: Microwave, Built-In Range, Dishwasher, Dryer, Range Hood, Refrigerator, Stainless Steel Appliance(s), Oven/Range - Gas, Washer, Water Heater, Electric Water Heater
- Laundry: Main Level, Laundry Room, In Unit
Features
- Open Floorplan, Formal/Separate Dining Room, Eat-in Kitchen, Kitchen Island, Kitchen - Table Space, Ceiling Fan(s), Pantry, Primary Bedroom - Bay Front, Upgraded Countertops, Walk-In Closet(s), Dry Wall
- Flooring: Hardwood, Carpet, Ceramic Tile
- Doors: Sliding Glass
- Windows: Double Hung, Window Treatments
- Has basement: No
- Has fireplace: No
- Fireplace features: Stove - Coal
- Common walls with other units/homes: 2+ Common Walls,No One Above
Interior area
- Total structure area: 1,997
- Total interior livable area: 1,997 sqft
- Finished area above ground: 1,997
- Finished area below ground: 0
Property
Parking
- Total spaces: 2
- Parking features: Basement, Garage Faces Side, Garage Door Opener, Inside Entrance, Asphalt, Assigned, Lighted, Parking Space Conveys, Private, Secured, On Street, Garage
- Attached garage spaces: 2
- Has uncovered spaces: Yes
- Details: Assigned Parking, Assigned Space #: 45, 46
Accessibility
- Accessibility features: Doors - Swing In
Features
- Levels: Four
- Stories: 4
- Exterior features: Extensive Hardscape, Lighting, Storage, Underground Lawn Sprinkler, Sidewalks, Street Lights, Balcony
- Pool features: Community
- Has view: Yes
- View description: River
- Has water view: Yes
- Water view: River
- Waterfront features: River
- Body of water: Occoquan River, Belmont Bay
Lot
- Features: Suburban
Details
- Additional structures: Above Grade, Below Grade
- Parcel number: 8492533170.04
- Zoning: PMD
- Special conditions: Standard
Construction
Type & style
- Home type: Condo
- Architectural style: Transitional
- Property subtype: Condominium
- Attached to another structure: Yes
Materials
- Combination
- Roof: Asphalt
Condition
- Excellent
- New construction: No
- Year built: 2004
Utilities & green energy
- Sewer: Public Sewer
- Water: Public
- Utilities for property: Electricity Available, Natural Gas Available, Phone Connected, Fixed Wireless
Community & HOA
Community
- Features: Pool
- Security: Fire Alarm, Main Entrance Lock, Non-Monitored, Smoke Detector(s), Fire Sprinkler System
- Condo and coop fee: $756 monthly
- Subdivision: Belmont Bay
HOA
- Has HOA: Yes
- Amenities included: Cable TV, Common Grounds, Elevator(s), Fitness Center
- Services included: Alarm System
- HOA fee: $83 monthly
- HOA name: BELMONT BAY HOA
- Second HOA name: Harbor Point East Condo Association
Location
- Region: Woodbridge
Financial & listing details
- Price per square foot: $358/sqft
- Tax assessed value: $694,600
- Annual tax amount: $6,290
- Date on market: 6/26/2026
- Listing agreement: Exclusive Right To Sell
- Listing terms: Cash,Conventional
- Inclusions: "garden" On Balcony To Include Chair, Umbrella, Grill, Fountain, Plants
- Ownership: Condominium
- Road surface type: Black Top
Estimated market value
Not available
Estimated sales range
Not available
Not available
Price history
| Date | Event | Price |
|---|---|---|
| 6/26/2026 | Listed for sale | $714,900-6.5%$358/sqft |
Source:  Bright MLS #VAPW2119558 Report a problem Bright MLS #VAPW2119558 Report a problem | ||
| 12/12/2005 | Sold | $765,000$383/sqft |
Source: Public Record Report a problem | ||
Public tax history
| Year | Property taxes | Tax assessment |
|---|---|---|
| 2025 | $6,692 +7.9% | $682,500 +9.4% |
| 2024 | $6,205 +0.5% | $623,900 +5.1% |
| 2023 | $6,175 -1.6% | $593,500 +6.1% |
| 2022 | $6,275 0% | $559,400 +8% |
| 2021 | $6,278 +6.4% | $517,900 +7.4% |
| 2020 | $5,900 +104.8% | $482,300 +1.1% |
| 2019 | $2,881 -50.6% | $477,200 -1.2% |
| 2018 | $5,831 +11.1% | $482,900 +9.8% |
| 2017 | $5,247 | $439,600 +1.6% |
| 2016 | $5,247 +3.5% | $432,700 +3.2% |
| 2015 | $5,070 | $419,200 +2.5% |
| 2014 | $5,070 | $409,000 +7.4% |
| 2013 | -- | $380,700 +2.8% |
| 2012 | -- | $370,500 -11.1% |
| 2009 | -- | $416,900 -19.9% |
| 2008 | -- | $520,700 -15.6% |
| 2007 | -- | $617,000 -5.9% |
| 2006 | -- | $655,500 |
Find assessor info on the county website
Monthly payment
Est. payment
Payment breakdown
Explore the cost of this home by adjusting the details. Changes won't be saved.Climate risks
Neighborhood: 22191
Nearby schools
Schools provided by the listing agent
- Elementary: Belmont
- Middle: Fred M. Lynn
- High: Freedom
- District: Prince William County Public Schools
Source: Bright MLS. This data may not be complete. We recommend contacting the local school district to confirm school assignments for this home.
- $450,0002 bd2 ba1.3k sqft440 Belmont Bay Dr UNIT 410, Woodbridge, VA 22191For Sale

- $649,0002 bd2 ba1.8k sqft440 Belmont Bay Dr UNIT 303, Woodbridge, VA 22191Sold

- $369,0002 bd2 ba1.3k sqft440 Belmont Bay Dr UNIT 305, Woodbridge, VA 22191Sold

- $589,0002 bd2 ba1.7k sqft440 Belmont Bay Dr UNIT 302, Woodbridge, VA 22191Sold
Similar homes
- $700,0003 bd4 ba2.5k sqft728 Vestal St, Woodbridge, VA 22191For Sale
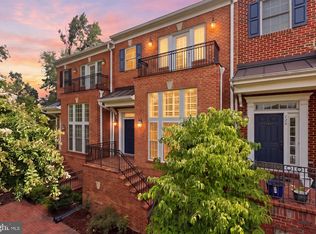
 MLS ID #VAPW2125988, Stephanie Bisase, Keller Williams Capital Properties. Bright MLS
 - $525,0002 bd2 ba2k sqftHarbor View At Belmont Bay, Woodbridge, VA 22191For Sale
 MLS ID #VAPW2124242, Bethany Stalder, KW Metro Center. Bright MLS
 - $485,0002 bd2 ba1.9k sqftHarbor View Condo At Belmont Bay, Woodbridge, VA 22191For Sale
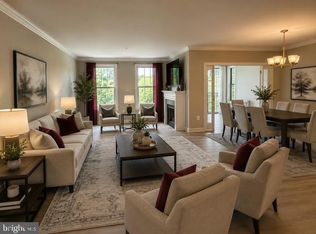 MLS ID #VAPW2124226, Nicole Canole, KW Metro Center. Bright MLS
 - $429,0002 bd3 ba1.4k sqft680 Watermans Dr, Woodbridge, VA 22191For Sale
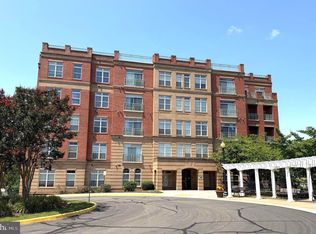 MLS ID #VAPW2126444, Ardeshir Behdad, BKI Group, LLC.. Bright MLS
 - $399,0002 bd2 ba1.3k sqftRiver Club 1 At Belmont Bay Condo, Woodbridge, VA 22191For SaleMLS ID #VAPW2124040, Farida Saafi, RE/MAX Galaxy. Bright MLS
- $714,0003 bd4 ba2.4k sqft9179 Furey Rd, Lorton, VA 22079For SaleMLS ID #VAFX2316208, Angela Allison, Houwzer, LLC. Bright MLS
- $445,9503 bd3 ba1.5k sqftPowells Run Village Condo, Woodbridge, VA 22191For SaleMLS ID #VAPW2127224, Armae Fant, Redfin Corporation. Bright MLS
- $515,0003 bd3 ba2.3k sqft1337 Cranes Bill Way, Woodbridge, VA 22191For SaleMLS ID #VAPW2125780, Qamar Ijaz, Samson Properties. Bright MLS
- $685,0004 bd3 ba2.2k sqft9151 Silvershadow Ct, Lorton, VA 22079For SaleMLS ID #VAFX2315404, Anna Mackler, Serhant. Bright MLS
- $515,0004 bd4 ba1.9k sqftPotomac Club Condo, Woodbridge, VA 22191For SaleMLS ID #VAPW2125534, Feven Woldu, RE/MAX Allegiance. Bright MLS
- $440,0003 bd3 ba2.5k sqftPotomac Club, Woodbridge, VA 22191For SaleMLS ID #VAPW2126114, Nadia Khan, EXP Realty, LLC. Bright MLS
- $449,9003 bd3 ba2.1k sqftPotomac Club, Woodbridge, VA 22191For SaleMLS ID #VAPW2120264, Marc Dosik, Real Broker, LLC. Bright MLS
- $465,0003 bd3 ba2.4k sqftPotomac Club, Woodbridge, VA 22191For SaleMLS ID #VAPW2125924, Nicole Prescott, Allison James Estates & Homes. Bright MLS
- $550,0003 bd4 ba2.1k sqft3747 Tonbridge Pl, Woodbridge, VA 22192For SaleMLS ID #VAPW2125662, Dustin Fox, Samson Properties. Bright MLS
- $425,0002 bd4 ba2k sqft12835 Mill Brook Ct, Woodbridge, VA 22192For SaleMLS ID #VAPW2128386, Armae Fant, Redfin Corporation. Bright MLS
- $675,0002 bd2 ba1.6k sqft6107 Fairview Farm Dr #202, Alexandria, VA 22315For SaleMLS ID #VAFX2297206, Liz Rogers, Berkshire Hathaway HomeServices PenFed Realty. Bright MLS
- $449,0003 bd3 ba2.4k sqftPotomac Club, Woodbridge, VA 22191For SaleMLS ID #VAPW2118304, Debra Hall, Long & Foster Real Estate, Inc.. Bright MLS
- $610,0002 bd2 ba1.4k sqftNorthampton Condominiums, Alexandria, VA 22302For SaleMLS ID #VAAX2063766, Greg Beeker, Berkshire Hathaway HomeServices PenFed Realty. Bright MLS
- $575,0003 bd4 ba2.3k sqft3659 Bracknell Dr, Woodbridge, VA 22192For SaleMLS ID #VAPW2125114, Elena Lane, Pearson Smith Realty, LLC. Bright MLS
- $409,9003 bd3 ba1.4k sqftPotomac Club Condo, Woodbridge, VA 22191For SaleMLS ID #VAPW2116934, Cindy Cajas, Samson Properties. Bright MLS
