Skip main navigation
Sold for $369,000
  • $369,000

    440 Belmont Bay Dr Unit 305, Woodbridge, VA 22191

    2beds
    1,344sqft
    Condominium
    Built in 2004
    -- sqft lot
    $367,800 Zestimate®
    $275/sqft
    $2,739 Estimated rent

    Home value

    $367,800

    $342,000 - $394,000

    $2,739/mo

    Zestimate® history
    Loading
    Loading...

    Owner options

    List your home for rent

    $2,739/mo

    Rent Zestimate®

    Find your next renter with Zillow Rental Manager. Plus, with online applications, you can quickly screen prospective tenants – for free.

    Learn more

    $2,739/mo

    Rent Zestimate®

    Refinance and save

    $2,326/mo

    Est. payment

    Refinancing to a lower rate could help reduce your monthly payments and save thousands over the life of the loan.

    See today's rates

    $2,326/mo

    Est. payment

    Explore your selling options

    Work with a Zillow partner agent

    Leverage their expertise and Zillow's premium Showcase listings to get your home seen by more buyers.

    Get started

    List with your own agent

    Get your home in front of millions of buyers by listing it on Zillow.

    Learn how to do it

    Sell it yourself

    Take full control of how buyers see your home on Zillow by listing For Sale by Owner (FSBO).

    List your home

    What's special

    Outdoor poolLush common groundsFoyer with coat closet
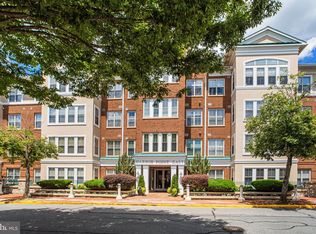
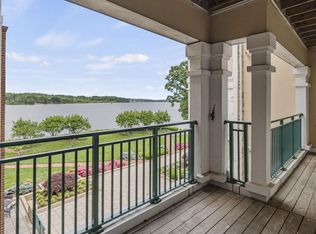
    Welcome to Harbor Point East in Belmont Bay, an amenity filled community where waterfront living meets low maintenance convenience. This light-filled two bedroom, two full bath luxury condo offers beautiful water views from the sunroom and an open, inviting layout designed for both everyday living and entertaining. You’re greeted by a foyer with coat closet and hardwood floors that flow throughout the foyer, kitchen, dining room, living room, and sunroom, while soft neutral paint with crisp crown molding throughout adds a touch of elegance. The oversized dining area opens to a bright living space and a wall of windows in the sunroom, bringing in natural light and showcasing the serene setting. Four ceiling fans add comfort throughout. The upgraded kitchen features 42-inch custom wood cabinetry, granite countertops, and stainless-steel appliances, along with a separate laundry room just off the kitchen with full-size washer and dryer plus added storage racks. The spacious primary suite includes a walk-in closet and an upgraded bath with comfort-height granite topped vanity, glass enclosed shower, and spa toned tile. The second bedroom and upgraded full bath are thoughtfully positioned on the opposite side of the unit for privacy. A one-car garage parking space adds convenience. Located in a 24-hour secure building with front desk and chic lobby, enjoy the abundance of amenities, lush common grounds, outdoor pool, exercise room, jog/walking trails, basketball, tennis and pickle ball courts, playground, and so much more. Ideally nestled next to the marina, shops, and the river, this is your opportunity to enjoy the lifestyle Belmont Bay is known for.

    Zillow last checked:

    Listing updated:

    Listed by:

    Jennifer Young 703-956-5128,

    Keller Williams Realty

    Bought with:

    Ashley Kopecky, 0225249798

    Samson Properties

    Source: Bright MLS,MLS#: VAPW2112594MLS Logo

    Facts & features

    Interior

    Bedrooms & bathrooms
    • Bedrooms: 2
    • Bathrooms: 2
    • Full bathrooms: 2
    • Main level bathrooms: 2
    • Main level bedrooms: 2
    Rooms
    • Room types: Living Room, Dining Room, Primary Bedroom, Bedroom 2, Kitchen, Foyer, Sun/Florida Room, Laundry, Primary Bathroom, Full Bath
    Primary bedroom
    • Features: Attached Bathroom, Ceiling Fan(s), Crown Molding, Flooring - Carpet, Lighting - Ceiling, Walk-In Closet(s), Window Treatments
    • Level: Main
    Bedroom 2
    • Features: Attached Bathroom, Ceiling Fan(s), Crown Molding, Flooring - Carpet, Lighting - Ceiling
    • Level: Main
    Primary bathroom
    • Features: Bathroom - Walk-In Shower, Granite Counters, Flooring - Ceramic Tile, Lighting - Wall sconces
    • Level: Main
    Dining room
    • Features: Crown Molding, Flooring - HardWood, Lighting - Pendants
    • Level: Main
    Foyer
    • Features: Crown Molding, Flooring - HardWood, Lighting - Ceiling
    • Level: Main
    Other
    • Features: Bathroom - Tub Shower, Granite Counters, Flooring - Ceramic Tile, Lighting - Wall sconces
    • Level: Main
    Kitchen
    • Features: Granite Counters, Double Sink, Flooring - Ceramic Tile, Kitchen - Gas Cooking, Lighting - Ceiling
    • Level: Main
    Laundry
    • Features: Flooring - Ceramic Tile, Lighting - Ceiling
    • Level: Main
    Living room
    • Features: Ceiling Fan(s), Flooring - HardWood, Crown Molding
    • Level: Main
    Other
    • Features: Ceiling Fan(s), Crown Molding, Flooring - HardWood, Window Treatments
    • Level: Main
    Heating
    • Forced Air, Electric
    Cooling
    • Central Air, Ceiling Fan(s), Electric
    Appliances
    • Included: Microwave, Dishwasher, Disposal, Dryer, Exhaust Fan, Humidifier, Ice Maker, Oven/Range - Gas, Refrigerator, Stainless Steel Appliance(s), Washer, Gas Water Heater
    • Laundry: Main Level, Washer In Unit, Dryer In Unit, Laundry Room, In Unit
    Features
    • Bathroom - Tub Shower, Bathroom - Walk-In Shower, Ceiling Fan(s), Crown Molding, Dining Area, Entry Level Bedroom, Family Room Off Kitchen, Open Floorplan, Formal/Separate Dining Room, Kitchen - Gourmet, Primary Bath(s), Upgraded Countertops, Walk-In Closet(s), 9'+ Ceilings
    • Flooring: Carpet, Ceramic Tile, Hardwood, Wood
    • Doors: Insulated
    • Windows: Double Pane Windows, Energy Efficient, Insulated Windows, Window Treatments
    • Has basement: No
    • Has fireplace: No
    Interior area
    • Total structure area: 1,344
    • Total interior livable area: 1,344 sqft
    • Finished area above ground: 1,344
    • Finished area below ground: 0

    Property

    Parking
    • Total spaces: 1
    • Parking features: Underground, Garage Door Opener, Inside Entrance, Assigned, Lighted, Parking Space Conveys, Attached
    • Attached garage spaces: 1
    • Details: Assigned Parking, Assigned Space #: 44
    Accessibility
    • Accessibility features: Accessible Elevator Installed, Doors - Lever Handle(s), Doors - Swing In
    Features
    • Levels: One
    • Stories: 1
    • Exterior features: Extensive Hardscape, Lighting, Sidewalks, Stone Retaining Walls, Street Lights
    • Pool features: Community
    • Has view: Yes
    • View description: Bay, River, Scenic Vista, Water, Garden, Trees/Woods
    • Has water view: Yes
    • Water view: Bay,River,Water
    • Waterfront features: Bayside, River
    • Body of water: Occoquan River - Belmont Bay
    • Frontage length: Water Frontage Ft: 1
    Lot
    • Features: Landscaped, Level, Premium
    Details
    • Additional structures: Above Grade, Below Grade
    • Parcel number: 8492532766.03
    • Zoning: PMD
    • Special conditions: Standard
    • Other equipment: Intercom

    Construction

    Type & style
    • Home type: Condo
    • Architectural style: Contemporary
    • Property subtype: Condominium
    • Attached to another structure: Yes
    Materials
    • Brick, Concrete
    Condition
    • Excellent
    • New construction: No
    • Year built: 2004
    Details
    • Builder model: RALEIGH HARBOR

    Utilities & green energy

    • Sewer: Public Sewer
    • Water: Public

    Community & HOA

    Community
    • Features: Pool
    • Security: Desk in Lobby, Main Entrance Lock, Resident Manager, Fire Alarm, Fire Sprinkler System, Smoke Detector(s), 24 Hour Security
    • Condo and coop fee: $482 monthly
    • Subdivision: Belmont Bay
    HOA
    • Has HOA: Yes
    • Amenities included: Bike Trail, Boat Dock/Slip, Common Grounds, Elevator(s), Fitness Center, Jogging Path, Pool, Pool Mem Avail, Tennis Court(s), Tot Lots/Playground, Water/Lake Privileges, Basketball Court, Marina/Marina Club, Reserved/Assigned Parking, Beauty Salon, Convenience Store
    • Services included: Custodial Services Maintenance, Maintenance Structure, Insurance, Maintenance Grounds, Management, Snow Removal, Trash, Water, Common Area Maintenance, Pool(s), Recreation Facility, Reserve Funds, Road Maintenance, Sewer, Parking Fee
    • HOA fee: $83 monthly
    • HOA name: BELMONT BAY COMMUTY ASSOCIATION C/O CMC
    • Second HOA name: Harbor Point East C / O Keymont Community Mgt.
    Location
    • Region: Woodbridge

    Financial & listing details

    • Price per square foot: $275/sqft
    • Tax assessed value: $409,400
    • Annual tax amount: $4,104
    • Date on market: 2/26/2026
    • Listing agreement: Exclusive Right To Sell
    • Ownership: Condominium

    Price history

    DateEventPrice
    5/8/2026Sold$369,000$275/sqft
    Source: Bright MLS #VAPW2112594 Report a problem
    4/1/2026Contingent$369,000$275/sqft
    Source: Bright MLS #VAPW2112594 Report a problem
    3/16/2026Price change$369,000-7.7%$275/sqft
    Source: Bright MLS #VAPW2112594 Report a problem
    3/6/2026Price change$399,900-4.6%$298/sqft
    Source: Bright MLS #VAPW2112594 Report a problem
    2/26/2026Listed for sale$419,000+56.3%$312/sqft
    Source: Bright MLS #VAPW2112594 Report a problem
    7/15/2014Sold$268,000+3.5%$199/sqft
    Source: Public Record Report a problem
    6/5/2014Pending sale$259,000$193/sqft
    Source: Long & Foster Real Estate #PW8263010 Report a problem
    5/28/2014Price change$259,000-7.2%$193/sqft
    Source: Long & Foster Real Estate #PW8263010 Report a problem
    4/28/2014Price change$279,000-3.5%$208/sqft
    Source: Long & Foster Real Estate #PW8263010 Report a problem
    4/13/2014Price change$289,000-3.3%$215/sqft
    Source: Long & Foster Real Estate #PW8263010 Report a problem
    1/31/2014Listed for sale$299,000+304.1%$222/sqft
    Source: Long & Foster Real Estate #PW8263010 Report a problem
    5/17/2010Sold$74,000-64.2%$55/sqft
    Source: Public Record Report a problem
    3/27/2010Listed for sale$206,900-28.7%$154/sqft
    Source: RE/MAX Allegiance #PW7289058 Report a problem
    2/2/2010Sold$290,250-39.5%$216/sqft
    Source: Public Record Report a problem
    4/4/2005Sold$479,900$357/sqft
    Source: Public Record Report a problem

    Public tax history

    YearProperty taxesTax assessment
    2025$4,014 +9.2%$409,400 +10.8%
    2024$3,675 +0.5%$369,500 +5.1%
    2023$3,657 -2.5%$351,500 +6.1%
    2022$3,750 +0.1%$331,400 +8.1%
    2021$3,748 +6.6%$306,600 +7.7%
    2020$3,514 +106.3%$284,700 +0.9%
    2019$1,704 -49.9%$282,200 +0.3%
    2018$3,398 +9%$281,400 +8.9%
    2017$3,118 $258,500 +1.6%
    2016$3,118 +3.4%$254,500 +3.2%
    2015$3,015 $246,700 +2.5%
    2014$3,015 $240,700 +7.2%
    2013-- $224,500 +2.9%
    2012-- $218,100 -11.6%
    2009-- $246,800 -20.8%
    2008-- $311,600 -16.9%
    2007-- $375,000 -7.4%
    2006-- $405,100
    Find assessor info on the county website

    Neighborhood: 22191

    Nearby schools

    GreatSchools rating
    Schools provided by the listing agent
    • Elementary: Belmont
    • Middle: Fred M. Lynn
    • High: Freedom
    • District: Prince William County Public Schools

    Source: Bright MLS. This data may not be complete. We recommend contacting the local school district to confirm school assignments for this home.

    Get a cash offer in 3 minutes
    Find out how much your home could sell for in as little as 3 minutes with a no-obligation cash offer.
    Estimated market value
    $367,800
    Get a cash offer in 3 minutes
    Find out how much your home could sell for in as little as 3 minutes with a no-obligation cash offer.
    Estimated market value
    $367,800