Skip main navigation
Sold for $620,000
  • $620,000

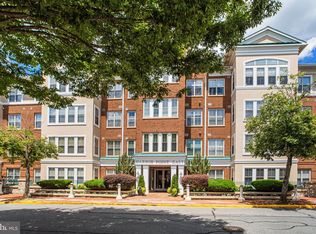
    440 Belmont Bay Dr Unit 214, Woodbridge, VA 22191

    2beds
    1,996sqft
    Condominium
    Built in 2004
    -- sqft lot
    $652,400 Zestimate®
    $311/sqft
    $3,126 Estimated rent

    Home value

    $652,400

    $620,000 - $685,000

    $3,126/mo

    Zestimate® history
    Loading
    Loading...

    Owner options

    List your home for rent

    $3,126/mo

    Rent Zestimate®

    Find your next renter with Zillow Rental Manager. Plus, with online applications, you can quickly screen prospective tenants – for free.

    Learn more

    $3,126/mo

    Rent Zestimate®

    Refinance and save

    $3,900/mo

    Est. payment

    Refinancing to a lower rate could help reduce your monthly payments and save thousands over the life of the loan.

    See today's rates

    $3,900/mo

    Est. payment

    Explore your selling options

    Work with a Zillow partner agent

    Leverage their expertise and Zillow's premium Showcase listings to get your home seen by more buyers.

    Get started

    List with your own agent

    Get your home in front of millions of buyers by listing it on Zillow.

    Learn how to do it

    Sell it yourself

    Take full control of how buyers see your home on Zillow by listing For Sale by Owner (FSBO).

    List your home

    What's special

    Family roomClose elevator accessBoat marinaOpen floor planHarbor point eastSeparate utility roomExercise room
    Welcome to Belmont Bay - an Upscale Community along the Occoquan River and one of the Most Beautiful Unit Layouts in Harbor Point East! The Magellan model is expansive at 2,080 sq.ft. and the open floor plan makes this an entertainer's dream! Direct and spectacular views of the Occoquan River from the condo. From the balcony, you can catch the beautiful sunshine while watching the boaters in the river, joggers on the river front path heading to the Occoquan Bay and a gazebo overlooks the marina, and community pavilion also has water views and hosts vents like the U.S. Navy Band "Cruisers" and other community events. . Upon entering, the Foyer is 9' ceilings, with crown molding and hardwood flooring. Open, sun-filled floor plan with 2 bedrooms, a den and 2 full bathrooms, a family room with fireplace . 2 Garage parking spots with close elevator access. The hot water heater and furnace are in a separate utility room outside in the hallway to the left of your front door, to ensure quietness. Off the garage is the exercise room with equipment. The Belmont Bay Community of which Harbor Point East is a part is has walking/jogging trails, a community pool, 4 tennis courts, the Boat Marina, and the Kayak Club. VRE within 1 mile, close to I-95 & Route 123. Commuter lots/parking at VRE with rush hour bus service to Pentagon and DC.

    Zillow last checked:

    Listing updated:

    Listed by:

    Mira Wahba 703-347-5780,

    Coldwell Banker Realty

    Bought with:

    Ali Daneshzadeh, 0225177045

    Samson Properties

    Source: Bright MLS,MLS#: VAPW2067556MLS Logo

    Facts & features

    Interior

    Bedrooms & bathrooms
    • Bedrooms: 2
    • Bathrooms: 2
    • Full bathrooms: 2
    • Main level bathrooms: 2
    • Main level bedrooms: 2
    Rooms
    • Room types: Living Room, Dining Room, Bedroom 2, Kitchen, Foyer, Bedroom 1, Laundry, Office, Utility Room, Bathroom 1, Bathroom 2
    Basement
    • Area: 0
    Heating
    • Forced Air, Natural Gas
    Cooling
    • Central Air, Electric
    Appliances
    • Included: Microwave, Dishwasher, Disposal, Dryer, Ice Maker, Oven/Range - Gas, Refrigerator, Washer, Water Heater, Electric Water Heater
    • Laundry: Main Level, Laundry Room, In Unit
    Features
    • Breakfast Area, Crown Molding, Open Floorplan, Formal/Separate Dining Room, Eat-in Kitchen, Kitchen Island, Kitchen - Table Space, Pantry, Primary Bath(s), Soaking Tub, Bathroom - Stall Shower, Store/Office, Bathroom - Tub Shower, Walk-In Closet(s), Dry Wall, 9'+ Ceilings
    • Flooring: Carpet, Ceramic Tile, Hardwood, Wood
    • Doors: Sliding Glass, Six Panel
    • Windows: Double Pane Windows, Bay/Bow, Screens, Window Treatments
    • Has basement: No
    • Number of fireplaces: 1
    • Fireplace features: Electric
    Interior area
    • Total structure area: 1,996
    • Total interior livable area: 1,996 sqft
    • Finished area above ground: 1,996
    • Finished area below ground: 0

    Property

    Parking
    • Total spaces: 2
    • Parking features: Basement, Garage Door Opener, Garage Faces Side, Inside Entrance, Underground, Parking Space Conveys, Secured, Assigned, General Common Elements, Garage, On Street
    • Attached garage spaces: 2
    • Has uncovered spaces: Yes
    • Details: Assigned Parking, Assigned Space #: 38 - 39
    Accessibility
    • Accessibility features: Doors - Lever Handle(s), Entry Slope <1'
    Features
    • Levels: Four
    • Stories: 4
    • Exterior features: Balcony
    • Pool features: Community
    • Has view: Yes
    • View description: Bay, River, Water
    • Has water view: Yes
    • Water view: Bay,River,Water
    • Waterfront features: River
    • Frontage length: Water Frontage Ft: 100
    Lot
    • Features: Corner Lot/Unit
    Details
    • Additional structures: Above Grade, Below Grade
    • Parcel number: 8492534953.02
    • Zoning: PMD
    • Special conditions: Standard

    Construction

    Type & style
    • Home type: Condo
    • Architectural style: Traditional
    • Property subtype: Condominium
    • Attached to another structure: Yes
    Materials
    • Brick, Stucco, Stone
    • Foundation: Concrete Perimeter, Slab
    • Roof: Composition
    Condition
    • New construction: No
    • Year built: 2004
    Details
    • Builder model: Magellan

    Utilities & green energy

    • Sewer: Public Sewer
    • Water: Public
    • Utilities for property: Cable Available

    Community & HOA

    Community
    • Features: Pool
    • Security: Main Entrance Lock, Smoke Detector(s), Fire Sprinkler System
    • Condo and coop fee: $789 monthly
    • Subdivision: Belmont Bay
    HOA
    • Has HOA: Yes
    • Amenities included: Common Grounds, Elevator(s), Fitness Center, Reserved/Assigned Parking
    • Services included: Common Area Maintenance, Custodial Services Maintenance, Maintenance Structure, Lawn Care Front, Lawn Care Rear, Lawn Care Side, Maintenance Grounds, Management, Snow Removal, Insurance, Trash, Water
    • HOA fee: $79 monthly
    • HOA name: BELMONT BAY HOME OWNER'S ASSOCIATION
    • Second HOA name: Harbor Point East
    Location
    • Region: Woodbridge

    Financial & listing details

    • Price per square foot: $311/sqft
    • Tax assessed value: $565,800
    • Annual tax amount: $5,963
    • Date on market: 4/3/2024
    • Listing agreement: Exclusive Right To Sell
    • Listing terms: Conventional,FHA,VA Loan
    • Ownership: Condominium
    • Road surface type: Black Top

    Price history

    DateEventPrice
    4/24/2024Sold$620,000+11.7%$311/sqft
    Source: Bright MLS #VAPW2067556 Report a problem
    4/8/2024Pending sale$555,000$278/sqft
    Source: Bright MLS #VAPW2067556 Report a problem
    4/3/2024Listed for sale$555,000-4.3%$278/sqft
    Source: Bright MLS #VAPW2067556 Report a problem
    4/22/2022Sold$580,000+0%$291/sqft
    Source: Bright MLS #VAPW2021766 Report a problem
    3/29/2022Pending sale$579,900$291/sqft
    Source: Bright MLS #VAPW2021766 Report a problem
    3/28/2022Contingent$579,900$291/sqft
    Source: Bright MLS #VAPW2021766 Report a problem
    3/25/2022Listed for sale$579,900$291/sqft
    Source: Bright MLS #VAPW2021766 Report a problem

    Public tax history

    YearProperty taxesTax assessment
    2025$6,415 +8.2%$654,300 +9.8%
    2024$5,927 +0.7%$596,000 +5.3%
    2023$5,887 -1.4%$565,800 +6.4%
    2022$5,972 +0.3%$532,000 +8.4%
    2021$5,951 +6.8%$490,600 +7.8%
    2020$5,573 +105%$455,200 +1.1%
    2019$2,718 -50.6%$450,200 -1.3%
    2018$5,507 +10.6%$456,100 +9.2%
    2017$4,981 $417,500 +1.7%
    2016$4,981 +3.8%$410,400 +3.4%
    2015$4,799 $397,000 +2.6%
    2014$4,799 $386,800 +8%
    2013-- $358,300 +2.9%
    2012-- $348,200 -11.7%
    2009-- $394,300 -21.1%
    2008-- $499,500 -16.4%
    2007-- $597,400 -6.2%
    2006-- $636,700
    Find assessor info on the county website

    Neighborhood: 22191

    Nearby schools

    GreatSchools rating
    Schools provided by the listing agent
    • High: Freedom
    • District: Prince William County Public Schools

    Source: Bright MLS. This data may not be complete. We recommend contacting the local school district to confirm school assignments for this home.

    Get a cash offer in 3 minutes
    Find out how much your home could sell for in as little as 3 minutes with a no-obligation cash offer.
    Estimated market value
    $652,400
    Get a cash offer in 3 minutes
    Find out how much your home could sell for in as little as 3 minutes with a no-obligation cash offer.
    Estimated market value
    $652,400