Back on the market for 2 weeks only! Step into refined waterfront living in this beautifully maintained 2-bedroom, 2-bath condo in the coveted Harbor Point East building of Belmont Bay—one of Northern Virginia’s best-kept secrets for serene riverfront living with commuter-friendly access. Unit 302 features an UNOBSTRUCTED waterfront view from the living room, balcony, and both bedrooms. This spacious unit features nearly 1,800 square feet of elegant one-level living, where oversized windows and a private covered balcony frame peaceful views of the Occoquan River and marina. Wake up to soft morning light and end your day with golden-hour skies—all from the comfort of your living room and primary suite. The open-concept layout flows effortlessly from a well-appointed kitchen with granite countertops and stainless steel appliances to a large living and dining area that’s perfect for entertaining or unwinding. The primary suite features a large walk-in closet and a spa-inspired en-suite bath, complete with a soaking tub, separate shower, and dual vanities. The second bedroom is generously sized and located opposite the primary for added privacy—ideal for guests, a home office, or both. Additional highlights include: Deeded garage parking space Dedicated storage room on garage level In-unit laundry Elevator access directly to your floor Secure, well-maintained building with professional management Residents of Belmont Bay enjoy access to a vibrant waterfront community with walking trails, tennis courts, seasonal events, and an optional marina membership. The VRE station is just one mile away, with easy access to I-95, Route 1, and Fort Belvoir. If you’re looking for turn-key elegance, peaceful surroundings, and unmatched commuter convenience—this is the one. Seller will consider a paint credit.
Sold for $589,000
Zillow last checked:
Listing updated:
Bought with:
Angelo Alfaro, 0225255576
KW Metro Center
Source: Bright MLS,MLS#: VAPW2093802
Price history
| Date | Event | Price |
|---|---|---|
| 11/4/2025 | Sold | $589,000$334/sqft |
Source:  Bright MLS #VAPW2093802 Report a problem Bright MLS #VAPW2093802 Report a problem | ||
| 9/28/2025 | Pending sale | $589,000$334/sqft |
Source: Bright MLS #VAPW2093802 Report a problem | ||
| 9/23/2025 | Listing removed | $589,000$334/sqft |
Source: Bright MLS #VAPW2093802 Report a problem | ||
| 9/7/2025 | Listed for sale | $589,000$334/sqft |
Source: Bright MLS #VAPW2093802 Report a problem | ||
| 8/28/2025 | Listing removed | $589,000$334/sqft |
Source:  WMLS #BMTVAPW2093802 Report a problem WMLS #BMTVAPW2093802 Report a problem | ||
| 8/11/2025 | Listed for rent | $2,950$2/sqft |
Source: Bright MLS #VAPW2100296 Report a problem | ||
| 7/31/2025 | Price change | $589,000-1.7%$334/sqft |
Source: Bright MLS #VAPW2093802 Report a problem | ||
| 7/1/2025 | Listed for sale | $599,000$340/sqft |
Source: Bright MLS #VAPW2093802 Report a problem | ||
| 6/22/2025 | Pending sale | $599,000$340/sqft |
Source: Bright MLS #VAPW2093802 Report a problem | ||
| 6/12/2025 | Listed for sale | $599,000+16.9%$340/sqft |
Source: Bright MLS #VAPW2093802 Report a problem | ||
| 5/13/2024 | Listing removed | -- |
Source: Bright MLS #VAPW2070704 Report a problem | ||
| 5/9/2024 | Listed for rent | $2,950+22.9%$2/sqft |
Source: Bright MLS #VAPW2070704 Report a problem | ||
| 6/21/2022 | Sold | $512,500-2.4%$291/sqft |
Source: Bright MLS #VAPW2022760 Report a problem | ||
| 5/7/2022 | Pending sale | $525,000$298/sqft |
Source: Bright MLS #VAPW2022760 Report a problem | ||
| 5/3/2022 | Listed for sale | $525,000$298/sqft |
Source: Bright MLS #VAPW2022760 Report a problem | ||
| 5/3/2022 | Pending sale | $525,000$298/sqft |
Source: Bright MLS #VAPW2022760 Report a problem | ||
| 4/19/2022 | Price change | $525,000-2.8%$298/sqft |
Source: Bright MLS #VAPW2022760 Report a problem | ||
| 4/6/2022 | Price change | $540,000-1.8%$306/sqft |
Source: Bright MLS #VAPW2022760 Report a problem | ||
| 3/31/2022 | Listed for sale | $550,000+22.2%$312/sqft |
Source: Bright MLS #VAPW2022760 Report a problem | ||
| 2/5/2019 | Listing removed | $2,400$1/sqft |
Source: Berkshire Hathaway HomeServices PenFed Realty #1007546294 Report a problem | ||
| 1/12/2019 | Listing removed | $450,000$255/sqft |
Source: Berkshire Hathaway HomeServices PenFed Realty #1007544388 Report a problem | ||
| 1/3/2019 | Listed for sale | $450,000$255/sqft |
Source: Berkshire Hathaway HomeServices PenFed Realty #1007544388 Report a problem | ||
| 11/28/2018 | Listed for rent | $2,400+9.1%$1/sqft |
Source: Berkshire Hathaway HomeServices PenFed Realty #1007546294 Report a problem | ||
| 11/28/2018 | Listing removed | $450,000$255/sqft |
Source: Berkshire Hathaway HomeServices PenFed Realty #1007544388 Report a problem | ||
| 9/29/2018 | Listed for sale | $450,000$255/sqft |
Source: Berkshire Hathaway HomeServices PenFed Realty #1007544388 Report a problem | ||
| 3/28/2016 | Listing removed | $2,200$1/sqft |
Source: Berkshire Hathaway HomeServices PenFed Realty #PW9563226 Report a problem | ||
Nearby homes
- $714,9002 bd2 ba1.9k sqft440 Belmont Bay Dr UNIT 404, Woodbridge, VA 22191For Sale
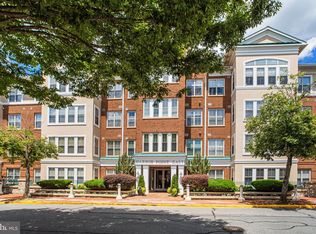
- $450,0002 bd2 ba1.3k sqft440 Belmont Bay Dr UNIT 410, Woodbridge, VA 22191For Sale

- $649,0002 bd2 ba1.8k sqft440 Belmont Bay Dr UNIT 303, Woodbridge, VA 22191Sold

- $369,0002 bd2 ba1.3k sqft440 Belmont Bay Dr UNIT 305, Woodbridge, VA 22191Sold

Get a cash offer in 3 minutes
Find out how much your home could sell for in as little as 3 minutes with a no-obligation cash offer.
Estimated market value
$600,000
