Coming Soon!
Coming soon 09/10
$674,999
440 Belmont Bay Dr Unit 215, Woodbridge, VA 22191
2beds
1,826sqft
Condominium
Built in 2004
-- sqft lot
$-- Zestimate®
$370/sqft
$781/mo HOA
What's special
- 31 days
- 363
- 10
Zillow last checked:
Listing updated:
Listed by:
Mike Roschke 703-869-0429,
TTR Sotheby's International Realty (703) 745-1212
Source: Bright MLS,MLS#: VAPW2126914
Facts & features
Interior
Bedrooms & bathrooms
- Bedrooms: 2
- Bathrooms: 2
- Full bathrooms: 2
- Main level bathrooms: 2
- Main level bedrooms: 2
Rooms
- Room types: Dining Room, Primary Bedroom, Bedroom 2, Kitchen, Den, Foyer, Laundry, Bathroom 2, Primary Bathroom
Primary bedroom
- Features: Walk-In Closet(s)
- Level: Main
Bedroom 2
- Level: Main
Primary bathroom
- Features: Soaking Tub
- Level: Main
Bathroom 2
- Level: Main
Den
- Level: Main
Dining room
- Level: Main
Foyer
- Level: Main
Kitchen
- Features: Granite Counters, Kitchen - Gas Cooking
- Level: Main
Laundry
- Level: Main
Heating
- Forced Air, Natural Gas
Cooling
- Central Air, Electric
Appliances
- Included: Microwave, Dishwasher, Disposal, Dryer, Exhaust Fan, Ice Maker, Oven/Range - Gas, Refrigerator, Stainless Steel Appliance(s), Washer, Gas Water Heater
- Laundry: Dryer In Unit, Main Level, Washer In Unit, Laundry Room, In Unit
Features
- Soaking Tub, Open Floorplan, Primary Bath(s), Primary Bedroom - Bay Front, Walk-In Closet(s), Upgraded Countertops
- Flooring: Wood
- Has basement: No
- Number of fireplaces: 1
- Fireplace features: Gas/Propane, Mantel(s)
Interior area
- Total structure area: 1,826
- Total interior livable area: 1,826 sqft
- Finished area above ground: 1,826
- Finished area below ground: 0
Property
Parking
- Total spaces: 2
- Parking features: Garage Door Opener, Attached
- Attached garage spaces: 2
Accessibility
- Accessibility features: Accessible Doors, Accessible Hallway(s), Doors - Lever Handle(s), Accessible Elevator Installed, Thresholds <5/8", Wheelchair Height Mailbox
Features
- Levels: One
- Stories: 1
- Exterior features: Balcony
- Pool features: Community
- Has view: Yes
- View description: River, Water, Marina
- Has water view: Yes
- Water view: River,Water,Marina
- Waterfront features: Rip-Rap, Private Dock Site, River, Boat - Powered
- Body of water: Occoquan
- Frontage length: Water Frontage Ft: 200
Details
- Additional structures: Above Grade, Below Grade
- Parcel number: 8492534656.02
- Zoning: PMD
- Special conditions: Standard
Construction
Type & style
- Home type: Condo
- Architectural style: Contemporary
- Property subtype: Condominium
- Attached to another structure: Yes
Materials
- Combination
Condition
- New construction: No
- Year built: 2004
Utilities & green energy
- Sewer: Public Sewer
- Water: Public
Community & HOA
Community
- Condo and coop fee: $698 monthly
- Subdivision: Belmont Bay
HOA
- Has HOA: Yes
- Amenities included: Elevator(s), Fitness Center, Golf Course Membership Available, Jogging Path, Newspaper Service, Pool, Pool Mem Avail, Security, Tennis Court(s), Tot Lots/Playground, Transportation Service, Water/Lake Privileges
- Services included: Common Area Maintenance, Custodial Services Maintenance, Maintenance Structure, Insurance, Maintenance Grounds, Management, Pool(s), Recreation Facility, Reserve Funds, Snow Removal, Sewer, Road Maintenance, Trash, Water
- HOA fee: $83 monthly
- HOA name: BELMONT BAY HOMEOWNERS ASSOCIATION
- Second HOA name: Harbor Point East Unit Owners Association
Location
- Region: Woodbridge
Financial & listing details
- Price per square foot: $370/sqft
- Tax assessed value: $617,200
- Annual tax amount: $5,890
- Date on market: 9/10/2026
- Listing agreement: Exclusive Right To Sell
- Ownership: Condominium
Estimated market value
Not available
Estimated sales range
Not available
Not available
Price history
| Date | Event | Price |
|---|---|---|
| 10/14/2014 | Sold | $400,000-7%$219/sqft |
Source: Public Record Report a problem | ||
| 9/5/2014 | Pending sale | $429,900$235/sqft |
Source: Keller Williams Realty #PW8412374 Report a problem | ||
| 7/24/2014 | Price change | $429,900-4.4%$235/sqft |
Source: Keller Williams Realty #PW8412374 Report a problem | ||
| 6/12/2014 | Price change | $449,900-5.3%$246/sqft |
Source: Keller Williams Realty #PW8412374 Report a problem | ||
| 1/1/2014 | Listed for sale | $475,000-24.6%$260/sqft |
Source: Keller Williams Realty #PW8412374 Report a problem | ||
| 12/9/2005 | Sold | $630,000$345/sqft |
Source: Public Record Report a problem | ||
Public tax history
| Year | Property taxes | Tax assessment |
|---|---|---|
| 2025 | $5,945 +8% | $606,300 +9.5% |
| 2024 | $5,505 +0.7% | $553,500 +5.3% |
| 2023 | $5,468 -1.5% | $525,500 +6.4% |
| 2022 | $5,550 +0.3% | $493,900 +8.4% |
| 2021 | $5,535 +6.7% | $455,800 +7.7% |
| 2020 | $5,187 +105.2% | $423,200 +1.1% |
| 2019 | $2,528 -50.7% | $418,700 -1.4% |
| 2018 | $5,129 +9.3% | $424,800 +9.2% |
| 2017 | $4,693 +1% | $388,900 +1.7% |
| 2016 | $4,647 +3.8% | $382,500 +3.4% |
| 2015 | $4,477 | $370,000 +2.7% |
| 2014 | $4,477 | $360,400 +7.8% |
| 2013 | -- | $334,300 +3% |
| 2012 | -- | $324,600 -11.6% |
| 2009 | -- | $367,200 -20.9% |
| 2008 | -- | $464,000 -16.3% |
| 2007 | -- | $554,600 -6.4% |
| 2006 | -- | $592,700 |
Find assessor info on the county website
Monthly payment
Est. payment
Payment breakdown
Explore the cost of this home by adjusting the details. Changes won't be saved.Climate risks
Neighborhood: 22191
Nearby schools
Schools provided by the listing agent
- Elementary: Belmont
- Middle: Fred M. Lynn
- High: Freedom
- District: Prince William County Public Schools
Source: Bright MLS. This data may not be complete. We recommend contacting the local school district to confirm school assignments for this home.
- $714,9002 bd2 ba1.9k sqft440 Belmont Bay Dr UNIT 404, Woodbridge, VA 22191For Sale
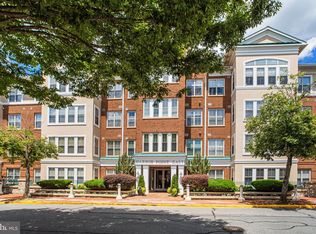
- $450,0002 bd2 ba1.3k sqft440 Belmont Bay Dr UNIT 410, Woodbridge, VA 22191For Sale

- $649,0002 bd2 ba1.8k sqft440 Belmont Bay Dr UNIT 303, Woodbridge, VA 22191Sold

- $369,0002 bd2 ba1.3k sqft440 Belmont Bay Dr UNIT 305, Woodbridge, VA 22191Sold

Similar homes
- $714,9002 bd2 ba1.9k sqftHarbor Point East Condo, Woodbridge, VA 22191For Sale
 MLS ID #VAPW2119558, Deb Mullan, Century 21 Redwood Realty. Bright MLS
 - $600,0002 bd2 ba2.1k sqftHarborview Condo, Woodbridge, VA 22191For Sale
 MLS ID #VAPW2128290, Dawn Laughlin, RE/MAX Gateway. Bright MLS
 - $675,0004 bd3 ba2.2k sqft2010 Hanson Ln, Woodbridge, VA 22191For Sale
 MLS ID #VAPW2128506, Rich DiGiovanna, RE/MAX Allegiance. Bright MLS
 - $690,0003 bd3 ba2.5k sqft13754 Fleet St, Woodbridge, VA 22191For Sale
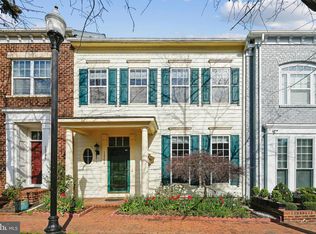 MLS ID #VAPW2115804, Nader Abed, Coldwell Banker Realty. Bright MLS
 - $670,0004 bd3 ba2.4k sqft16063 Laconia Cir, Woodbridge, VA 22191For SaleMLS ID #VAPW2127706, Soroya Jett, DIYSELLMYHOME LLC. Bright MLS
- $429,0002 bd3 ba1.4k sqft680 Watermans Dr, Woodbridge, VA 22191For SaleMLS ID #VAPW2126444, Ardeshir Behdad, BKI Group, LLC.. Bright MLS
- $399,0002 bd2 ba1.3k sqftRiver Club 1 At Belmont Bay Condo, Woodbridge, VA 22191For SaleMLS ID #VAPW2124040, Farida Saafi, RE/MAX Galaxy. Bright MLS
- $699,9005 bd3 ba1.9k sqft2712 Omisol Rd, Woodbridge, VA 22192For SaleMLS ID #VAPW2120126, Janneth Enriquez Miranda, Four Seasons Realty LLC. Bright MLS
- $445,0003 bd4 ba2k sqft14824 Winding Loop, Woodbridge, VA 22191For SaleMLS ID #VAPW2128560, Cindy Meza Sosa, M.O. Wilson Properties. Bright MLS
- $649,9003 bd2 ba2.1k sqft6010 Frederick St, Springfield, VA 22150For SaleMLS ID #VAFX2337046, Mary Calderwood, Integrity Real Estate Group. Bright MLS
- $659,0003 bd2 ba1k sqft8460 Rippled Creek Ct, Springfield, VA 22153For SaleMLS ID #VAFX2328186, Paola Daniela Zorrilla, Spring Hill Real Estate, LLC.. Bright MLS
- $490,0002 bd4 ba2.3k sqft2776 Winston Ct, Woodbridge, VA 22191For SaleMLS ID #VAPW2122958, Carmen Olarte, American Homes Realty, Inc.. Bright MLS
- $499,9003 bd4 ba2.1k sqft12831 Mill Brook Ct, Woodbridge, VA 22192For SaleMLS ID #VAPW2125962, Mike Tikkala, Samson Properties. Bright MLS
